Calculate using this listing's purchase price. Every assumption is editable and all figures are non-binding estimates.
The initial payment is estimated as loan amount × (interest + repayment) ÷ 12. Individual lending terms, special repayments and further fees are not included. Tax, notary and agent costs may differ in your case. This is not a financing offer or financial advice.
Your inputs are calculated only in this browser and are not saved or sent to TraumImmo.
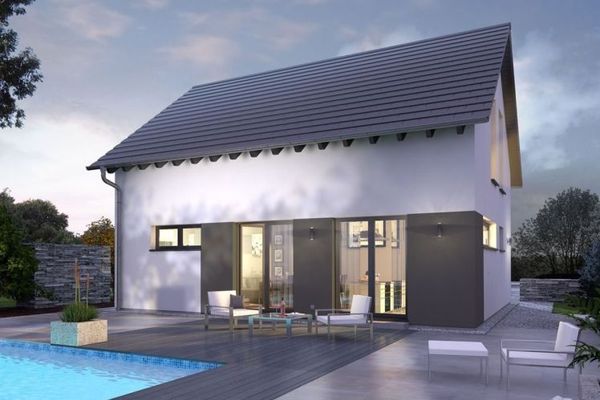
A house can be built. A garage too. A terrace as well. But the feeling of coming home and leaving everyday life behind cannot simply be recreated.
That is exactly what makes this architect-designed bungalow special.
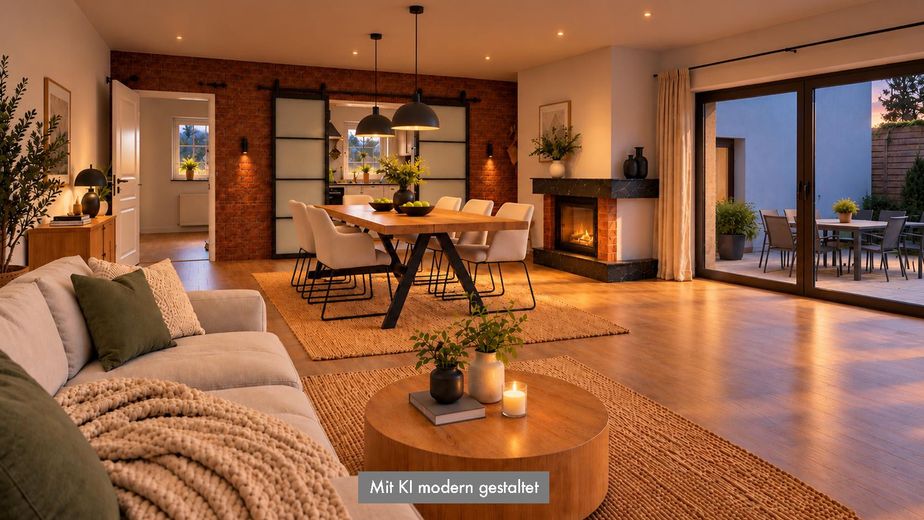
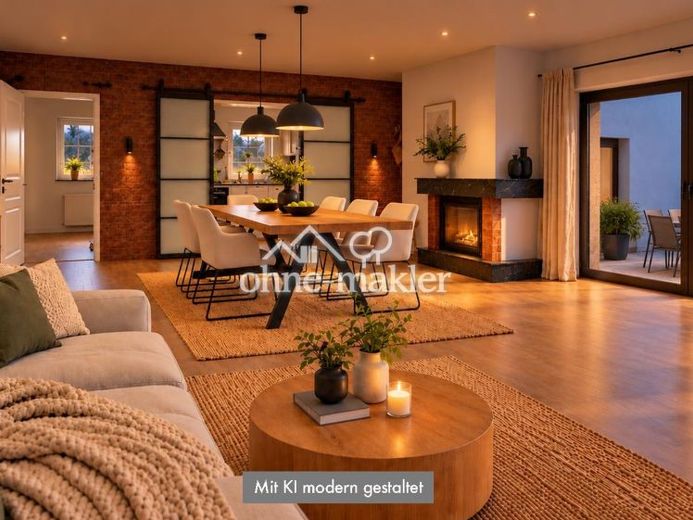
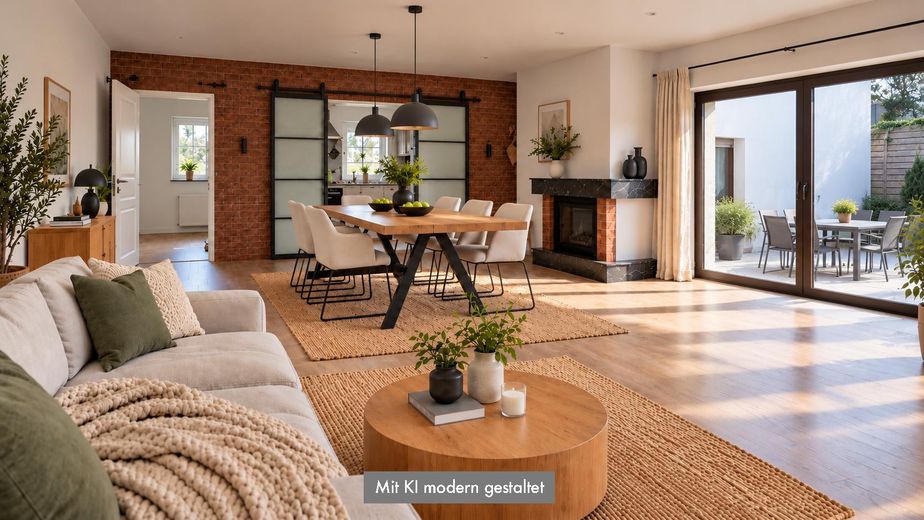
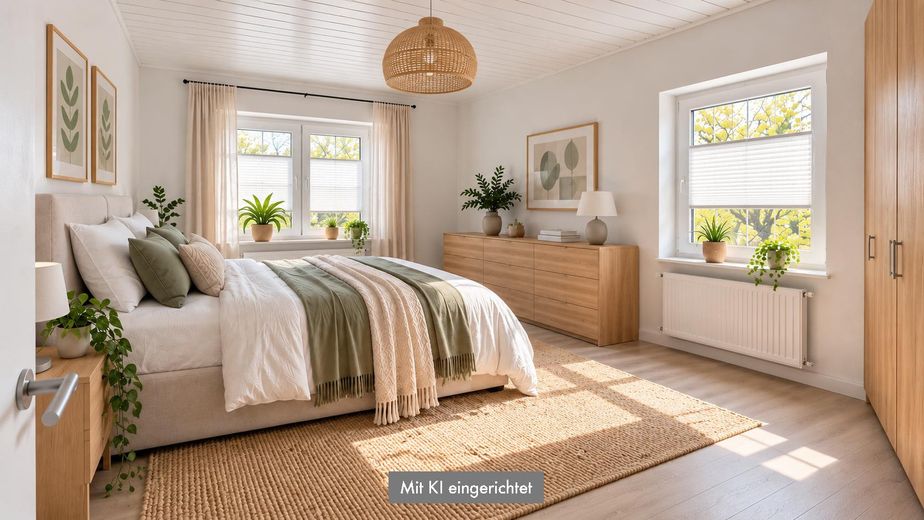
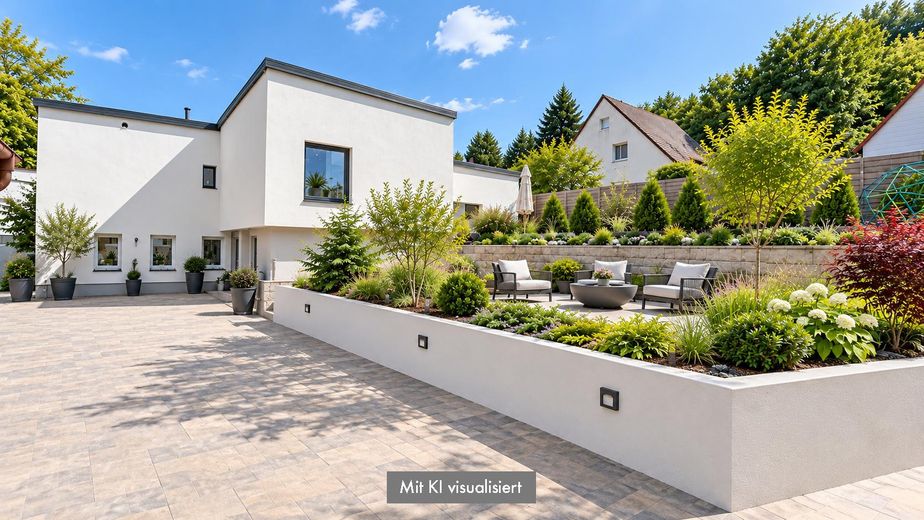
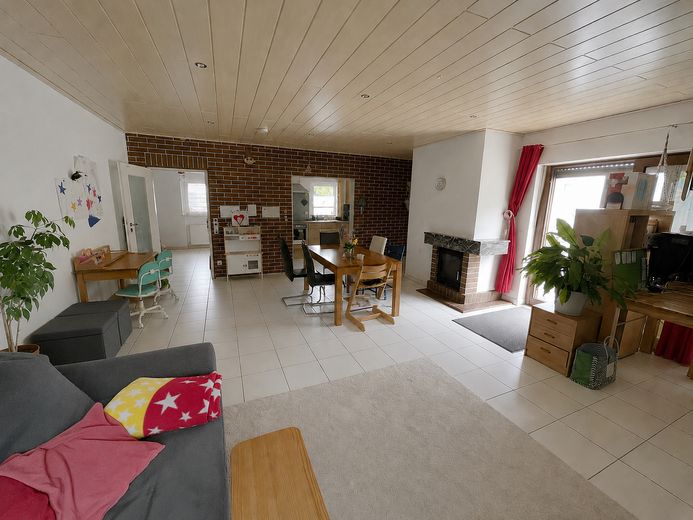
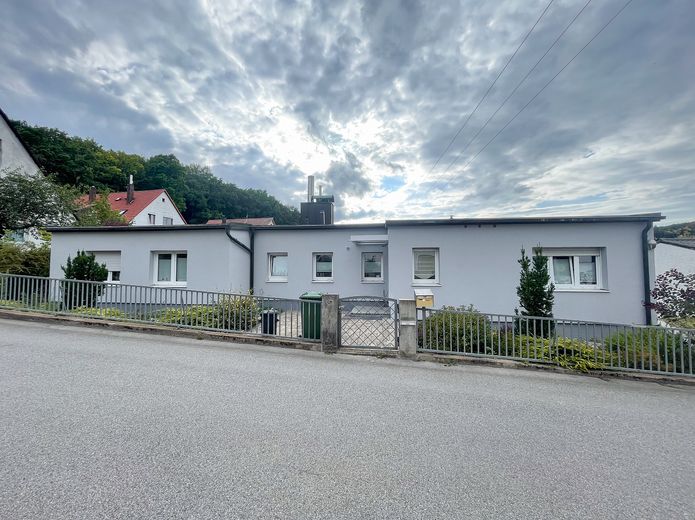
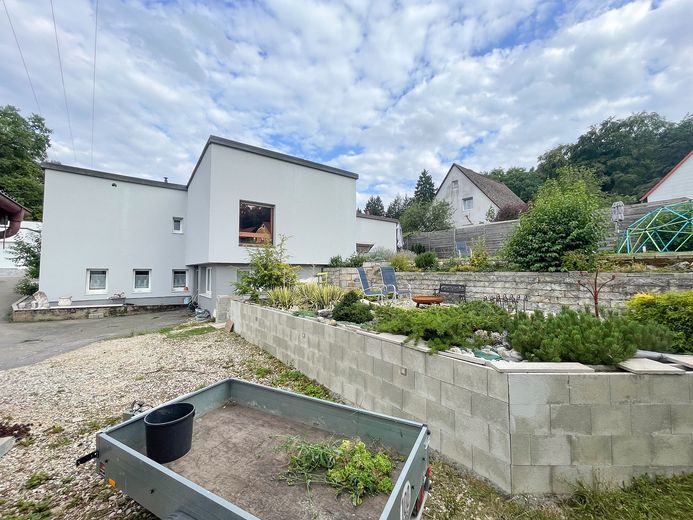
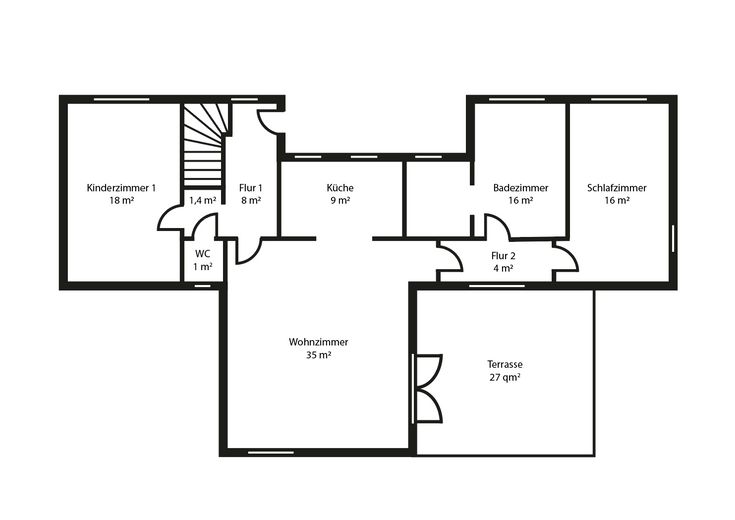
With approx. 148 m² of living space and 5 rooms, the house offers plenty of room for family, privacy, working from home and guests. The heart of the home is the spacious living area with a fireplace and direct access to the south-west-facing terrace. The open-plan kitchen creates a welcoming hub for everyday life.
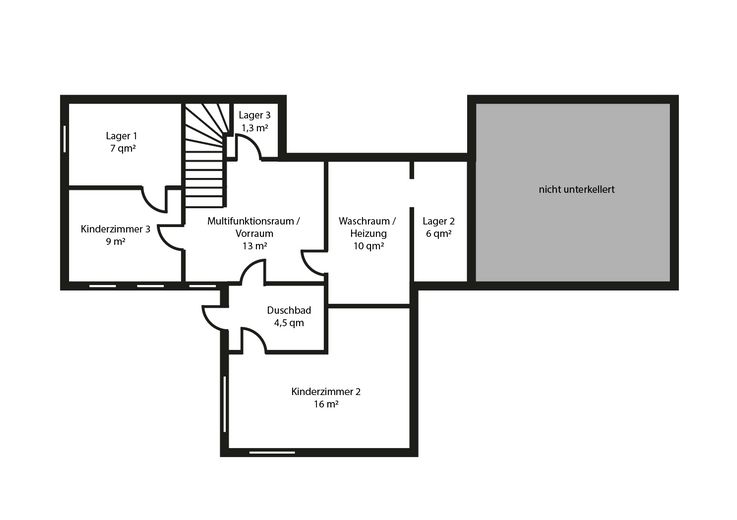
In addition to the living space, the property offers an exceptional amount of practical usable space: • The house has a further approx. 24 m² comprising three storage rooms and a laundry/heating room. • The shed, double garage and its basement provide an additional approx. 75 m².
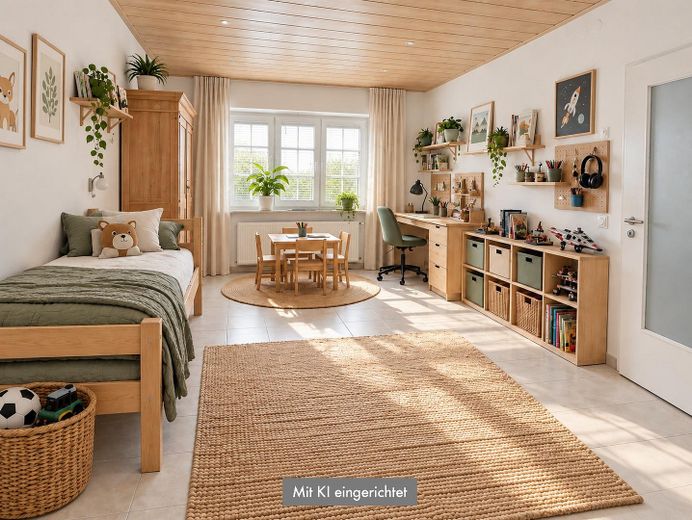
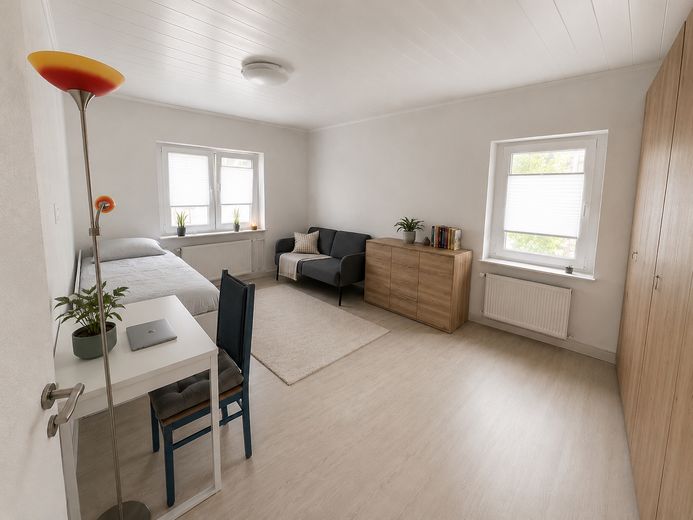
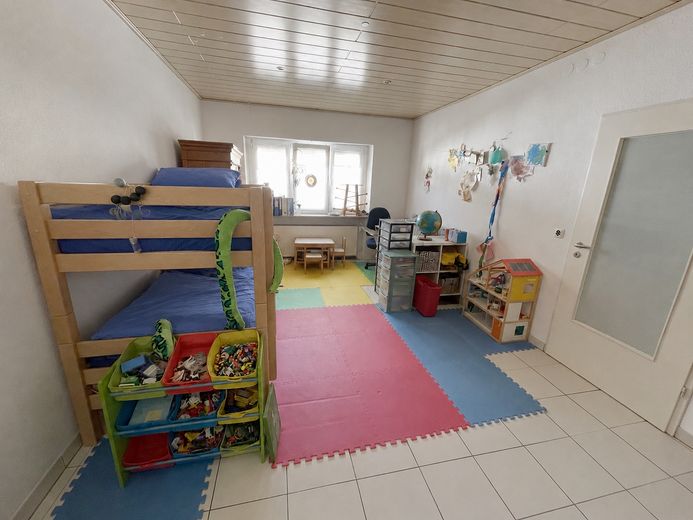
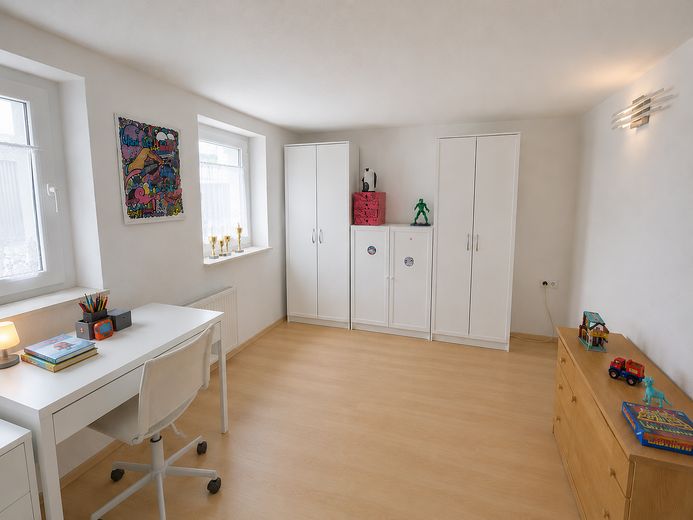
Thanks to the hillside location, the basement also offers valuable additional space. Two rooms with windows, a multipurpose room and a shower room offer possibilities for children, guests, work or hobbies. The guest room with shower room is currently rented out via Airbnb from time to time, offering another attractive use option.
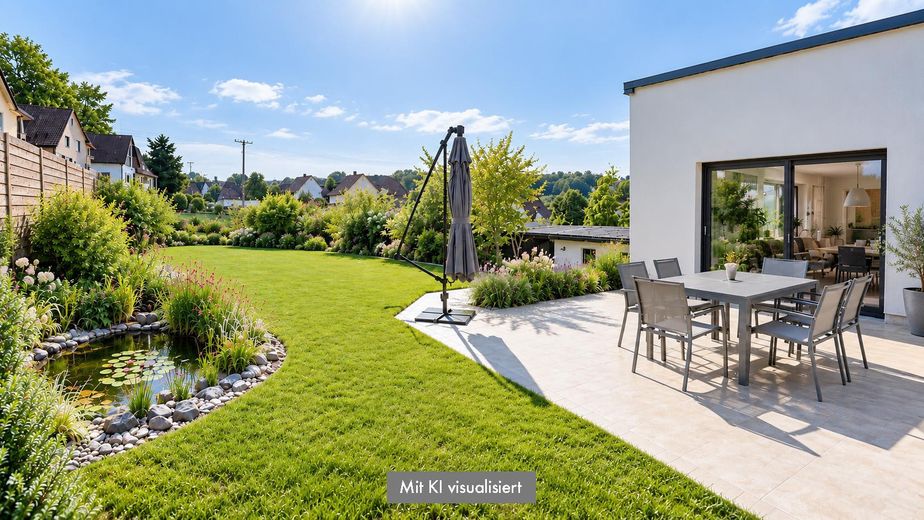
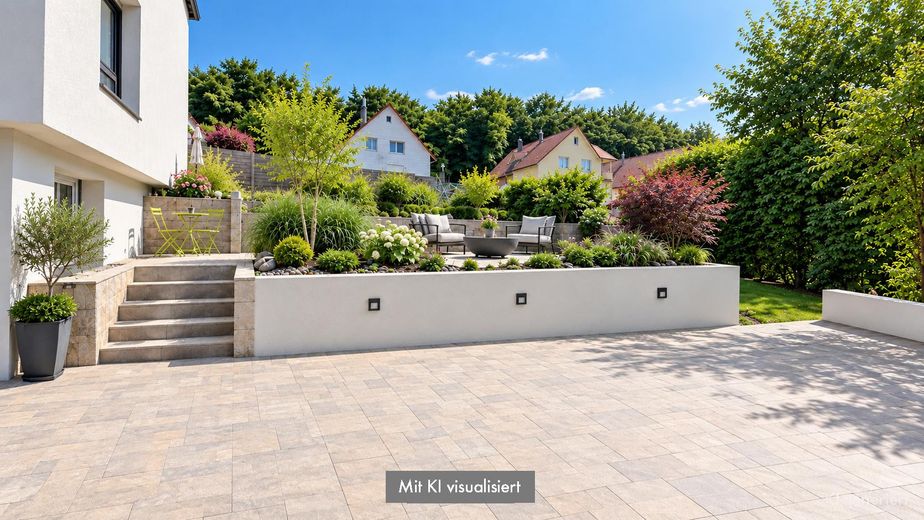
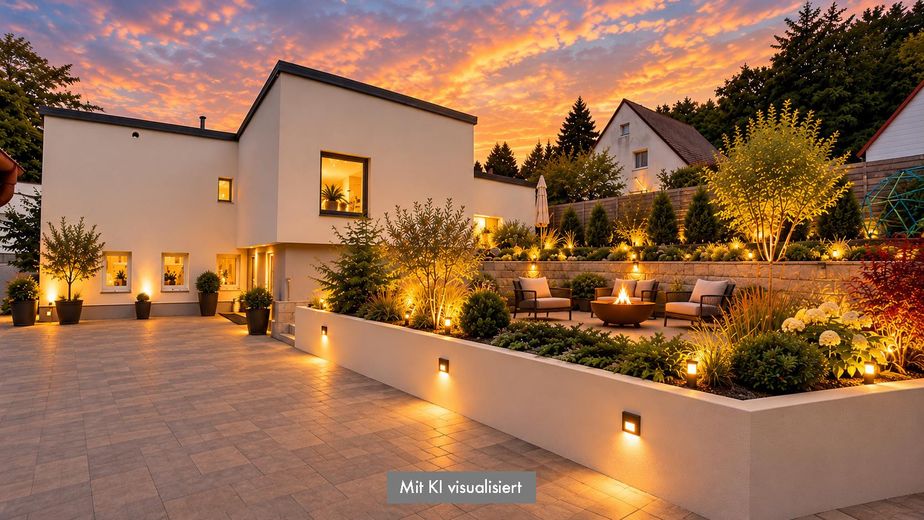
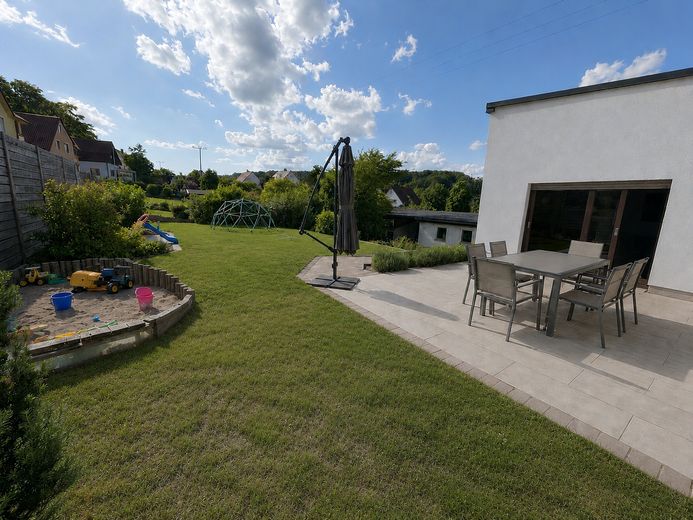
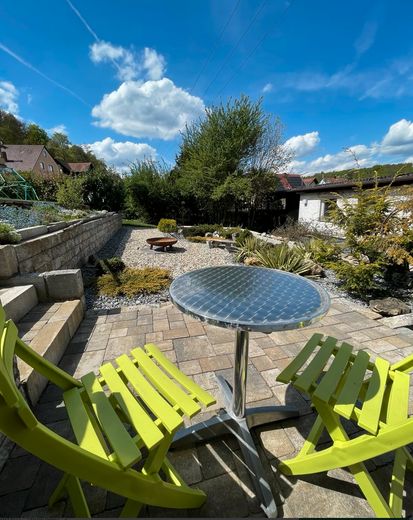
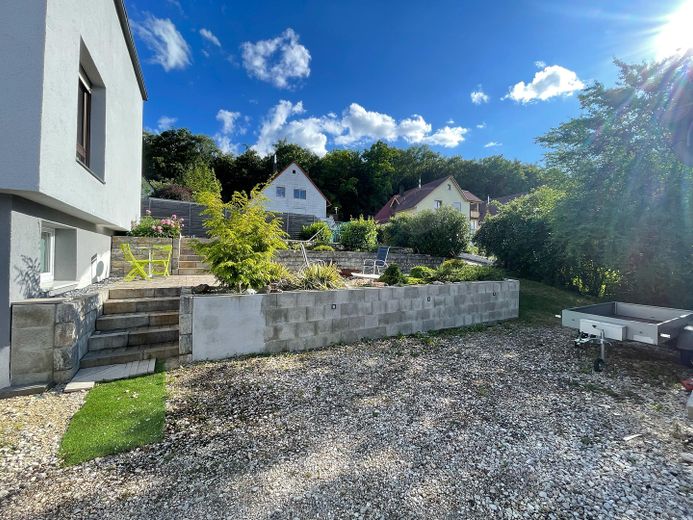
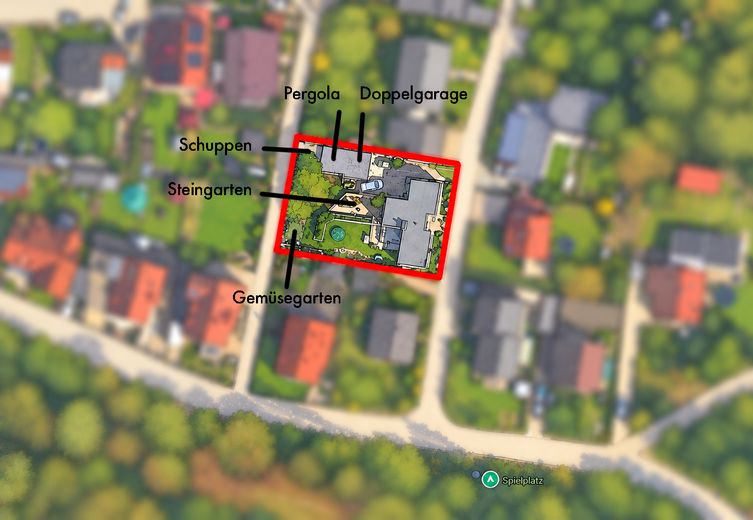
Outdoors, this sense of living continues: several terraces and seating areas, an approx. 26 m² covered outdoor seating area (pergola) and a fire pit create places for breakfast in the sun, long summer evenings or a fire on cooler days.
And then there is something else that is difficult to add later: room for the future.
The 966 m² plot offers additional development potential – of interest to the next generation, new living ideas or simply as a long-term prospect.
The house has been continuously modernized over the years and combines the character of an architect-designed home with many up-to-date technical improvements.
Purchase price: €680,000 – private sale.
We will be happy to send you the detailed exposé with photos, floor plans and a comprehensive overview of all modernization measures upon request.
We will be happy to arrange viewings by appointment. Please understand that viewing appointments are only offered to buyers with secured financing or sufficient equity.
Private sale. No inquiries from estate agents, please.
Fittings and features, as described
The house has been continuously modernized and technically upgraded over the years.
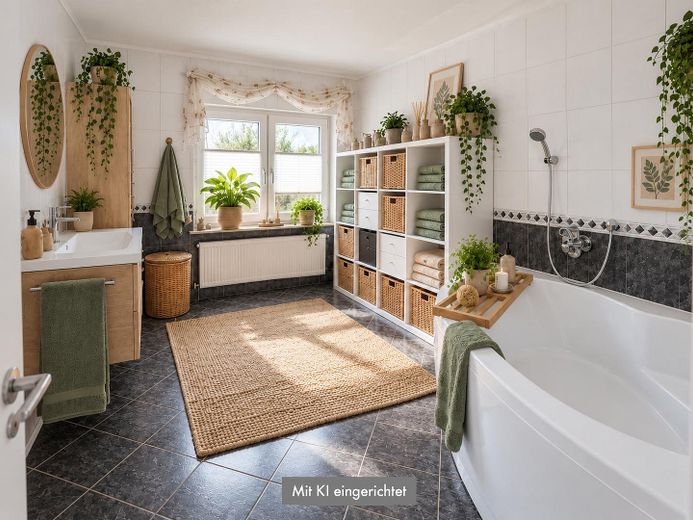
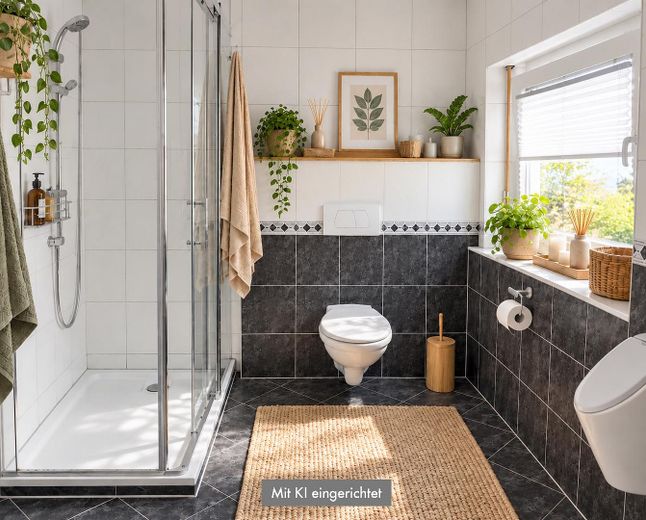
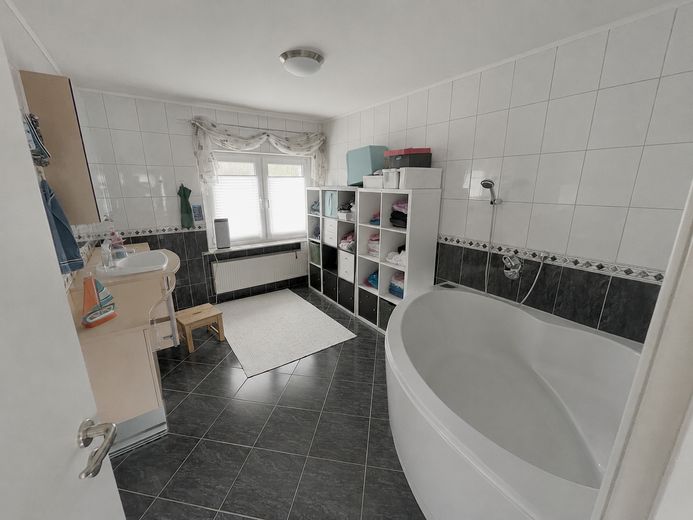
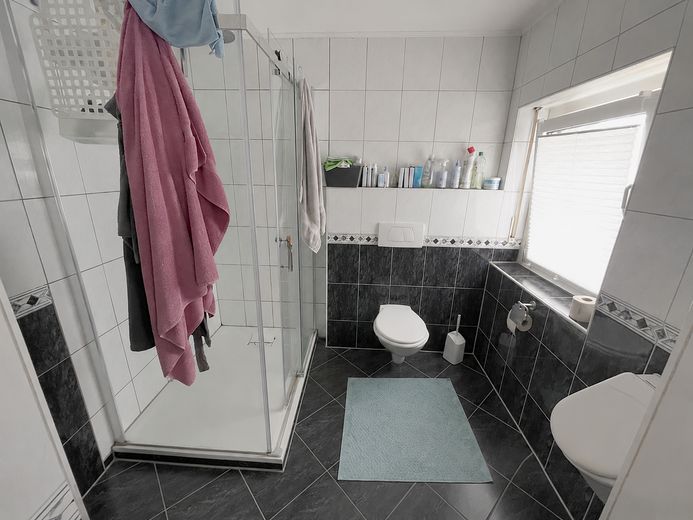
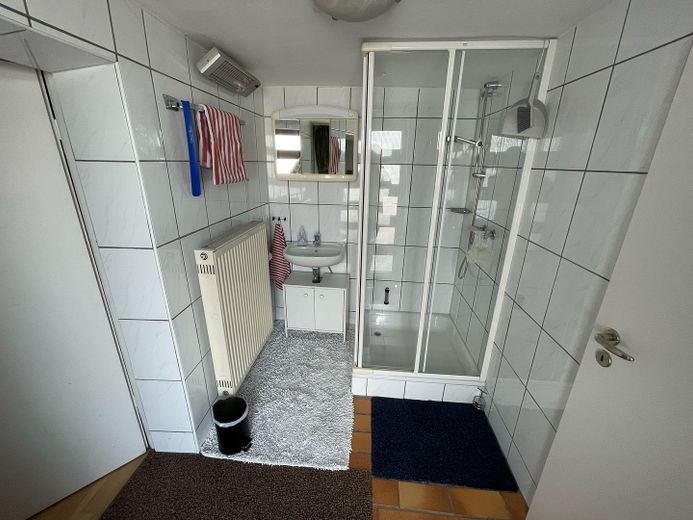
Living • open-plan living area with fireplace • fitted kitchen • main terrace facing southwest • spacious bathroom with bathtub and shower • additional shower room in the basement • separate toilet • light-colored wood ceilings with integrated LED spotlights in some areas • laminate, vinyl and tiled floors • radiators controllable via smart home/app
Garden & Outdoor Area • several terraces and seating areas • large covered outdoor seating area • fire pit • garden shed • 5,000-liter underground rainwater tank • irrigation system for the garden, flower beds and front garden • double garage with storage space and high-voltage connection • garage with a full basement • pellet storage/silo holding up to 8.5 t
Key Modernizations • 2024 kitchen and living area opened up • 2022 garden and terraces newly landscaped • 2021 new electrical system and fuse box (PV-ready) • 2021 new pellet heating system • 2021 new water pipe and water softening system • 2020 facade repainted • 2002 roof replaced • 2002 uPVC windows • 2002 external thermal insulation on the facade
Energy Consumption certificate Final energy consumption: 82,9 kWh/(m²·a) Energy efficiency class: C Energy source: wood pellets Exposé_Etterzhausen.pdf
Location
Area and routes
Plan a route
Your destination goes to Google Maps only when you submit the form. TraumImmo neither stores nor logs it.
Location details
Sounds a little like a vacation. But it’s simply the end of the workday.
You come home, and just a few steps later, nature begins.
The architect-designed bungalow is located in Glockensiedlung, in a quiet, nature-oriented setting. The forest, playground and sports field are just about 50 meters away. For families, that means short distances, while nature lovers can start enjoying their free time practically right outside their front door.
Mountain biking trails and walking paths are close by. The nearby river is also easy to reach by bike—for a short ride after work or a summer’s day by the water.
At the same time, you don’t have to go without good local amenities: a kindergarten, primary school, shopping facilities, medical care and restaurants are all nearby.
The connection to Regensburg is particularly convenient for commuters: Glockensiedlung has excellent rail links as well as access to the B8 and A3.
This creates a combination that is becoming increasingly hard to find:
Peaceful, nature-oriented living—with no need to give up proximity to Regensburg.