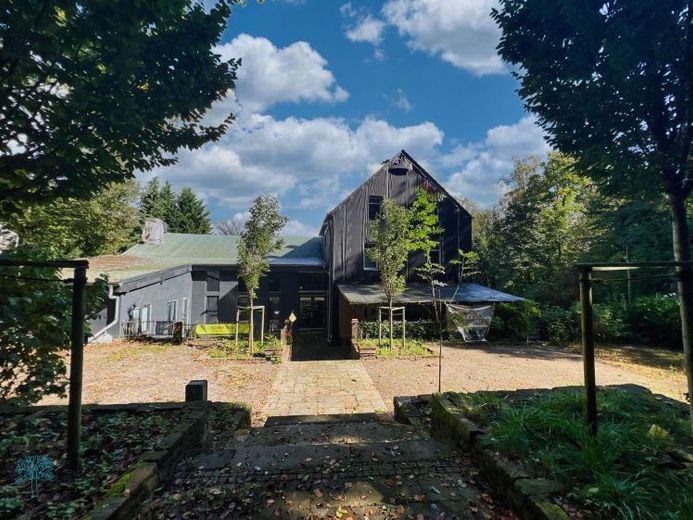
| Living area approx. | 350 m² |
|---|---|
| Bedrooms | 4 |
| Rooms | 10 |
|---|---|
| Bathrooms | 3 |
| Plot area | 1200 m² |
|---|---|
| Usable floor area | 736 m² |
| Commission | 2,38 (inkl. ges. MwSt.) |
|---|
Calculate using this listing's purchase price. Every assumption is editable and all figures are non-binding estimates.
The initial payment is estimated as loan amount × (interest + repayment) ÷ 12. Individual lending terms, special repayments and further fees are not included. Tax, notary and agent costs may differ in your case. This is not a financing offer or financial advice.
Your inputs are calculated only in this browser and are not saved or sent to TraumImmo.
More financing calculators and assumptionsOver 1,150 m² of renovated substance. A place waiting to be reimagined.
Wuppertal, above the Briller Viertel – one of the city’s most sought-after addresses. What is offered for sale here is no ordinary property: it is a completely core-renovated, historic ensemble consisting of a representative residential house with over 350 m² of living space and a generous commercial unit with over 800 m² of usable space – together an area that appeals equally to investors, visionaries, and operators.
The substance: What has already been created here
Six years ago, an architect and his wife acquired this property and subjected it to an exceptionally thorough core renovation. 1,600 tons of material were removed from the building and completely renewed – a scope of renovation that is almost never seen in this consistency. The result is a property that conceals state-of-the-art building technology behind its historic façade:
•New building services completely: gas condensing boiler combined with air heat pump, new fresh water, gas and sewage lines incl. electronic backflow prevention, completely renewed electrical connection (every socket separately protected by RCD)
•Thermal insulation at new-build level: surrounding 28 cm thick Steico wood-fiber façade, insulated floor slabs, new double-glazed windows
•High-quality fit-out in the residential area: underfloor heating (approx. 135 m² ground floor), smoked oak plank floors, open loft floor plans with floor-to-ceiling panoramic windows
These investments in the substance have already been made. The next owner takes over a property that is technically and energetically at new-build standard – in a historic shell that cannot be reproduced.
The residential house: 350 m² as an introduction or anchor function
The fully renovated half-timbered house with 350 m² of living space forms the private core of the ensemble. The ground floor presents itself as a modern, open loft – kitchen, living, and dining areas flow into one another, floor-to-ceiling windows open the view to a 50 m² planted terrace and the panorama of the entire Wuppertal valley axis.
For a purely private household, this area is generously sized. As part of a commercial concept, it offers ideal possibilities: owner’s apartment, guest suite, managing director’s residence, or representative executive floor – depending on the usage concept of the overall ensemble.
The centerpiece: Haus Kaemmerer with over 800 m² of commercial space
Directly adjacent to the residential house lies the formerEvent location „Haus Kaemmerer" – an imposing building with over 800 m² of usable space and a history as a social meeting point of the region. The interior fit-out can be planned completely freely. What is created here is up to you.
The existing spatial structure:
•Large event hall for up to 200 people, with a covered terrace and a panoramic view over Wuppertal extending 16 kilometers – a backdrop that cannot be built
•Seminar room in the basement – independently usable, quiet, focused
•Wine cellar with space for up to 25 people – for tastings, private events, or exclusive receptions
Possible uses: What can be created here
The combination of renovated living space, freely usable commercial space, panoramic location and historic substance opens up a spectrum that hardly any other property in the region offers:
Hospitality & Gastronomy boutique hotel with attached event area, winery and guesthouse, exclusive holiday villa with event capacity
Culture & Education cultural center or art hall, music and creative academy, seminar and conference house, adult education center or education campus
Health & Care upscale care facility or senior residence, retreat and therapy center, wellness and medical spa facility
Office & Business representative administrative building, co-working campus with event space, company headquarters with conference infrastructure
Events & Society event location in the tradition of Haus Kaemmerer, private club or members-only space, wedding and celebration venue
Use option: Complete rezoning to residential space
Not every investor thinks in commercial categories. An alternative that has gained significantly in attractiveness thanks to current legislation: the complete rezoning of the commercial part into residential space.
The federal government's construction turbo – in force since 2025 – simplifies and accelerates exactly this type of change of use. It allows municipalities to deviate from applicable planning law, approve faster, and reduce bureaucratic hurdles. The conversion of commercial space into residential space is one of the expressly named core objectives of the law.
Since 1 July 2026, the construction turbo has been complemented by the new federal funding program „Commercial to Living": it subsidizes the conversion of unused office and commercial properties into residential space with up to 30,000 euros per newly created residential unit (30% of eligible costs up to max. €100,000 per unit). The program is open to all investors – Private individuals, companies and institutional buyers alike – and can be combined with KfW funding for energy-efficient renovation.
The prerequisite is an energy-efficient renovation to at least Efficiency House 85 EE standard. In view of the already completely renewed building services (heat pump, gas condensing boiler) and the 28 cm thick insulated facade, this ensemble is excellently positioned for this – essential investments have already been made, and the path to funding is correspondingly short.
For an investor who wants to create pure living space in the premium segment, this offers a situation that is hardly likely to repeat itself: historic substance in a prime location, renovated building envelope and funding pools that support exactly this step.
Location: Briller Viertel – an address with impact
The location above the Briller Viertel is synonymous with reputation in Wuppertal. The district is considered the most bourgeois and most sought-after address in the city, known for its Wilhelminian-era architecture and its peacefulness close to the city. The unobstructed panoramic view over the entire valley axis is a unique selling point that impresses clients, guests and visitors from the outset.
Investment conclusion
Living space single-family house: approx. 350 m² (completely renovated)
Commercial space Haus Kaemmerer: approx. 800 m² (free interior fit-out)
Total usable area: approx. 1,150 m²
Scope of renovation: 1,600 t of material completely renewed
Building services: Completely new (heating, electrics, pipes)
Energy standard: 28 cm facade insulation, heat pump + gas condensing boiler
Panoramic view: 16 km over Wuppertal
Event capacity: up to 200 people
Location: Above Briller Viertel, Wuppertal
The essential investments in substance and technology have already been made. What is missing is the usage concept – and this has been deliberately left open here. This property is waiting for an owner who recognizes the potential and has the opportunity to create a unique place that does not exist a second time in this form in the region.
Your destination goes to Google Maps only when you submit the form. TraumImmo neither stores nor logs it.
 545.000 € Depreciation and cash flow - ideal wealth building with a listed property42117 Wuppertal
 6890 € ***Investment property with tax leverage42329 Wuppertal
 1.200.000 € ***secure rent today – great potential tomorrow42283 Wuppertal
