Calculate using this listing's purchase price. Every assumption is editable and all figures are non-binding estimates.
The initial payment is estimated as loan amount × (interest + repayment) ÷ 12. Individual lending terms, special repayments and further fees are not included. Tax, notary and agent costs may differ in your case. This is not a financing offer or financial advice.
Your inputs are calculated only in this browser and are not saved or sent to TraumImmo.
Modern semi-detached house with a large garden and high level of energy self-sufficiency in Bad Elster
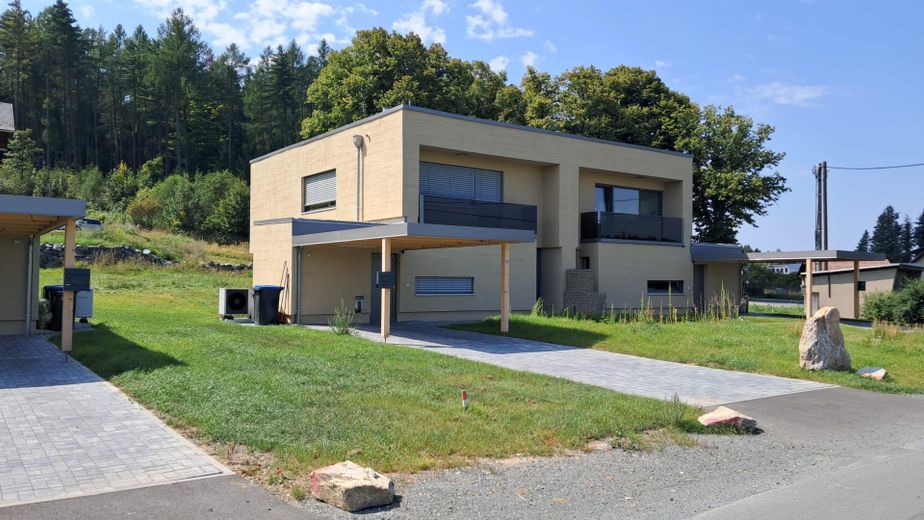
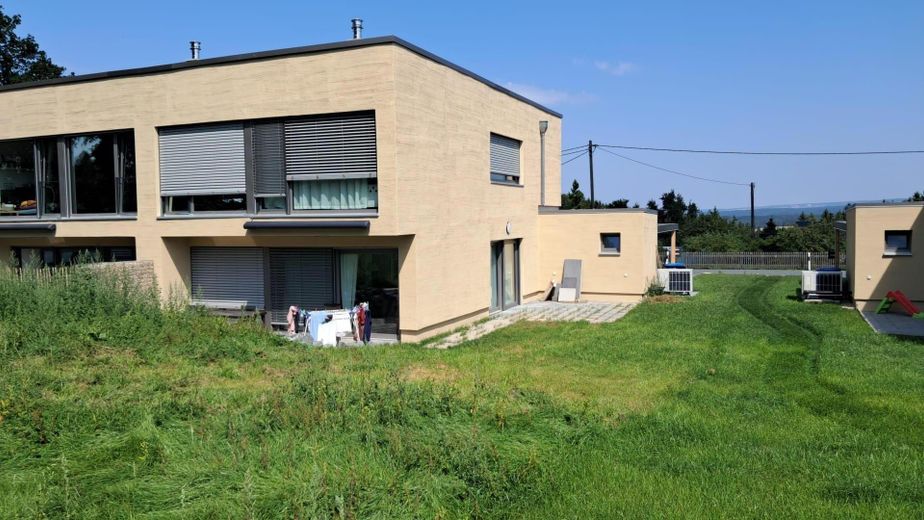
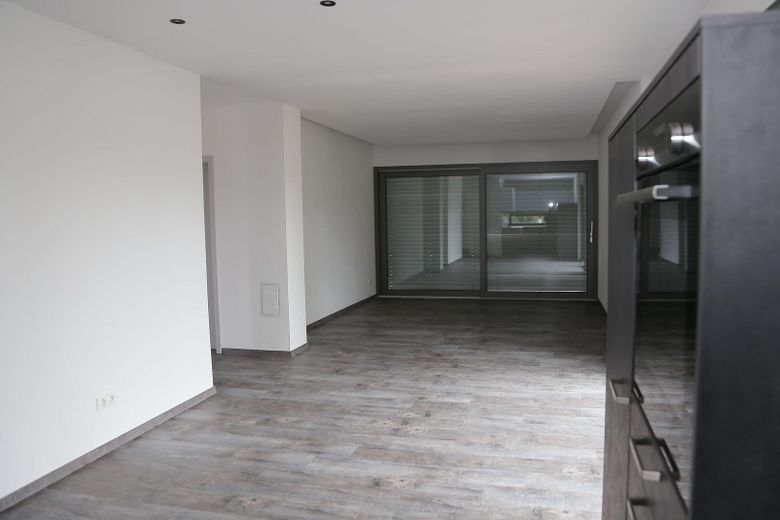
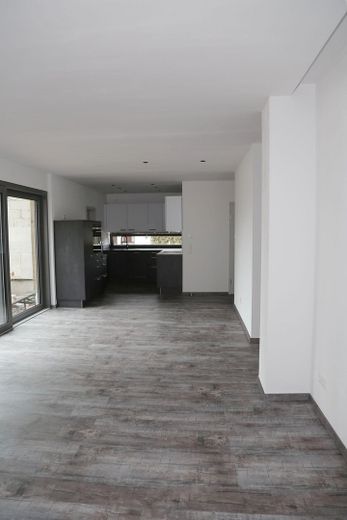
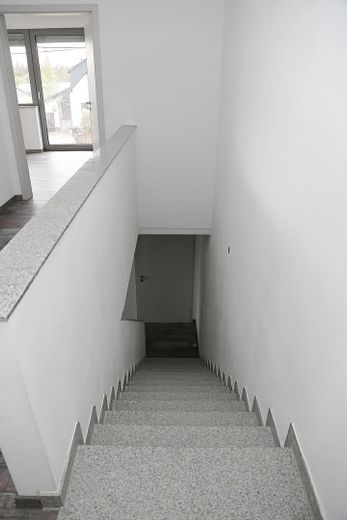
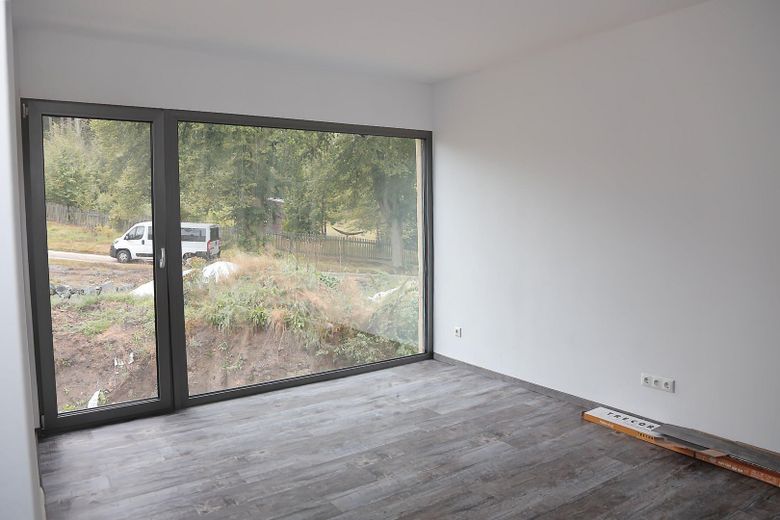
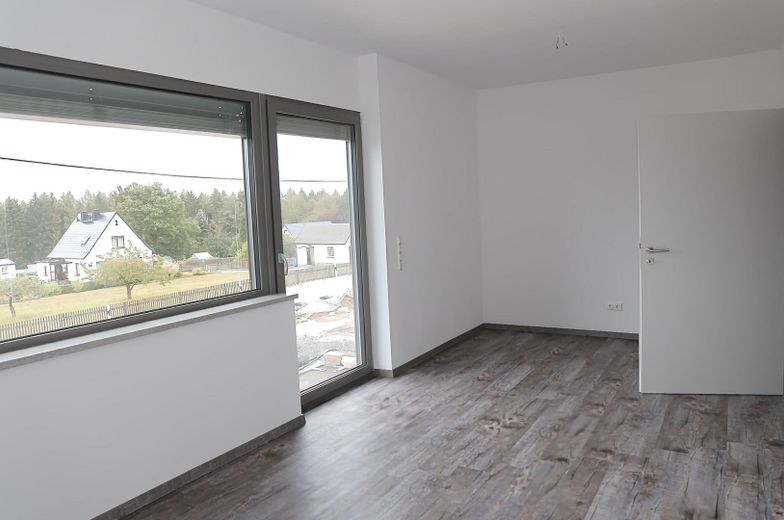
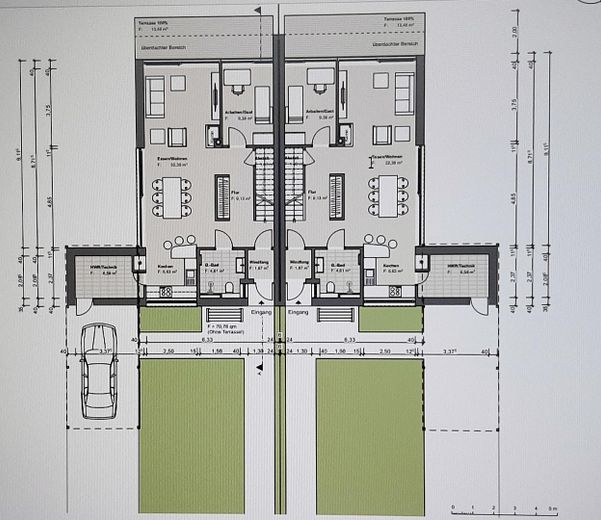
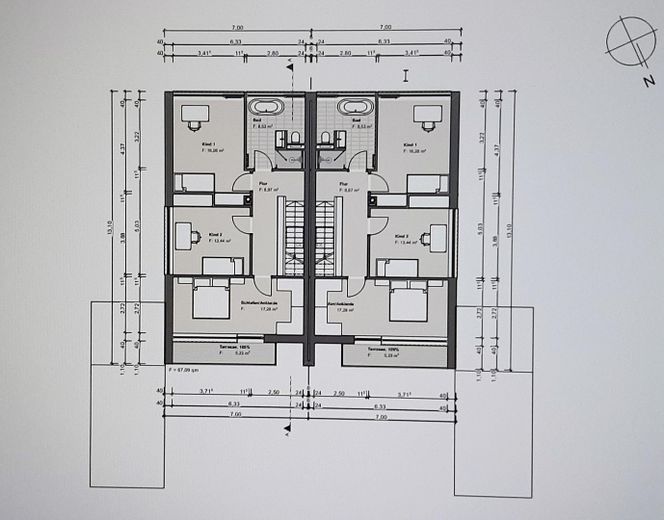
Built in 2014, this semi-detached house offers plenty of space for families, couples, or living and working under one roof, with approx. 140 m² of living space and 5 rooms. The approx. 600 m² plot with its spacious garden combines plenty of open space with modern and energy-efficient building technology.
A particular highlight is the well-designed energy concept comprising an air-source heat pump, photovoltaic system, and 10-kWh electricity storage unit. In combination with the energy-efficient construction, a very high proportion of the energy demand is covered independently. This provides good conditions for manageable energy costs in the long term.
The spacious garden is available for exclusive use. The enclosed plot offers privacy and plenty of space for relaxation, leisure activities, and family life. A carport as well as an adjacent garden shed or storage room round off the offer.
The property is particularly suitable for buyers who want to combine modern living, energy efficiency, and plenty of space surrounded by nature.
Purchase price: €395,000
In the event of serious purchase interest, there is room for negotiation within a reasonable framework.
Fittings and features, as described
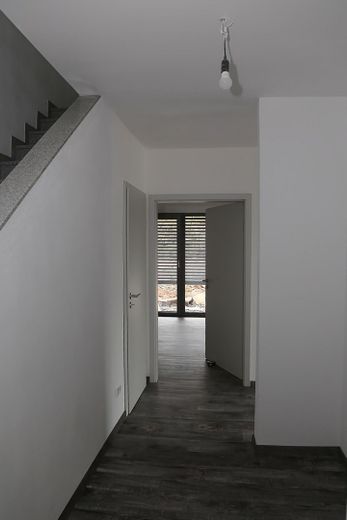
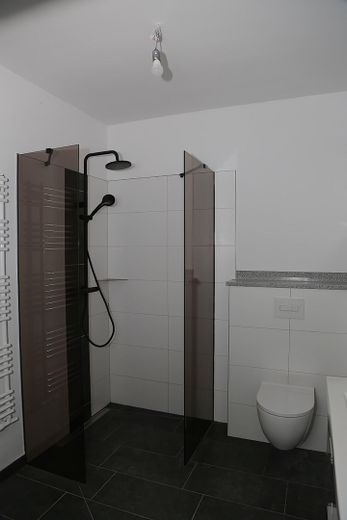
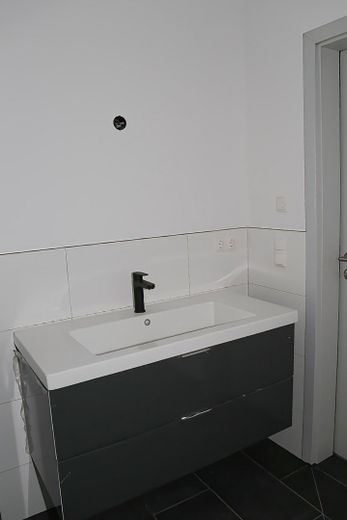
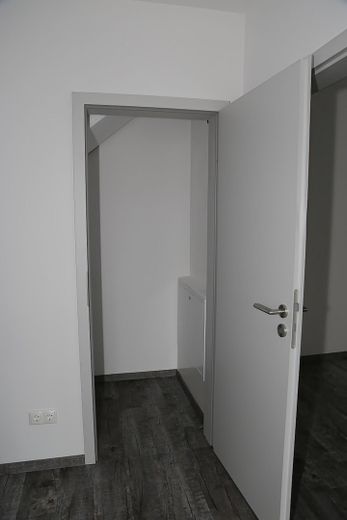
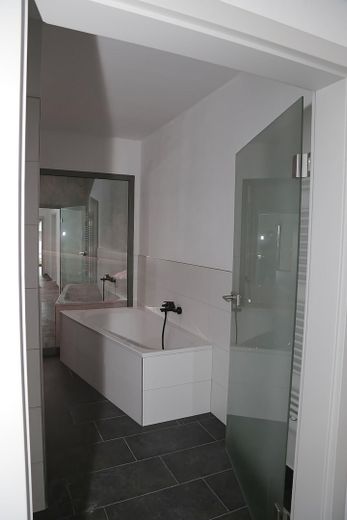
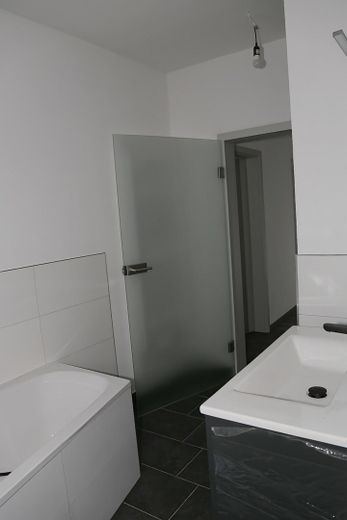
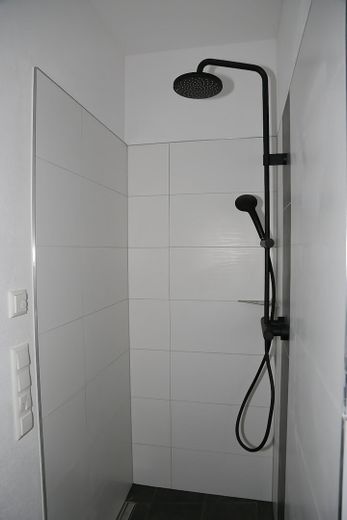
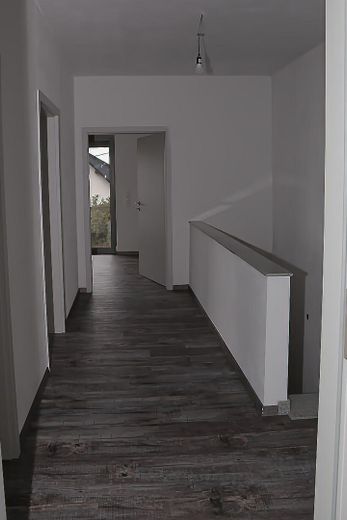
Features at a glance approx. 140 m² living space 5 rooms Built in 2014 approx. 600 m² plot high proportion of self-generated energy supply modern air-source heat pump photovoltaic system with 10-kWh electricity storage unit wallbox for electric vehicles fibre-optic connection underfloor heating in all rooms additional towel radiators in the bathrooms barrier-free showers triple-glazed windows electric external venetian blinds electric awning vinyl flooring in the living areas ceramic floor coverings in the kitchen and hallway generous door height of approx. 2.10 m enclosed plot spacious garden for exclusive use carport adjacent equipment shed / storage room Construction method and energy concept
The building was constructed to the KfW-55 standard. The solid construction made of calcium silicate brick with a 180 mm-thick external thermal insulation composite system (ETICS), together with the triple-glazed windows, ensures a very energy-efficient building envelope.
Heating is provided by a modern air-source heat pump. The energy concept is complemented by a photovoltaic system with a 10-kWh electricity storage unit. The electricity generated can be used directly in the house or stored for later use. Any additional electricity required is obtained from the public grid.
A wallbox is available for electric mobility.
The drinking water supply is provided via the public network. Wastewater disposal is implemented via a pressurized drainage system from Jung. No construction cost contribution is payable for this.
Surface water accumulating on the plot is infiltrated on the plot in accordance with the requirements of the lower water authority.
Location
Area and routes
Plan a route
Your destination goes to Google Maps only when you submit the form. TraumImmo neither stores nor logs it.
Location details
The semi-detached house is located in Bad Elster, a traditional Saxon spa town in the Vogtland region. The spa town combines peaceful, nature-oriented living with good infrastructure and an exceptionally high recreational and leisure value.
Bad Elster is known far beyond the region for its spa and cultural offerings. Albert Bath, the saline thermal baths, König Albert Theatre and the Royal Spa House shape the town’s distinctive character. The extensive and well-maintained parks and spa grounds offer numerous opportunities for walks, relaxation and activities in the countryside.
Shopping facilities for everyday needs are available directly in Bad Elster and in nearby Adorf. Plauen and Hof are also easily accessible and offer a comprehensive range of shopping, leisure and services.
Families have access to a crèche, kindergarten and primary school. Numerous specialist clinics, medical facilities and doctors’ practices also ensure excellent medical care.
Bad Elster is easily accessible by car via the B 92. The railway station in the Mühlhausen district also provides connections to regional rail services.
The location is particularly suitable for people who wish to combine peaceful living in the countryside with short distances to nature, recreation, culture and medical care.