| Year built | 1971 |
|---|
| Available from | nach Verkauf |
|---|---|
| Rooms | 7 |
| Heating | Central heating |
| Fuel type | Solar, Gas |
| Plot area | 2000 m² |
|---|---|
| Parking spaces | 29 |
| Condition | Well kept |
| Usable floor area | 930 m² |
| Type of parking | Outdoor parking space |
| Purchase price | 1.000.000 € |
|---|---|
| Commission | no commission for buyers |
Calculate using this listing's purchase price. Every assumption is editable and all figures are non-binding estimates.
The initial payment is estimated as loan amount × (interest + repayment) ÷ 12. Individual lending terms, special repayments and further fees are not included. Tax, notary and agent costs may differ in your case. This is not a financing offer or financial advice.
Your inputs are calculated only in this browser and are not saved or sent to TraumImmo.
More financing calculators and assumptionsFlexible Commercial Use and Modern Living!
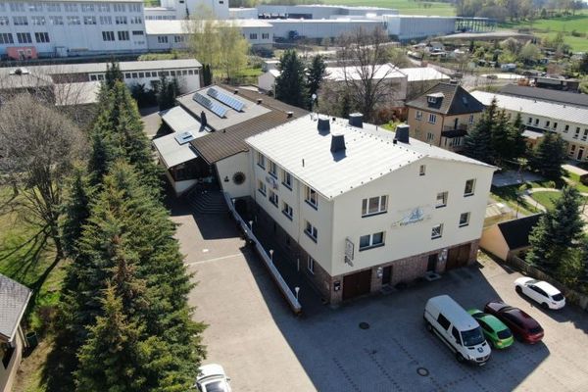
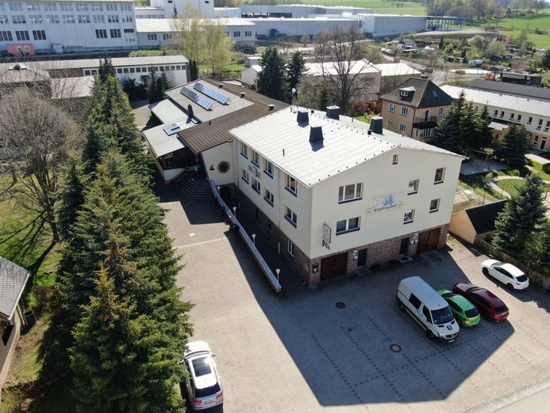
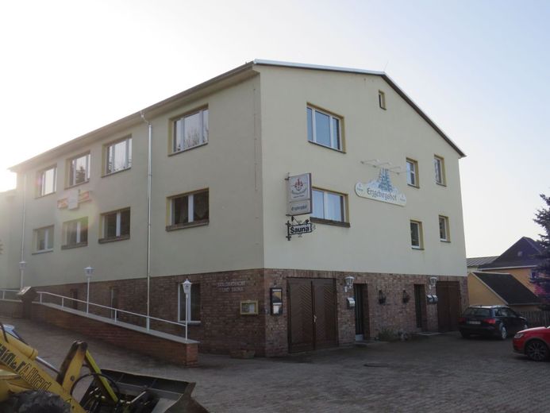
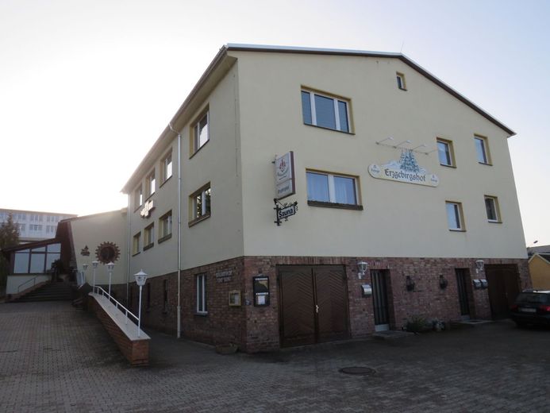
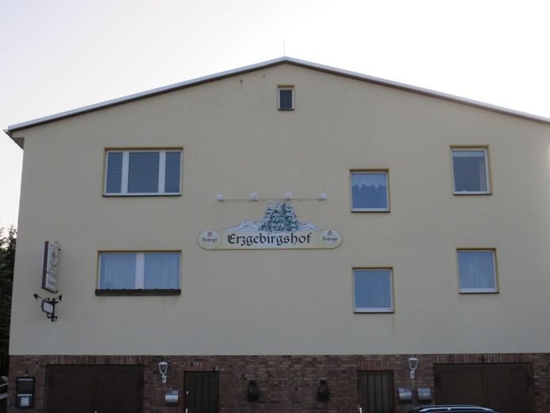
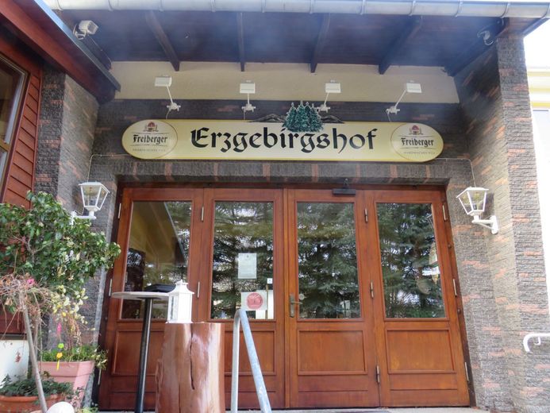
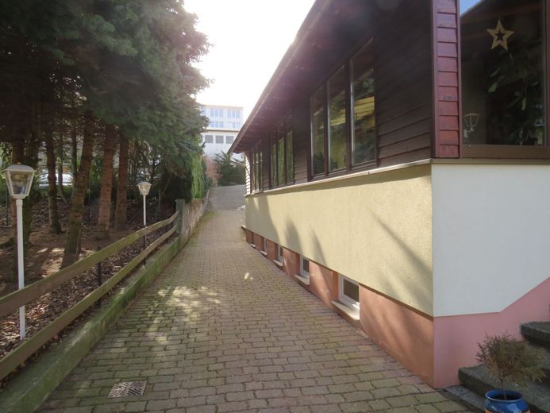
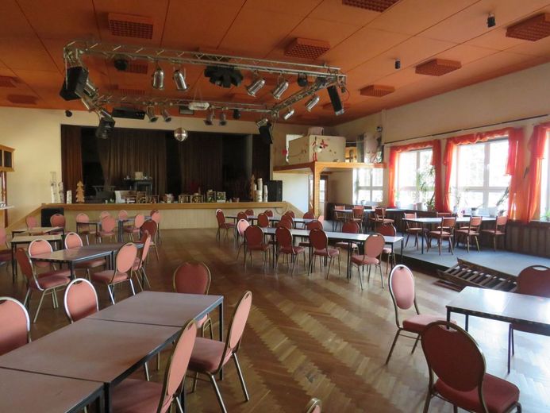
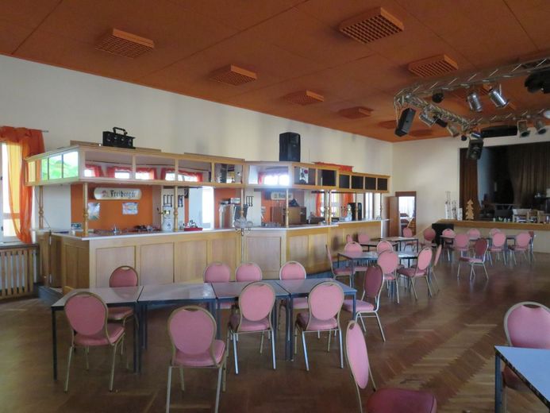
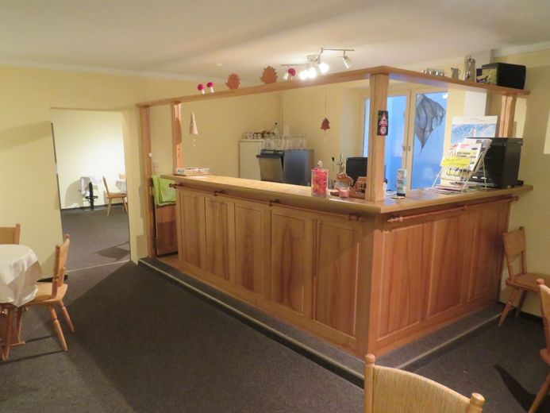
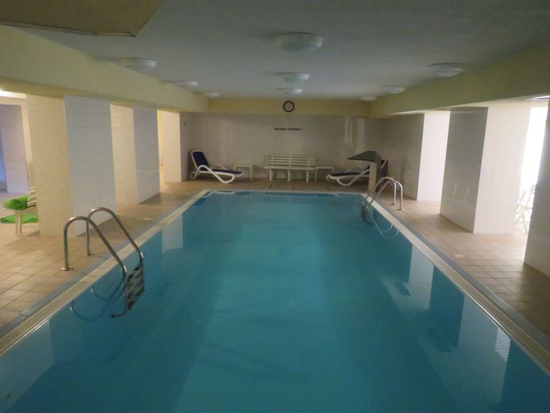
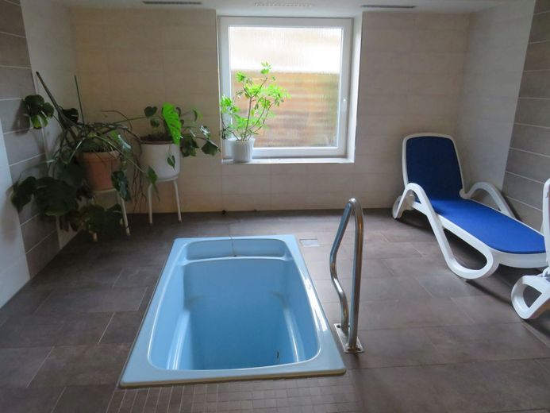
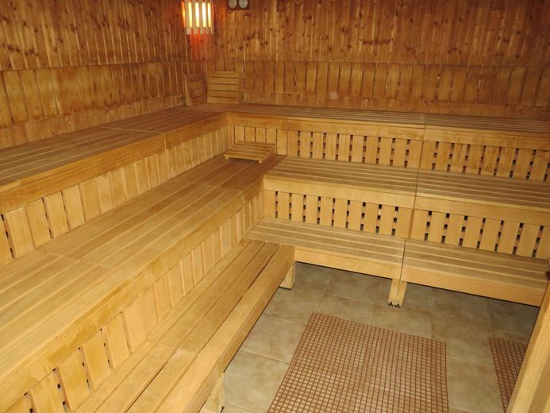
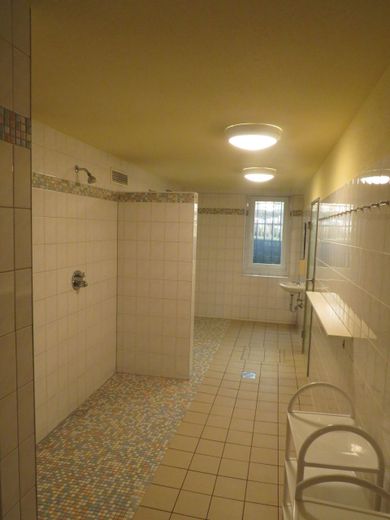
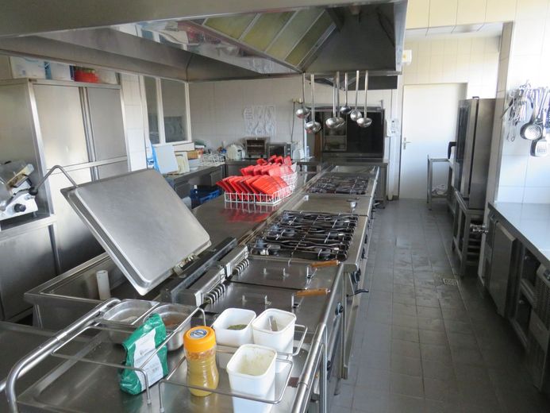
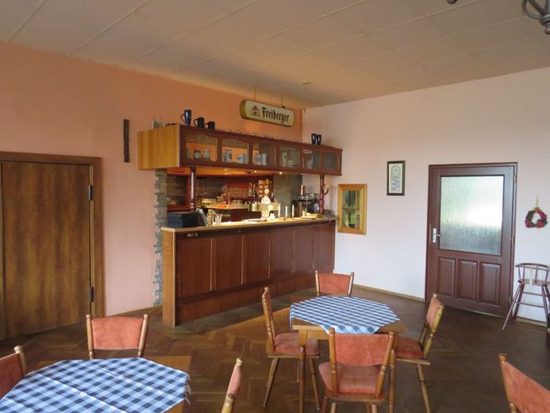
The experience-based catering establishment for sale consists of a dance and dining restaurant for up to 300 people in total with traditional German cuisine, Finnish sauna and bio-light sauna, infrared cabin, tanning beds, swimming pool with plunge pool, changing room, disabled-accessible WC, solarium, conservatory (65 m²), beverage storage, commercial kitchen, function room, smoking room, stage (approx. 30 m²) and a large bar.
There are several possibilities for conversion without much effort, for example into a physiotherapy practice, a school or even a fitness studio......
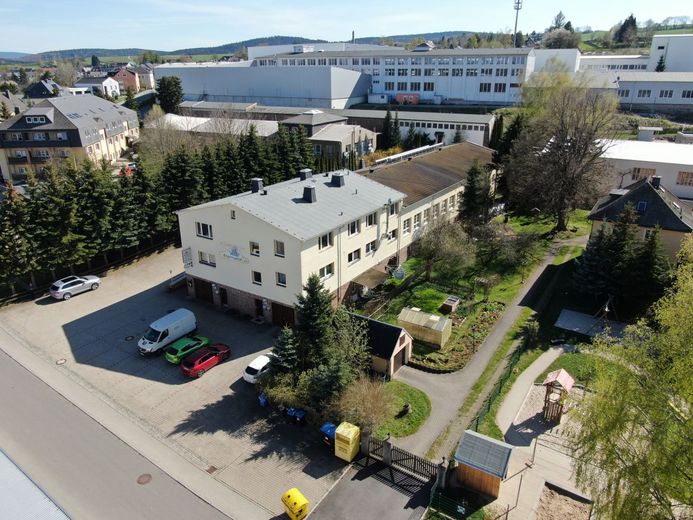
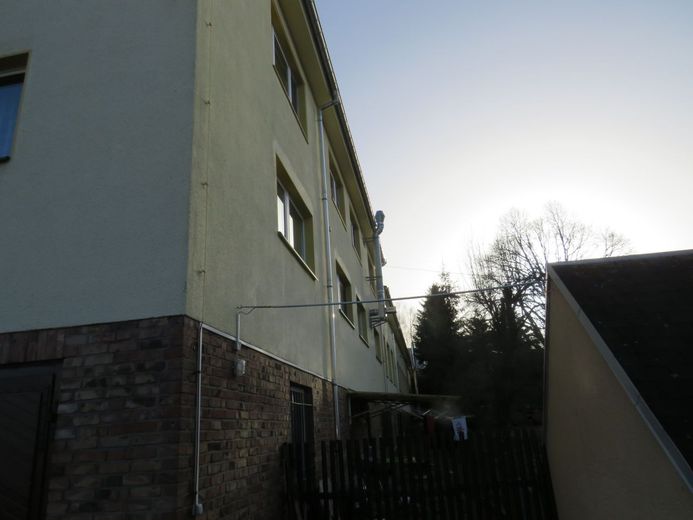
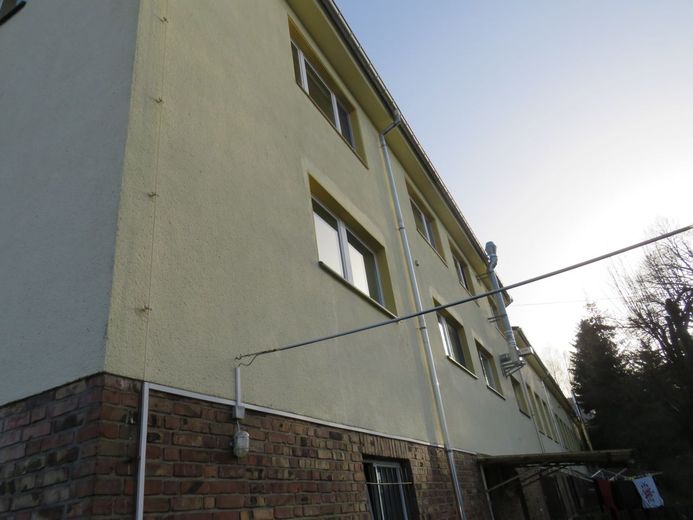
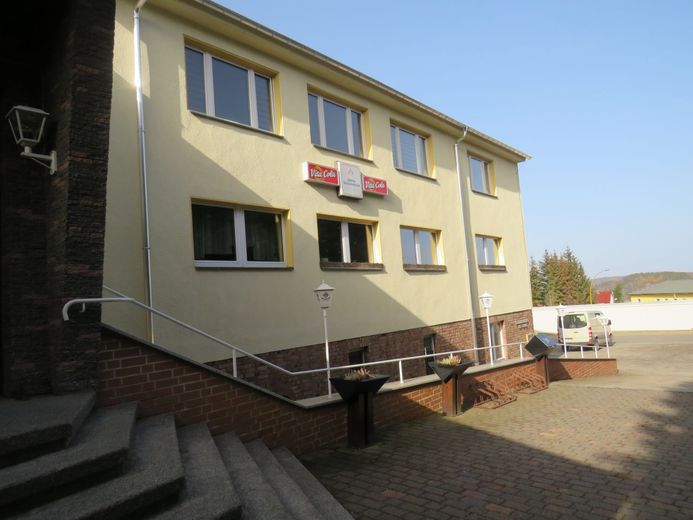
The excellently maintained catering business, centrally located in the town centre, was solidly constructed in 1971 (an extension was added in 2003) and offers a commercial usable area of 930 m² and a wellness area of approx. 330 m². The commercial kitchen covers approximately 130 m². Step-free access is available.
The property includes a garden plot of approx. 2720 m².
The catering business is not tied to any brewery; the ongoing operation can be taken over.
Starting directly in a full-time business—made easy!
Two residential units of 115 m² each are included, extending over a total of 7 rooms, 2 kitchens and 2 bathrooms.
The property is heated by a gas/solar central heating system; the uPVC windows are double-glazed. The floors are predominantly parquet and tiled, as well as stone flooring.
There is also air conditioning and heat recovery.
Sufficient parking is available (27 parking spaces), including for staff. Two garages are also provided.
Here is the video tour: https://youtu.be/y-u8LED7R2Q
For further information, questions regarding the energy performance certificate or to arrange a viewing appointment, contact the owner directly at Tel. no.: 0162-9642673 or by email: erzgebirgshof-lengefeld(at)web.de
or our office service at: Tel.: 06625-1820
The property description was prepared based on information provided by the seller. The advertising agency has not verified this information and therefore cannot accept any liability for its accuracy.
The property is sold privately and free of commission.
Your destination goes to Google Maps only when you submit the form. TraumImmo neither stores nor logs it.
Property location: August-Bebel-Weg 3, 09514 Lengefeld
Lengefeld is a former mining town on the Silver Road in Saxony, nestled in the idyllic Ore Mountains landscape.
The town is also known as the "town between the three reservoirs."
The town is approximately 25 km from Chemnitz, 25 km from Freiberg and 25 km from the Czech border (Reitzenhain border crossing).
Lengefeld has two daycare centres, two primary schools and one secondary school.
Located in the heart of the Erzgebirgskreis district, centrally on the B101 and easily accessible from Chemnitz by the Erzgebirgsbahn railway, the town of Pockau-Lengefeld is an ideal starting point for getting to know the region.
Facilities for active recreation include an outdoor swimming pool, bowling alley, children's playgrounds and ski lifts. Those seeking sporting adventure will find it at the climbing world at Strobelmühle. Numerous hiking and cycling enthusiasts use the well-marked trails through forest-rich river valleys, across gentle meadows and to viewpoints on the mountains.