Published on 10/08/2026 · Last checked on 16/08/2026
| Type | Block of flats |
|---|---|
| Living area approx. | 219 m² |
| Rooms | 10 |
|---|
| Plot area | 654 m² |
|---|---|
| Bedrooms | 9 |
| Bathrooms | 2 |
| Service charge | 450 € |
|---|---|
| Purchase price | 749.000 € |
| Price per m² | 3,416.66 €/m² |
| Commission | 3,57% (3,57% vom Kaufpreis (inkl. MwSt.)) |
Calculate using this listing's purchase price. Every assumption is editable and all figures are non-binding estimates.
The initial payment is estimated as loan amount × (interest + repayment) ÷ 12. Individual lending terms, special repayments and further fees are not included. Tax, notary and agent costs may differ in your case. This is not a financing offer or financial advice.
Your inputs are calculated only in this browser and are not saved or sent to TraumImmo.
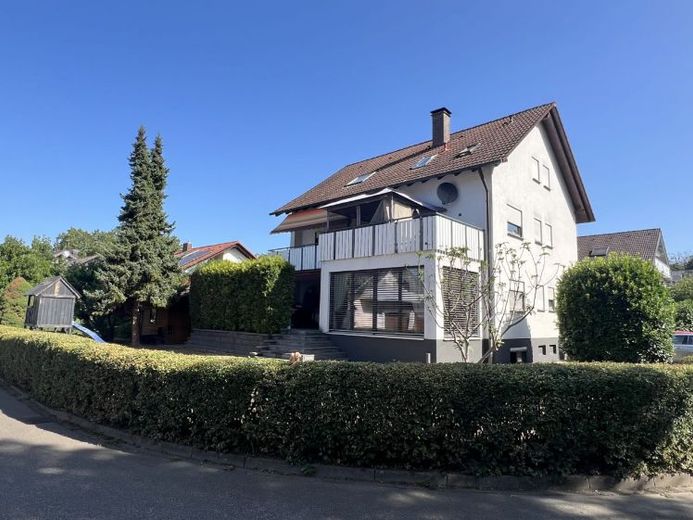
More financing calculators and assumptionsThis quietly situated semi-detached two-family house in Lahr-Langenwinkel offers a variety of uses with a total of approx. 219.22 m² of living space on a plot of approx. 654 m² – whether as a spacious family home, a multigenerational house or for partial rental.
Upon entering the house, you are welcomed by a bright and friendly staircase leading to both the ground-floor and upper-floor apartments. Both floors are currently used as a spacious maisonette apartment.
The approx. 148.48 m² maisonette apartment is located on the ground and upper floors. It features a modern kitchen, a light-filled conservatory currently used as a dining room, and a cozy living room with a tiled stove. This level is completed by a guest room and a guest WC.
A spiral staircase in the hallway leads to the upper floor. Here you will find three bedrooms, a bathroom with natural light, and a separate laundry room. The originally existing kitchen was converted into a bedroom, but can easily be converted back into a kitchen if required. Two of the bedrooms provide access to the spacious terrace and the sunny south-facing balcony.
The bright staircase also leads to the comfortable 63.56 m² attic apartment. This features an open-plan living, dining and kitchen area with access to the large balcony. A spacious bedroom with balcony access, another room ideally suited as a children's room or office, and a bathroom with natural light complete this residential unit.
In addition to the heating and utility room, the basement contains further rooms that have been converted for residential use. The owner has created a spacious leisure area of around 70 m² here, with a sauna, kitchen, living room and bedroom, as well as an additional guest room. These areas are ideal for use as a hobby, wellness or guest area.
The property also includes two garages with practical storage space in the attic, as well as a spacious garden shed. Two additional outdoor parking spaces are available in front of the garages.
A particular highlight of this property is the large, lovingly landscaped and idyllic garden, which offers plenty of space for relaxing, playing or gardening and perfectly completes the attractive overall appearance of the house.
The house can be viewed immediately. We will be happy to send you a detailed brochure with all the information upon request.
Please also visit our homepage at www.makler-team.eu. There you will find more pictures as well as numerous other attractive property listings.
Your destination goes to Google Maps only when you submit the form. TraumImmo neither stores nor logs it.


