Calculate using this listing's purchase price. Every assumption is editable and all figures are non-binding estimates.
The initial payment is estimated as loan amount × (interest + repayment) ÷ 12. Individual lending terms, special repayments and further fees are not included. Tax, notary and agent costs may differ in your case. This is not a financing offer or financial advice.
Your inputs are calculated only in this browser and are not saved or sent to TraumImmo.
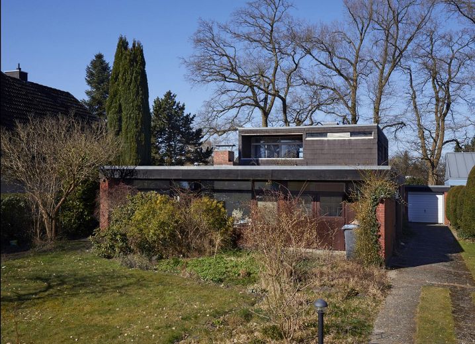
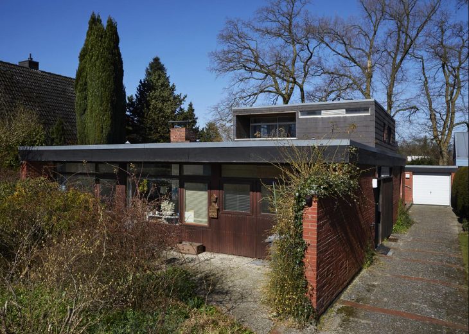
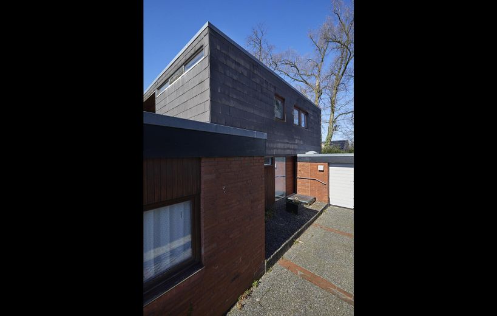
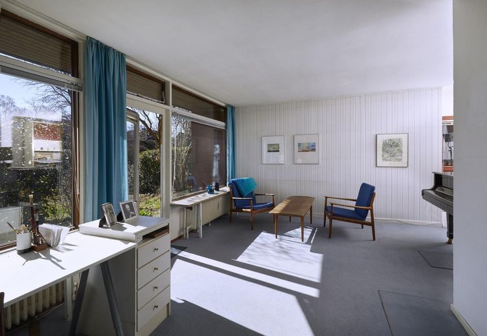
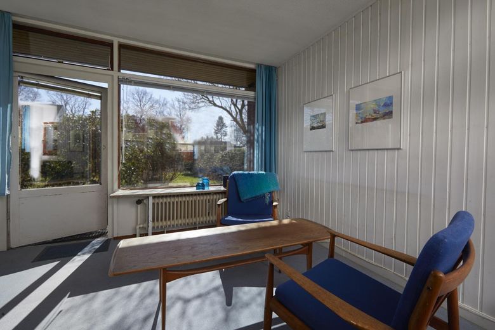
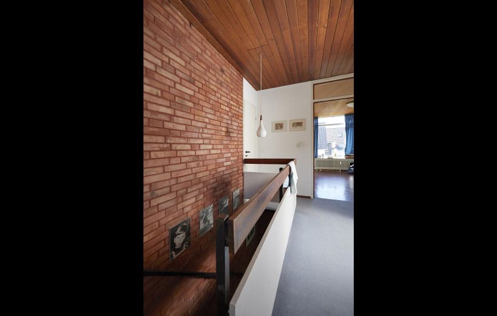
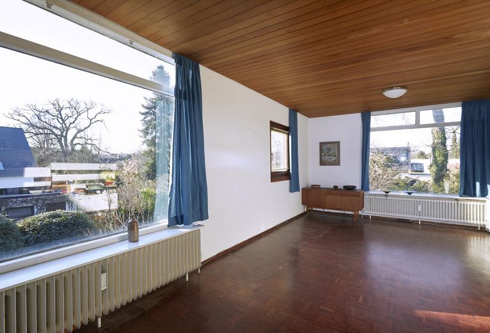
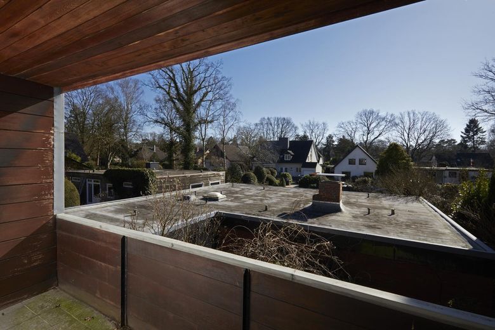
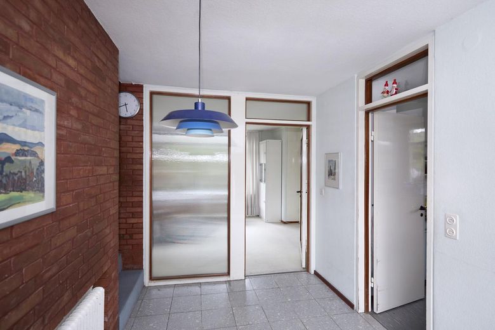
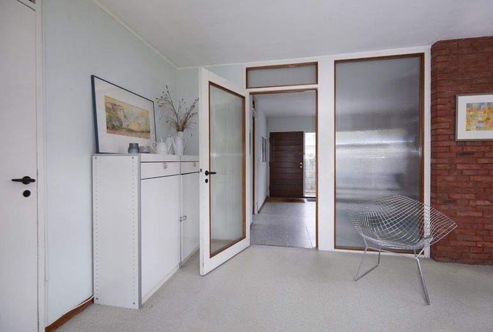
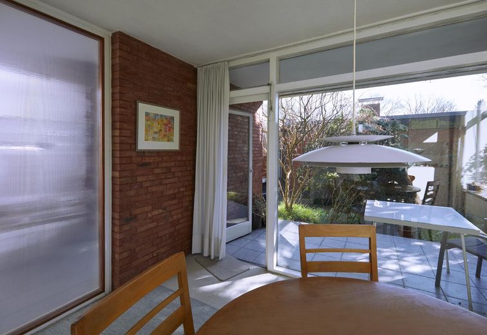
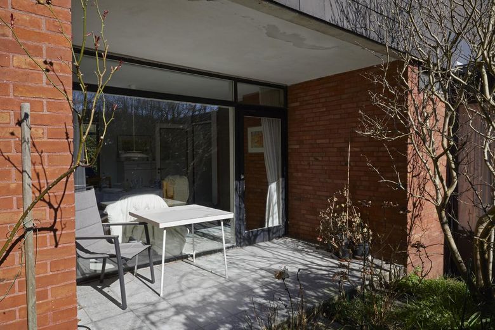
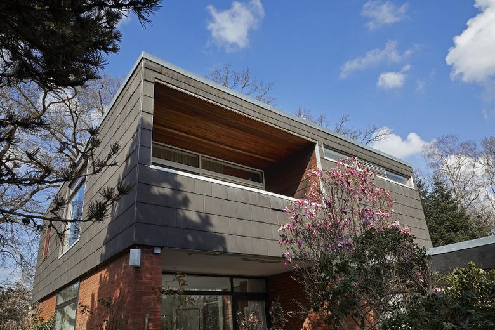
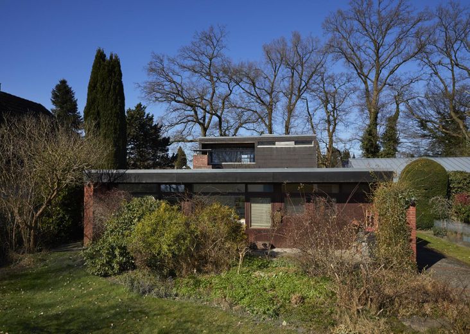
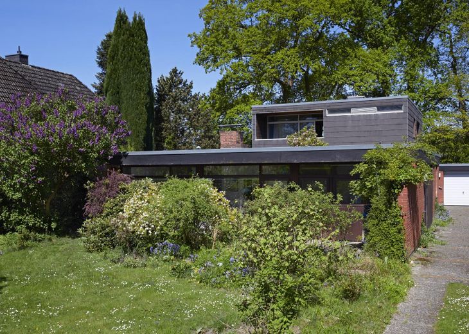
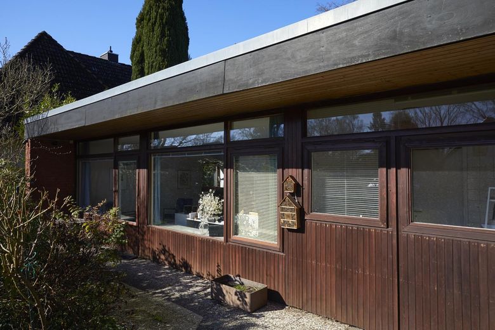
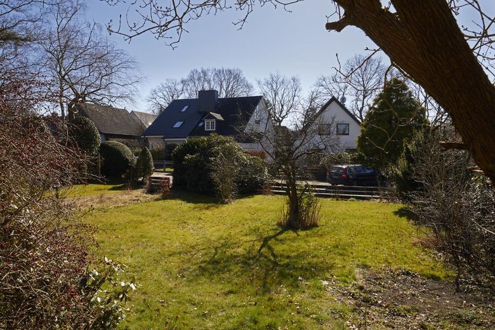
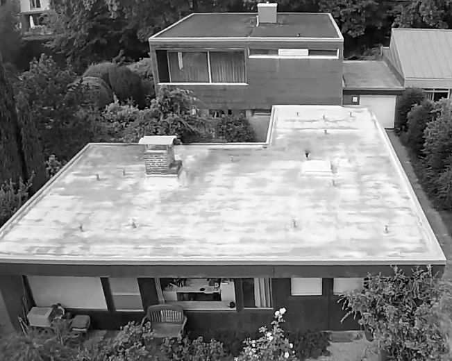
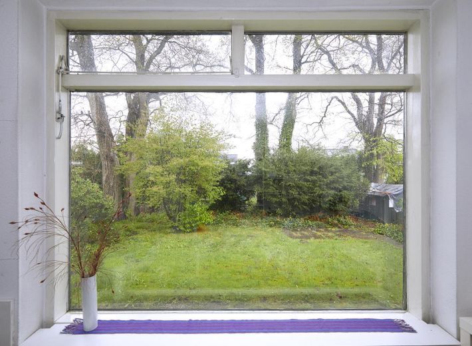
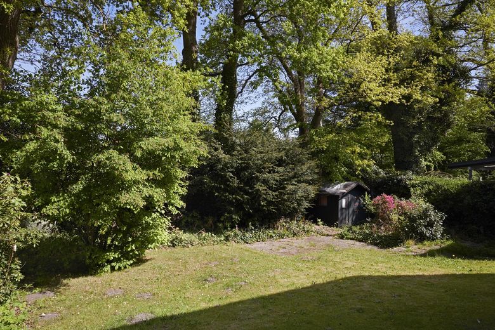
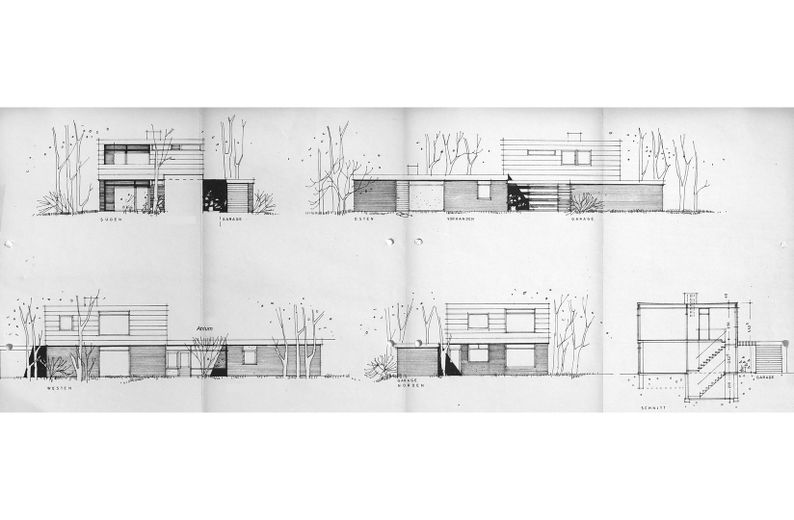
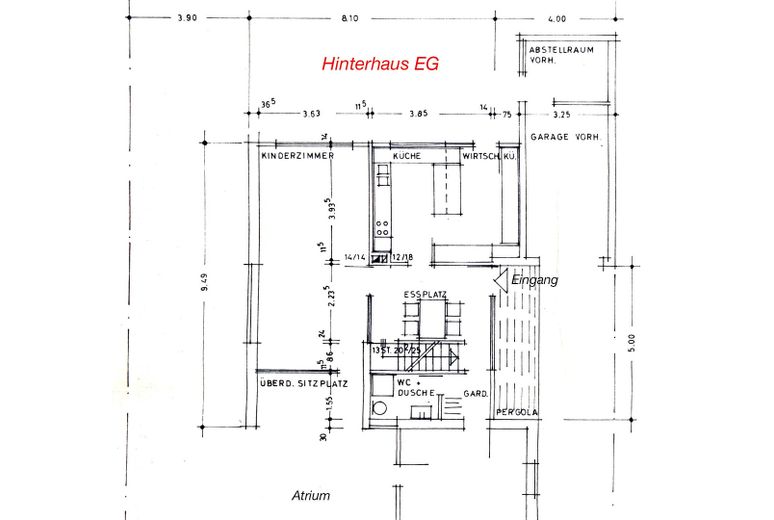
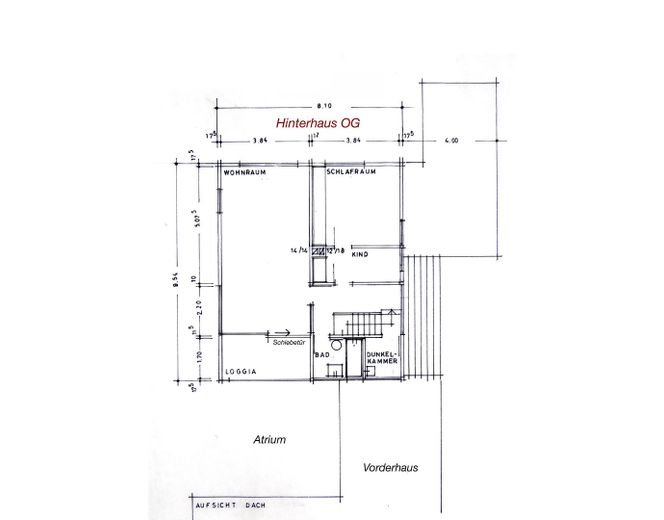
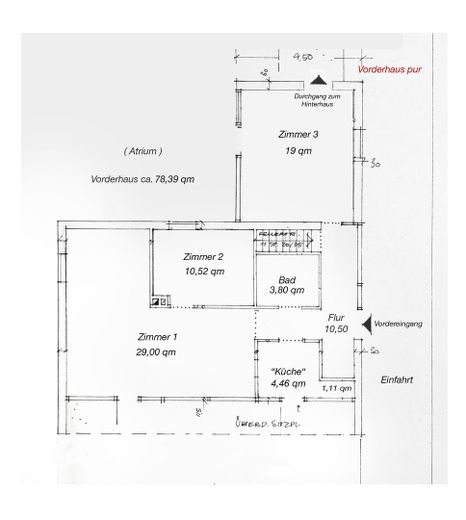
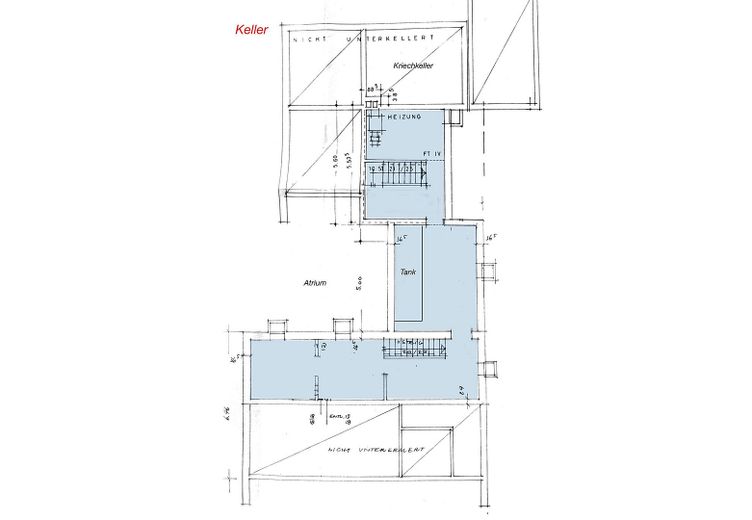
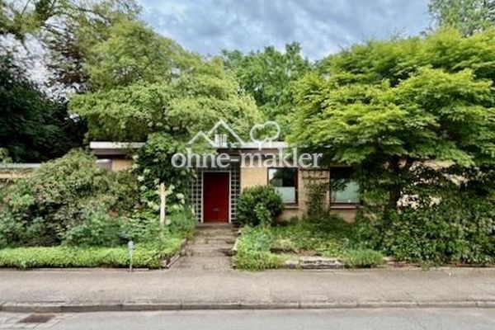
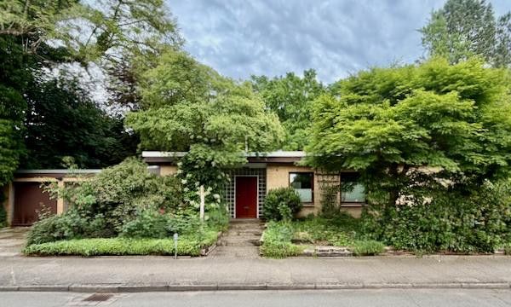
Unique, spacious architect-designed house dating from 1962. Light-filled rooms, large windows, atrium. Front house with 1 storey, rear house with 2 storeys, built in the bungalow style of the early 1960s. This is the design of a well-known Hamburg architect with many beautiful details. The property is located in a very quiet cul-de-sac, with its front facing south, surrounded by a beautiful garden. The house has a basement over most of its area, with barrier-free access and 3 bathrooms. The front and rear houses are connected by an interior door or a wall opening. The heating system is oil-fired. The house is ready for occupancy at short notice; however, modernization measures should be budgeted for (kitchen, bathrooms, windows, possibly energy-related renovation).
Fittings and features, as described
The house has 2 main entrances, of which the front one is barrier-free; at the rear, 2 steps must be negotiated. Room heights between 2.39 and 2.44. From the building description: Walls in the basement and ground floor made of sand-lime brick; on the ground floor, red brick facing masonry. Upper floor as a timber-frame construction with 10 cm Leca infill. Interior cladding with 10 mm Novopan panels and insulation made of 3 cm rigid foam boards. Basement insulation by waterproof plaster and floor sealing. Basement and ground-floor ceilings made of reinforced concrete, 10 and 12 cm thick, respectively. Roof construction: timber purlins with inner and outer boarding, insulation consisting of 2 cm rigid foam boards and insulation rolls (60 mm). Ground and upper floors with floating screed on Silan impact sound insulation boards or 1 cm rigid foam boards.
Location
Area and routes
Plan a route
Your destination goes to Google Maps only when you submit the form. TraumImmo neither stores nor logs it.
Location details
The property is located in a very quiet residential cul-de-sac in Hamburg Rissen. Bus line 388 runs just 100 m away. S-Bahn connection via Rissen station. Within walking distance are both the Tinsdaler Heide recreational area with the adjacent Wittenbergen Elbe riverbank and the shopping facilities in the center of Rissen. The Iserbarg and Vosshagen schools are particularly easy and quick to reach. The magnificent, extensive natural landscape of the Klövensteen Forest with its wildlife park can also be reached quickly by bicycle.