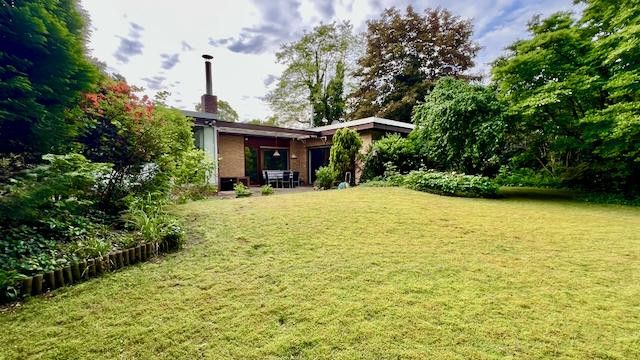
Ansicht vom Garten
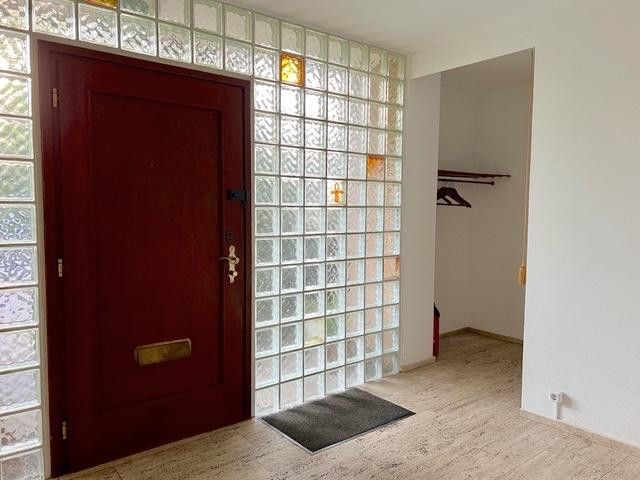
Diele
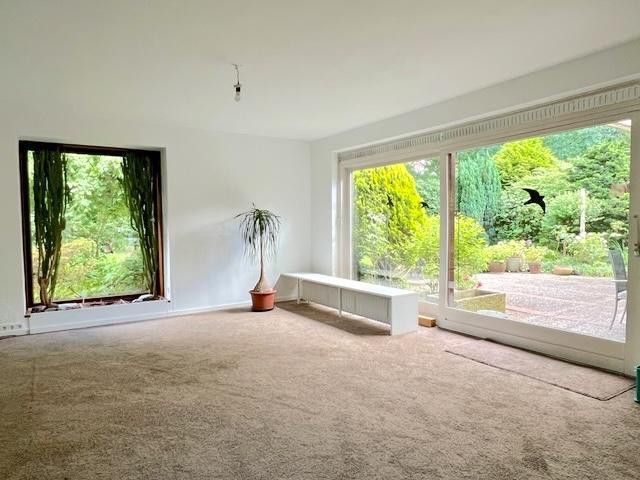
Wohnzimmer
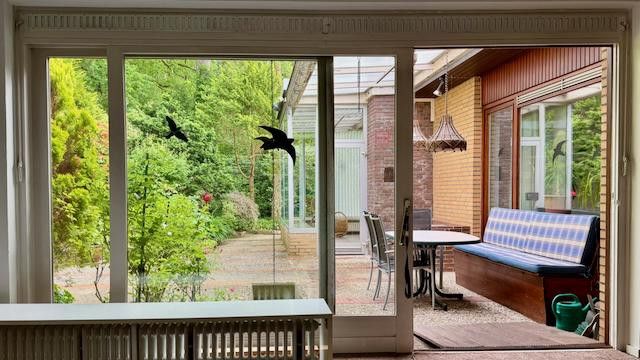
Ausgang Wohnzimmer
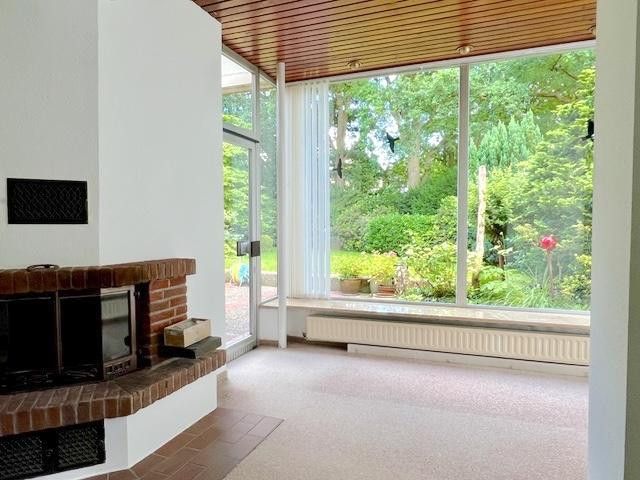
Kaminzimmer
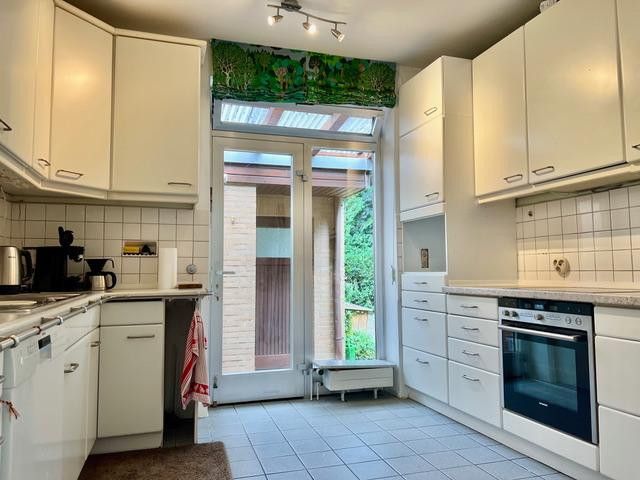
Küche
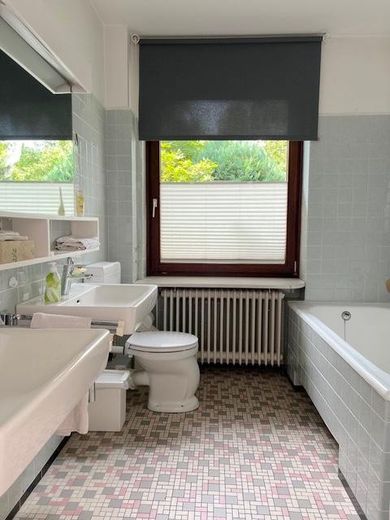
Badezimmer
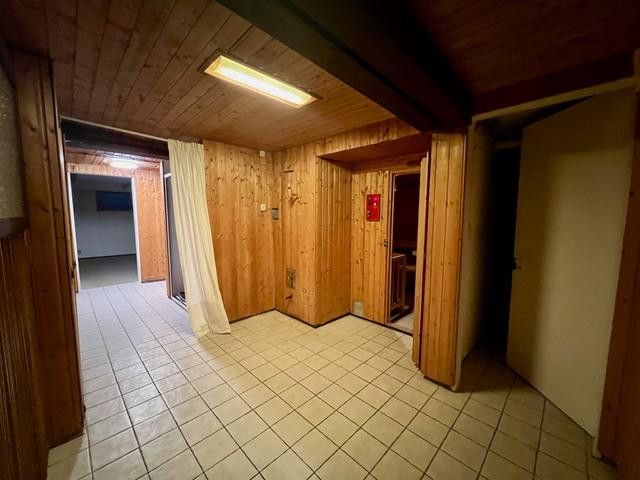
Keller mit Sauna
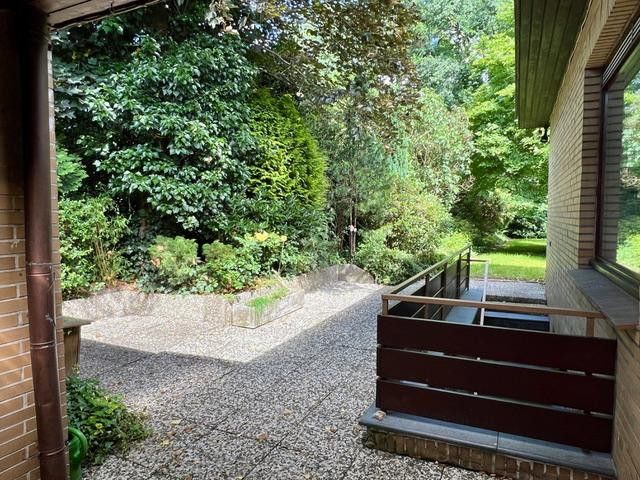
Terrasse Küche Osten
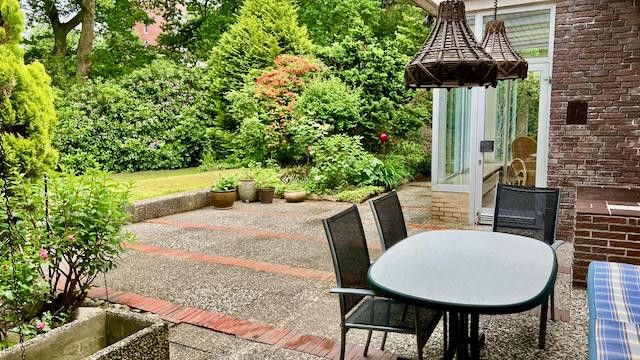
Terrasse
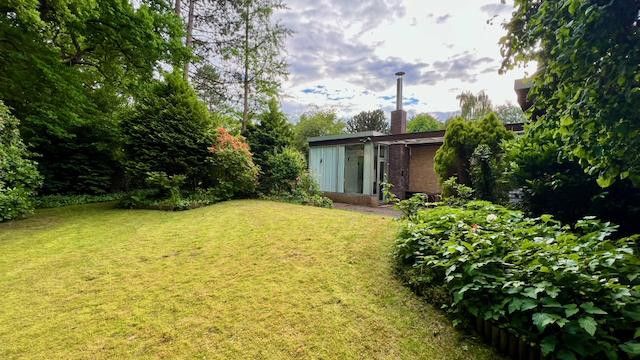
Garten
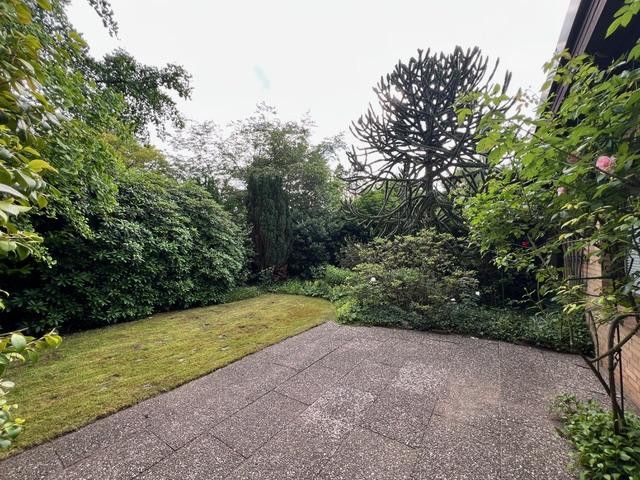
Terrasse Südwesten
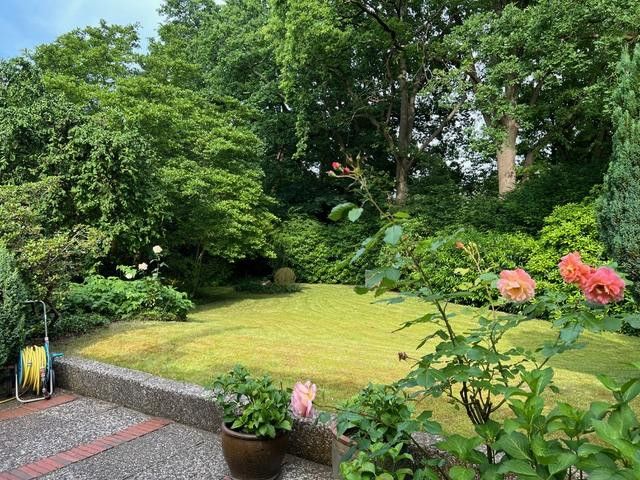
Garten
| Type | Detached house |
|---|---|
| Living area approx. | 153 m² |
| Year built | 1966 |
| Bedrooms | 3 |
| Available from | Nach Vereinbarung |
|---|---|
| Rooms | 5 |
| Bathrooms | 1 |
| Heating | Central heating |
| Fuel type | Oil |
| Plot area | 1178 m² |
|---|---|
| Parking spaces | 2 |
| Condition | Needs renovation |
| Floors in the building | 1 |
| Usable floor area | 56 m² |
| Purchase price | 845.000 € |
|---|---|
| Price per m² | 5,522.88 €/m² |
| Commission | no commission for buyers |
Calculate using this listing's purchase price. Every assumption is editable and all figures are non-binding estimates.
The initial payment is estimated as loan amount × (interest + repayment) ÷ 12. Individual lending terms, special repayments and further fees are not included. Tax, notary and agent costs may differ in your case. This is not a financing offer or financial advice.
Your inputs are calculated only in this browser and are not saved or sent to TraumImmo.
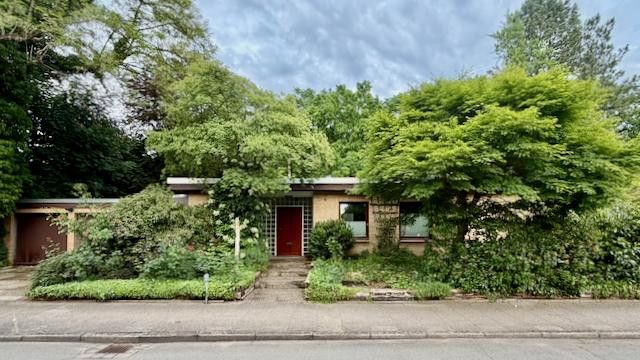
More financing calculators and assumptionsThis bungalow was built in a classic L-shape in 1966 on an almost 1,200 m2 southwest-facing plot and extended in 1991 by a light-filled addition with a fireplace. The approximately 153 m2 of living space is distributed across 5 rooms with a generous layout that can easily be adapted to your requirements. The house can be accessed without barriers. The entrance area features a spacious hallway with cloakroom and guest WC. The kitchen has an exit to the east-facing breakfast terrace. The large window areas in the living area and fireplace room let in plenty of daylight, provide several accesses to the terraces and offer a wonderful view of the lovingly and privately landscaped garden. The living area has an additional wood-burning stove. The bungalow has a partial basement with approximately 56 m2 of usable floor space, divided into a large storage room, a sauna area with shower, a hobby room and the heating room with integrated laundry room. The basement can also be accessed via an external staircase. The property also includes a double garage with workshop/WC.
The house has been continuously maintained and renovated; nevertheless, modernization measures should be budgeted for, such as energy-efficient refurbishment and possibly the bathrooms and kitchen. Fibre optic internet is available. There is also the possibility of extending the bungalow with an addition or an additional storey.
Your destination goes to Google Maps only when you submit the form. TraumImmo neither stores nor logs it.
The bungalow is situated in a quiet, family-friendly area of Rissen, Hamburg’s westernmost Elbe suburb, which is spared from aircraft noise and offers excellent recreational opportunities. The nearby banks of the Elbe and the Wittenbergener Heide are ideal for extensive walks, as is the Klövensteen forest with its numerous hiking trails and wildlife park. The center of Rissen, with its S-Bahn station, can be reached on foot within a few minutes and offers a wide selection of shops for everyday needs, catering even to the highest standards. EDEKA, Budni, Penny, REWE and Alnatura, as well as numerous bakeries, pharmacies, specialist shops, a small weekly market, cozy cafés and restaurants, and a large number of specialist doctors, provide excellent infrastructure. Rissen offers a variety of daycare centers for families with children. Iserbarg Primary School, as well as the district school and Rissen Grammar School with all school branches, are within convenient walking distance. The Rissen S-Bahn station and bus connections within walking distance provide good transport links to Hamburg city center and the airport. By car, it takes only about 35 minutes to reach the city center and approximately 45 minutes to the airport.
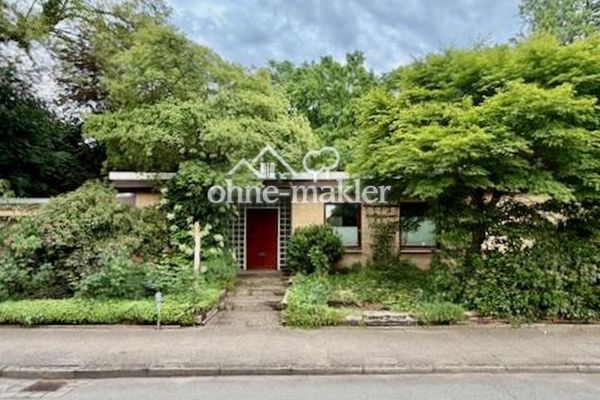 845.000 € Rissen - Bungalow with development potential **no commission**22559 Hamburg
 777.900 € SPACIOUS LIVING22559 Hamburg
 777.900 € SPACIOUS LIVING22559 Hamburg


