About this house
Welcome to your new home!
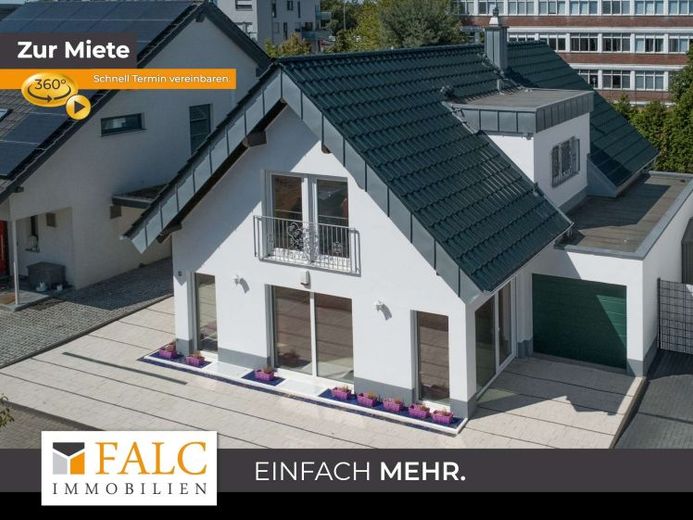
This detached single-family house, built in 2013, impresses with 159 m² of living space on a 392 m² plot, with a well-planned layout across two full floors, complemented by a basement area with its own bathroom.
On the ground floor, a light-filled living room with floor-to-ceiling windows, a wood-burning stove and high-quality flooring welcomes you; a patio door leads directly out into the garden. The open-plan adjoining dining and kitchen area is equipped with a high-quality fitted kitchen, including a cooking island, two built-in ovens and generous work surfaces. A bathroom with bathtub completes the ground floor; a garage and storage room are also available and can each be accessed via the garden or the street.
On the upper floor, beneath the open sloping roof with exposed wooden beams, there are 3 versatile rooms that can be used as bedrooms, children’s rooms or offices, as well as a modern bathroom with bathtub. The hallway also provides access to a small balcony. The basement has additionally been converted and features a shower room, along with generous basement and storage space. One room in the basement is excluded from the rental.
The property is completed by its own garden and a terrace. A water softening system also reduces the limescale content in the tap water, which generally results in softer water and fewer limescale deposits in pipes, fittings and household appliances. The house is heated by a heat pump and underfloor heating. The current energy certificate confirms efficiency class A+ with a final energy demand of 14.60 kWh/(m²·a). The house also has a photovoltaic system, with the electricity generated available to the tenants free of charge. The good energy standard has a positive effect on future consumption costs. Pets are allowed.
Including ancillary costs, the total monthly rent is €3,355, plus individual electricity and water costs.
The deposit of three net cold rents may be paid either by bank transfer or as a bank guarantee.
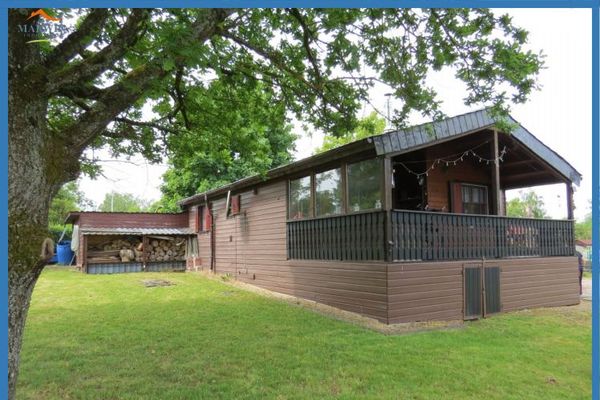 My house by the lake in France / Holving50939 Köln
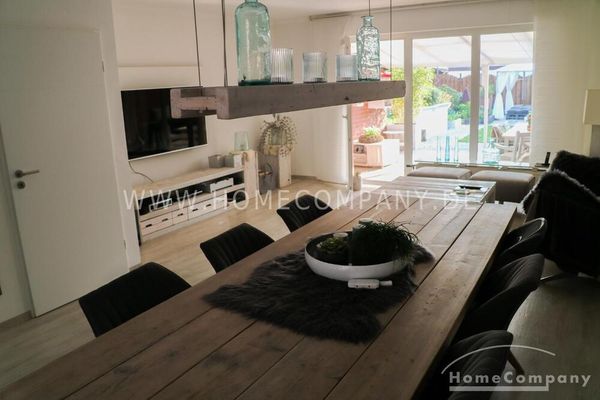 2600 € Furnished dream home in Cologne-Pesch!50767 Köln

