Calculate using this listing's purchase price. Every assumption is editable and all figures are non-binding estimates.
The initial payment is estimated as loan amount × (interest + repayment) ÷ 12. Individual lending terms, special repayments and further fees are not included. Tax, notary and agent costs may differ in your case. This is not a financing offer or financial advice.
Your inputs are calculated only in this browser and are not saved or sent to TraumImmo.
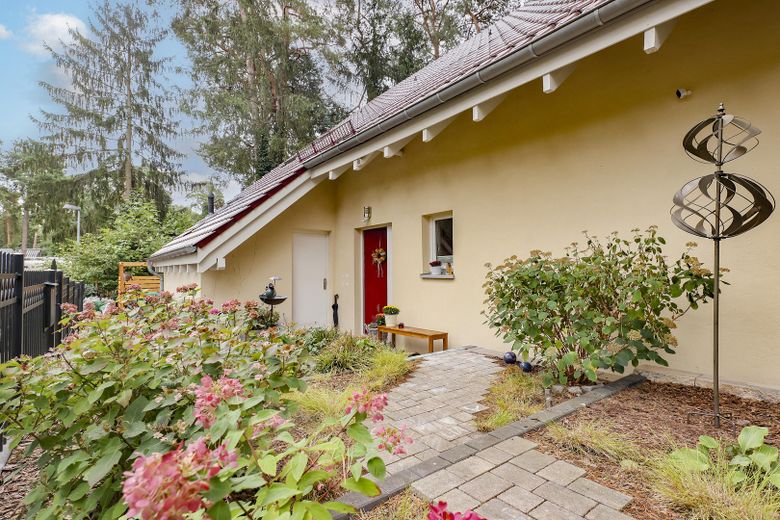
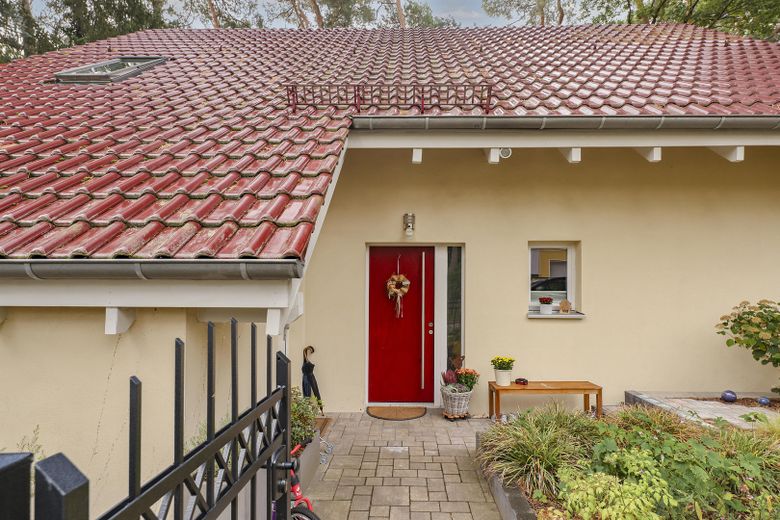
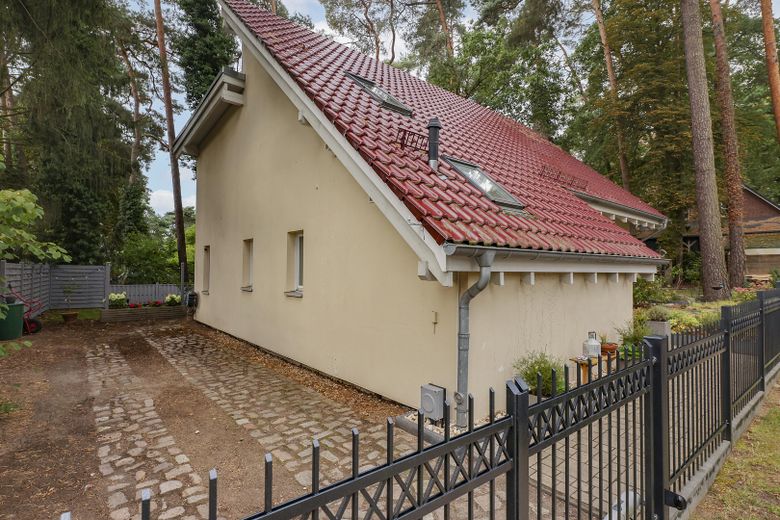
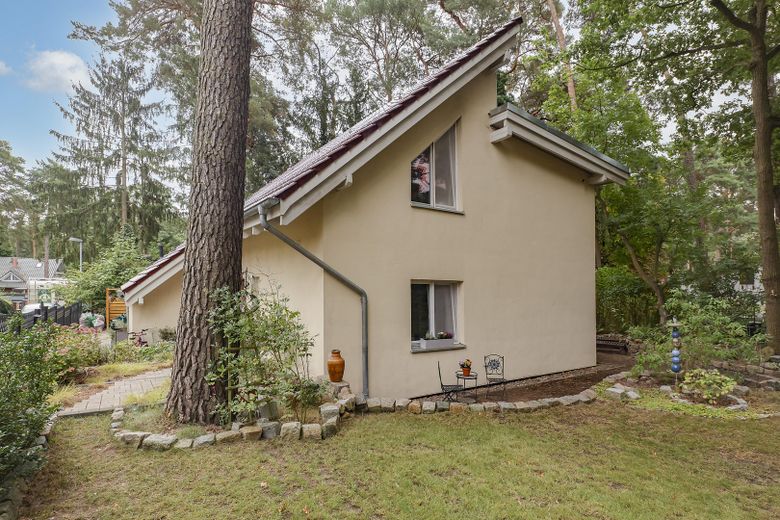
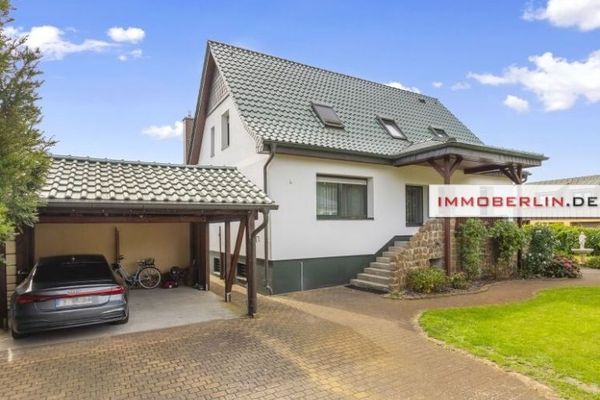
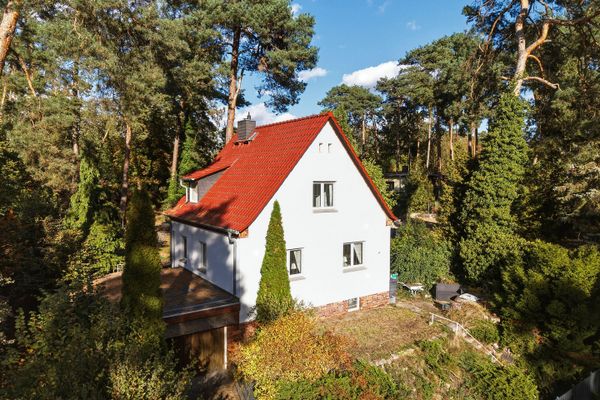
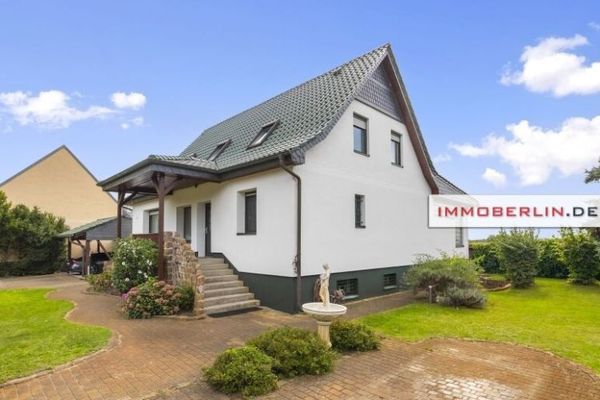
This detached single-family home was built in 1996 as an ecologically designed show home using the low-energy construction methods of the time. The property combines a modern, resource-efficient timber-frame structure with a functional, family-friendly layout.
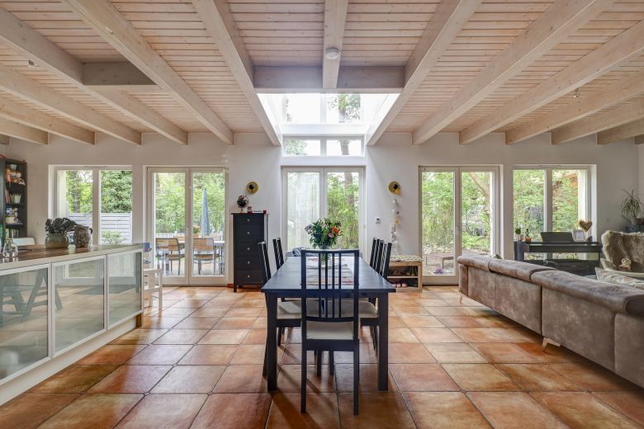
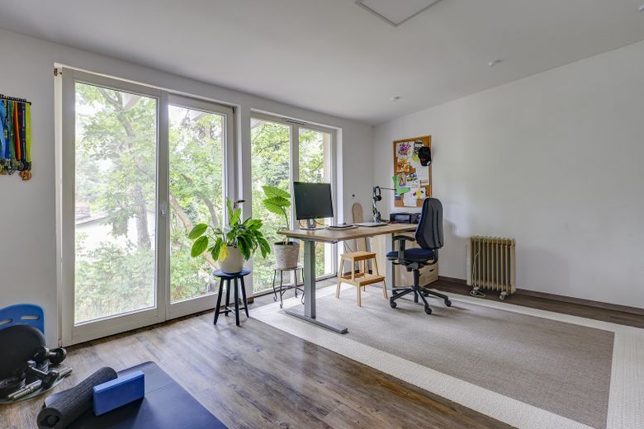
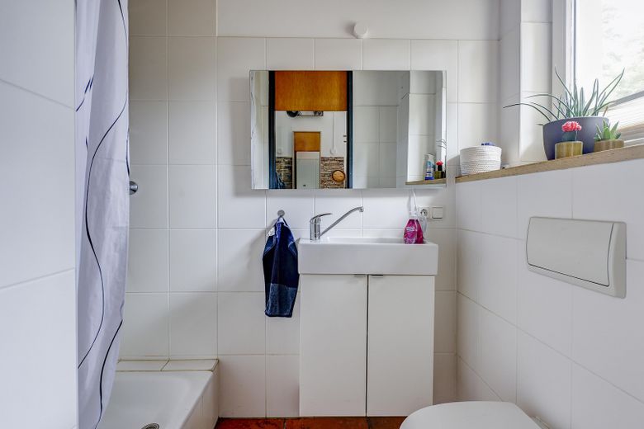
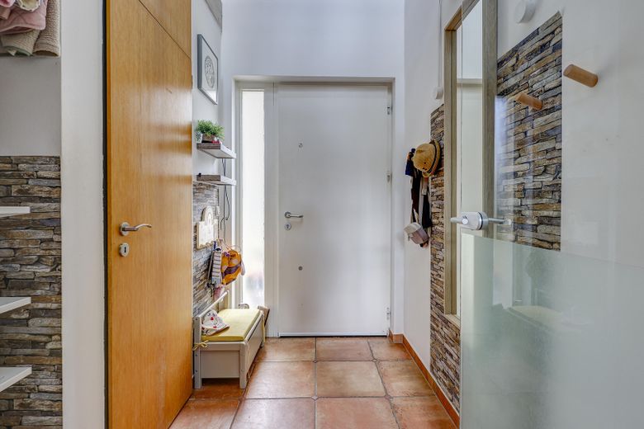
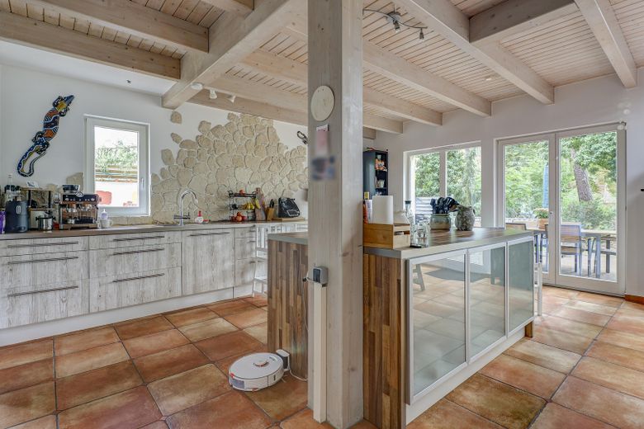
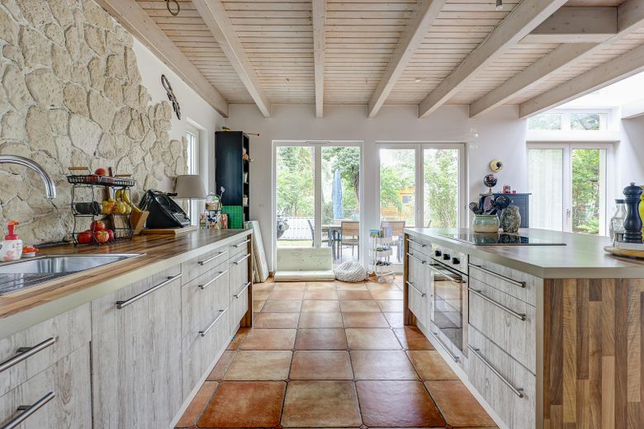
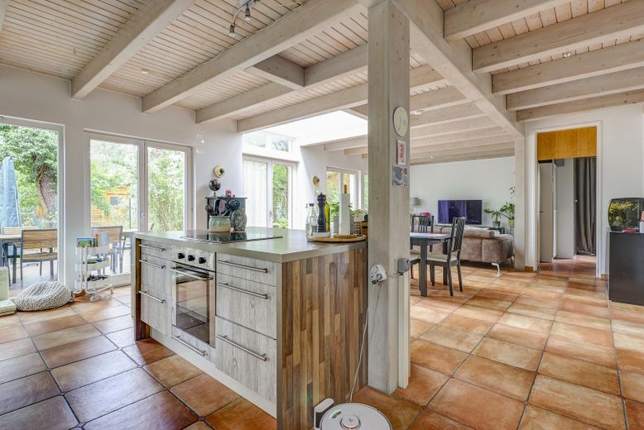
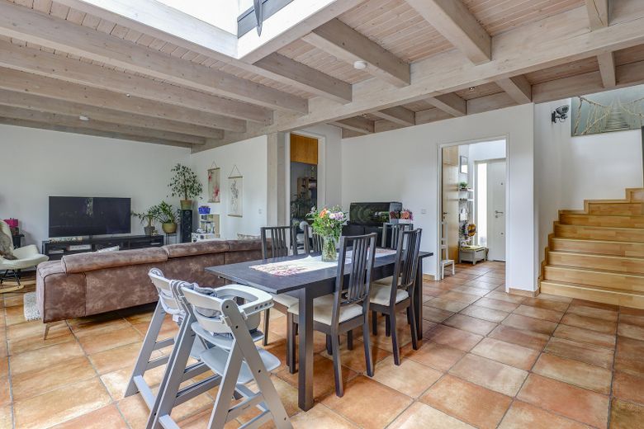
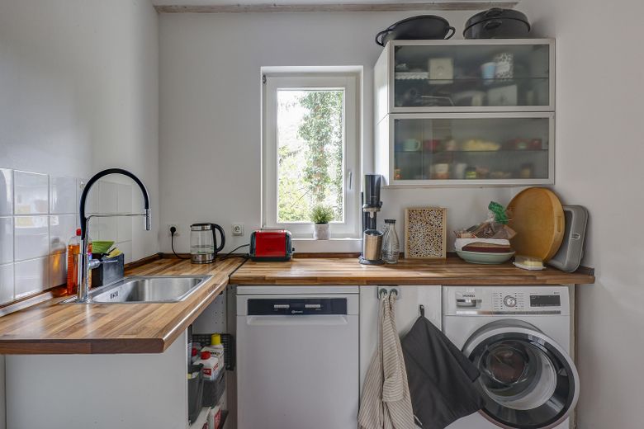
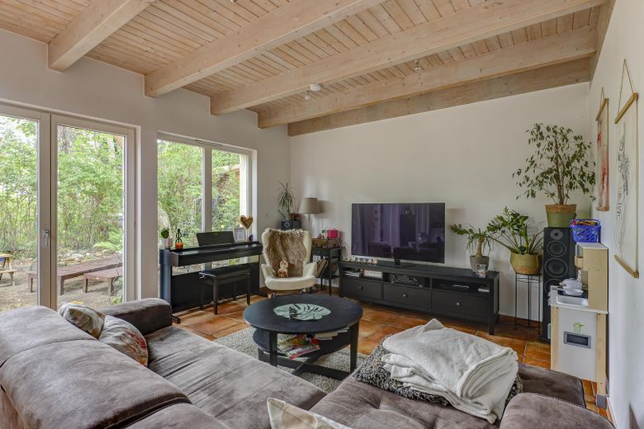
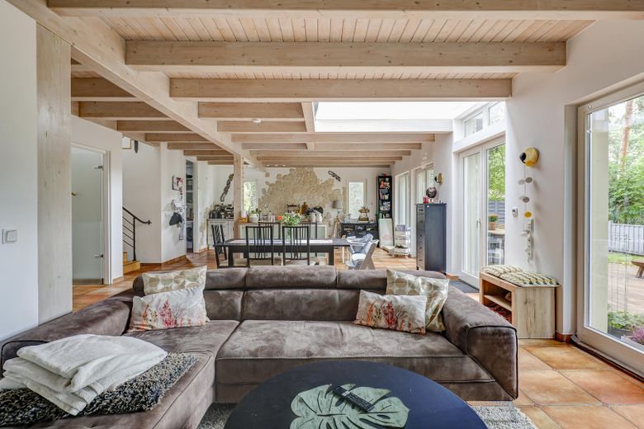
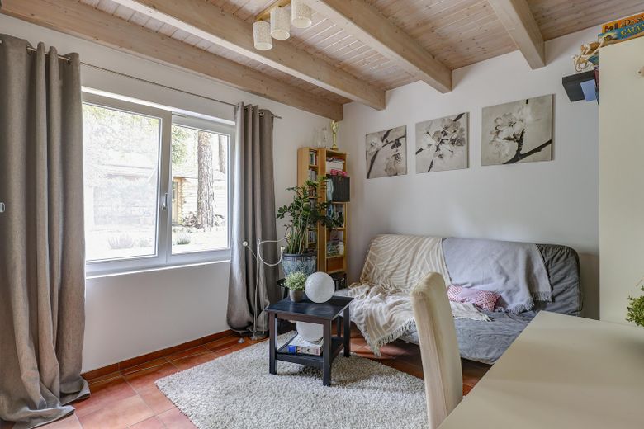
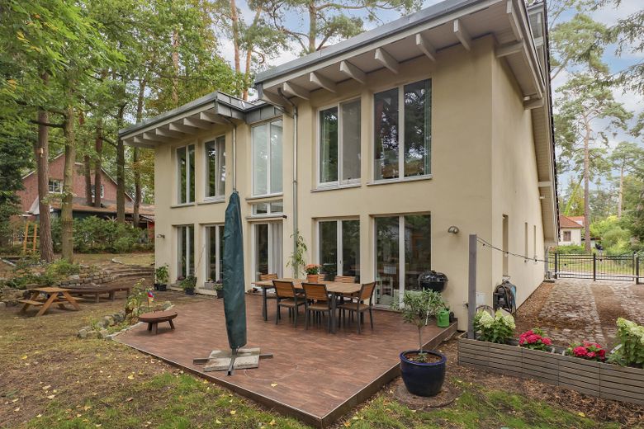
The house extends over a ground floor and a fully converted upper floor. On the ground floor, you will find a spacious living and dining area with direct access to the terrace and garden. This level is complemented by a fitted kitchen, a utility room, a storage room, a guest WC, the entrance area and a versatile guest room—also ideal as a home office or separate study.
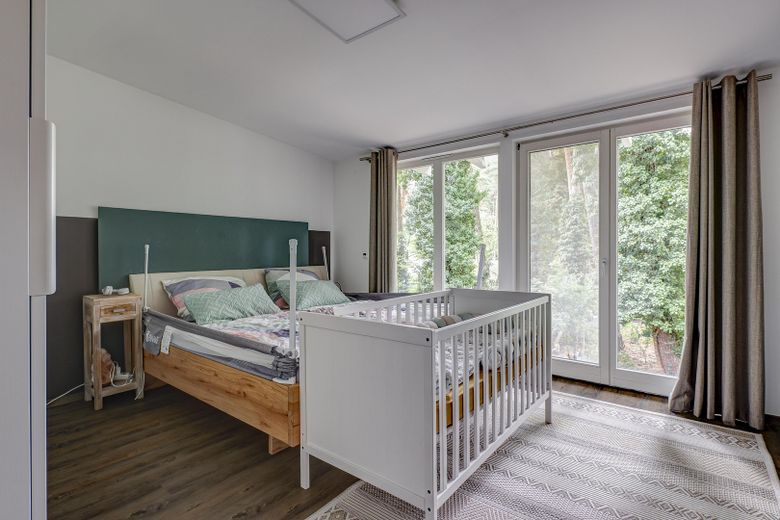
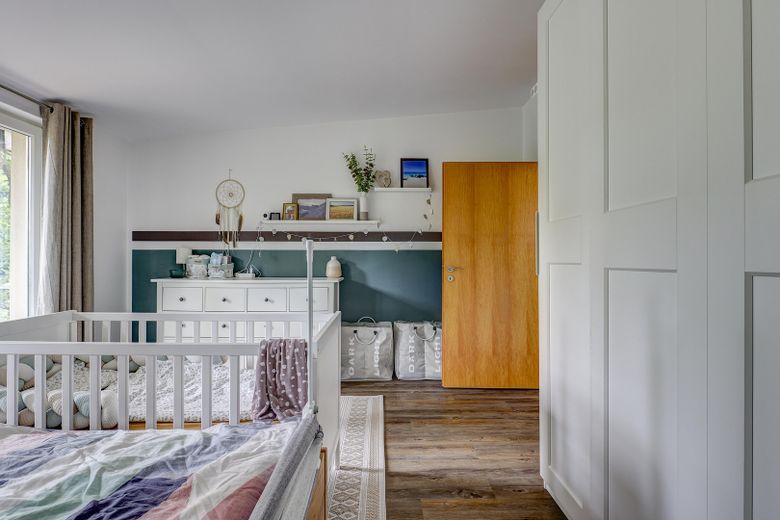
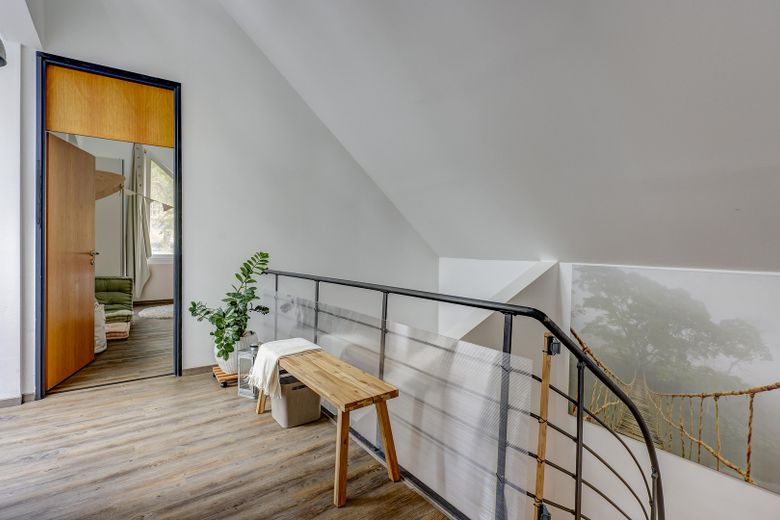
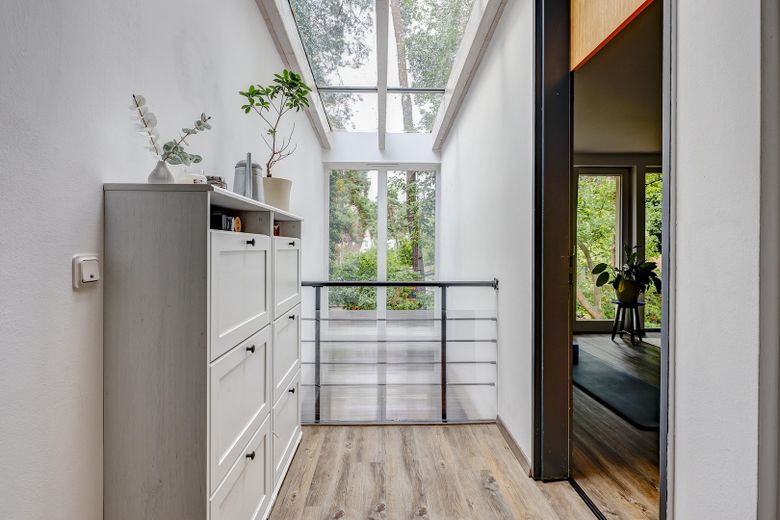
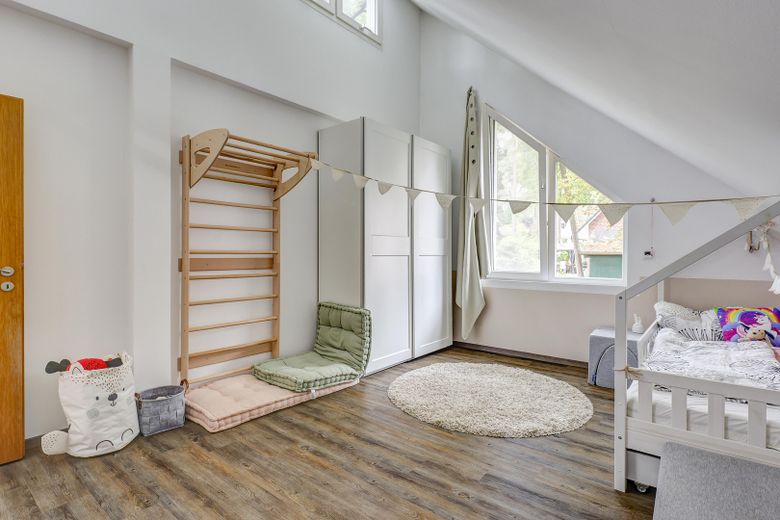
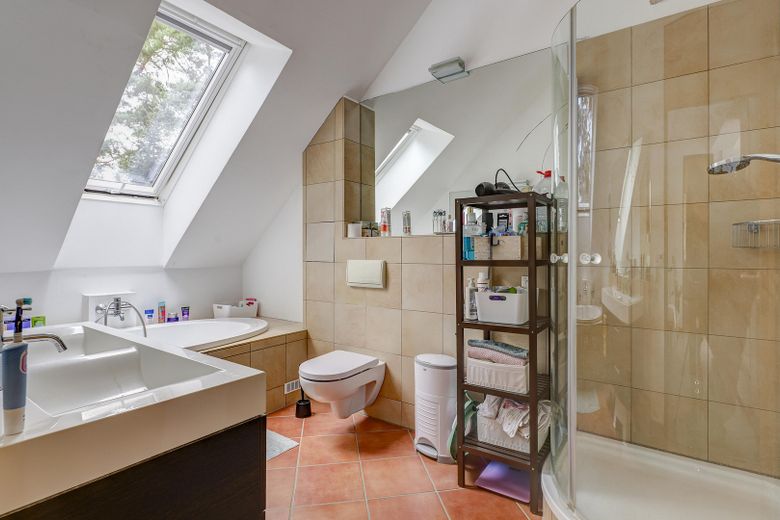
With three additional rooms, a bathroom and an open gallery, the upper floor offers plenty of space for the whole family. Whether used as a children's room, bedroom, office or hobby room, the flexible layout offers numerous possibilities. Since the interior walls are non-load-bearing, the floor plan can generally be adapted to individual living requirements if needed.
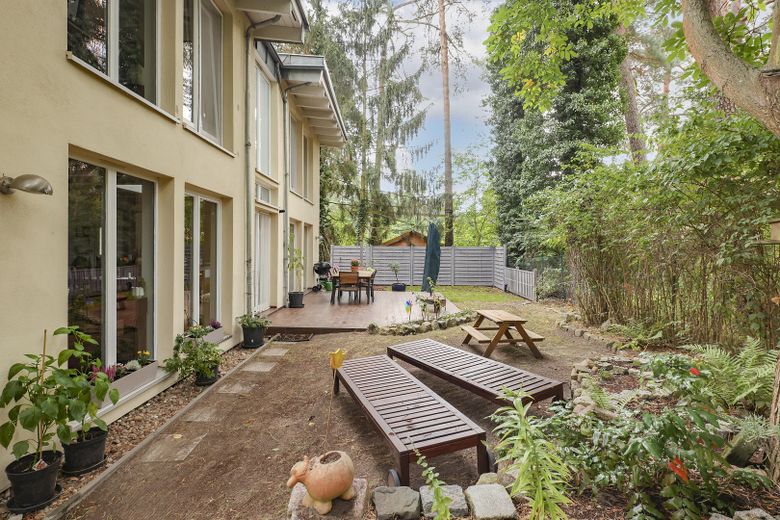
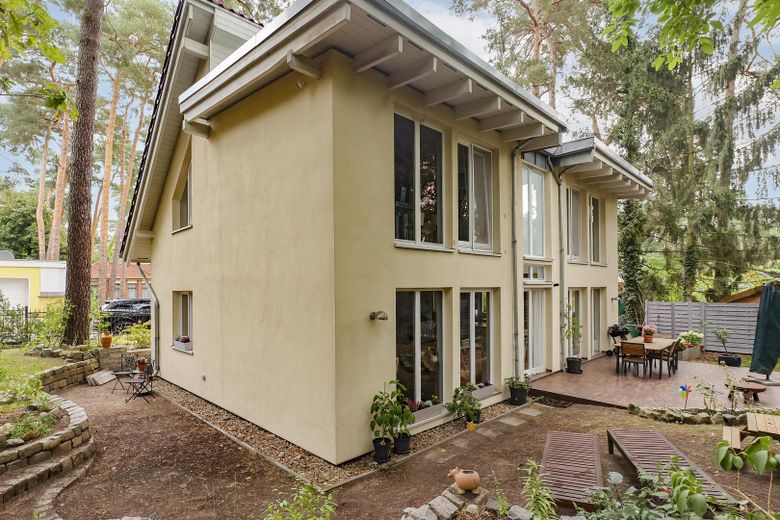
The insulated timber-beam ceiling also contributes to a pleasant indoor climate. Large windows and the living area's orientation towards the garden create a welcoming, light-filled atmosphere. The spacious terrace invites you to enjoy relaxing hours outdoors and provides an ideal transition to the garden.
The plot offers plenty of privacy and space for individual landscaping ideas. A wooden garden shed provides practical additional storage. A cistern collects rainwater that can be used to water the garden. The mature trees underscore the plot's natural character and create a pleasant, green living environment.
Fittings and features, as described
- Gas condensing boiler with comfortable underfloor heating - Fitted kitchen with adjoining dining area - Vinyl or tiled flooring throughout the house - Additional guest WC on the ground floor - Gallery on the upper floor - Non-load-bearing interior walls for generally flexible room design - Utility room with additional usable space - Spacious terrace with direct access to the garden - Wooden garden shed providing practical storage - Cistern for collecting rainwater for garden irrigation - Naturally landscaped garden with mature trees
Location
Area and routes
Plan a route
Your destination goes to Google Maps only when you submit the form. TraumImmo neither stores nor logs it.
Location details
The detached house is located in an established and pleasantly quiet residential area of Rangsdorf in the Teltow-Fläming district. The municipality combines living close to nature, a family-friendly atmosphere and excellent accessibility to the capital.
The B 96 and nearby A 10 provide fast connections to Berlin, Potsdam and the surrounding municipalities. Berlin Brandenburg Airport is also easily accessible. Rangsdorf railway station also offers convenient public transport links and comfortable connections towards Berlin and southern Brandenburg.
The area has excellent infrastructure for everyday needs. Shops, supermarkets, bakeries, pharmacies, banks, restaurants and various service providers are located in the town and are easily accessible. Families also benefit from several daycare centers, schools and other childcare options nearby.
A particular advantage of the location is its diverse leisure and recreation options. Lake Rangsdorf and the surrounding forests and countryside invite you to enjoy walks, cycling tours and sporting activities. Depending on the season, there are many opportunities for swimming, water sports, boating or simply relaxing in nature.
Rangsdorf therefore offers a balanced combination of peace and quiet, a close connection to nature and everyday convenience. The location is particularly suitable for families, commuters and anyone looking to combine spacious living in a green setting with good connections to Berlin and BER Airport.