| Type | Top-floor flat |
|---|---|
| Living area approx. | 64 m² |
| Bedrooms | 1 |
| Rooms | 3 |
|---|---|
| Bathrooms | 1 |
| Purchase price | 299.000 € |
|---|---|
| Price per m² | 4,690.93 €/m² |
| Commission | no commission for buyers |
Calculate using this listing's purchase price. Every assumption is editable and all figures are non-binding estimates.
The initial payment is estimated as loan amount × (interest + repayment) ÷ 12. Individual lending terms, special repayments and further fees are not included. Tax, notary and agent costs may differ in your case. This is not a financing offer or financial advice.
Your inputs are calculated only in this browser and are not saved or sent to TraumImmo.
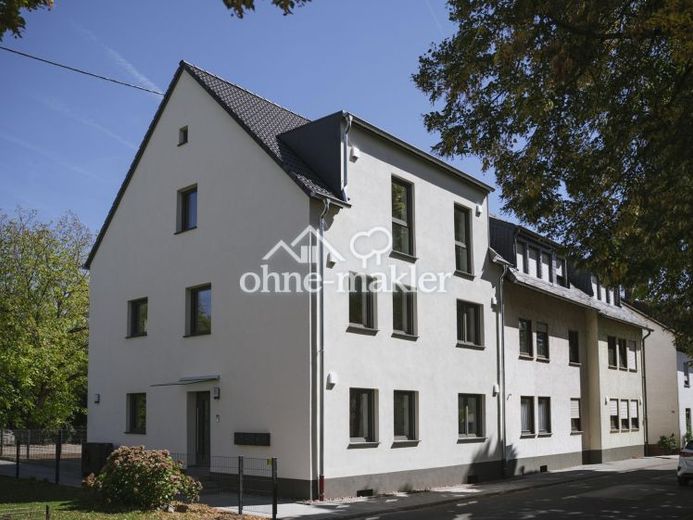
More financing calculators and assumptionsThis apartment is located on the top floor and is situated in a house from 1958 that was stripped back to the masonry and rebuilt in 2026. What remains is the solid structure. The roof, façade, windows, all building services and every pipe in the house are new.
Three condominiums have been created.
The apartment is on the top floor and has approximately 64 square metres. Three rooms lead off the hallway: a living room with access to the balcony, a bedroom and a third room suitable as a child's room, guest room or study. The kitchen is a separate room with balcony access and not an alcove in the living area. At just over four square metres, the bathroom is the largest in the building.
Sloping ceilings and dormer windows give the rooms a layout that the two lower apartments do not have. The living space has been calculated in accordance with the Living Space Ordinance, so the sloping ceilings have not been included where they may not be counted. All three rooms have full-height wall surfaces and windows in dormer windows, allowing the rooms to be furnished normally.
The living rooms have parquet flooring, while the kitchen, hallway and bathroom have large-format tiles. The interior doors are new. The bathroom has been completely newly built, with a level-access shower and real-glass partition, wall-hung toilet and fittings of branded quality.
The balcony is on the garden side and measures approximately 9.5 square metres. In accordance with the Living Space Ordinance, half of it is included in the living space. From here, the view extends over the neighbouring roofs into the greenery. There is no one above the apartment, and there is no impact noise from above.
The property also includes a private basement storage unit of approximately 12 square metres and a parking space on the plot. All owners have access to a laundry and utility room in the basement.
A kitchen is not included in the sale.
Property condition: First occupancy after renovation
Your destination goes to Google Maps only when you submit the form. TraumImmo neither stores nor logs it.
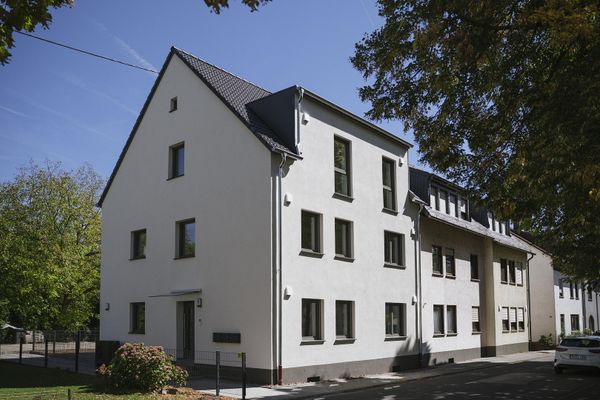 299.000 € Attic apartment with balcony and views of greenery as well as a KfW loan with a €30,000 subsidy54294 Trier– Zewen
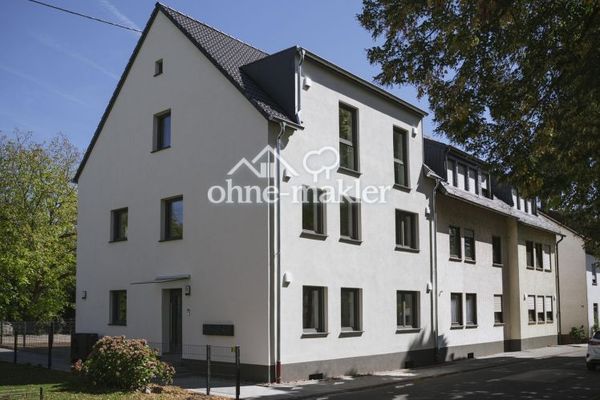 299.000 € Three-room apartment on the first upper floor with balcony, plus a KfW loan with a €30,000 subsidy54294 Trier
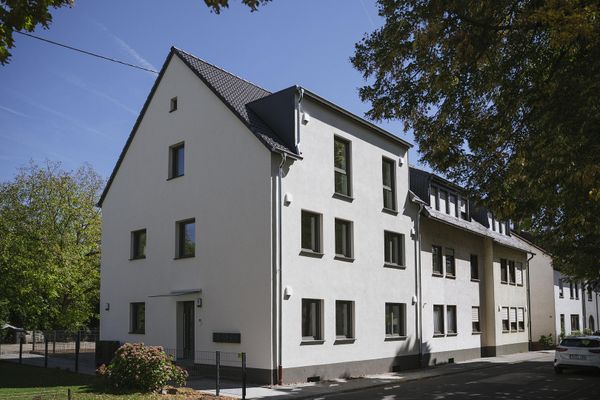 299.000 € Three-room apartment on the first upper floor with balcony, plus a KfW loan with a €30,000 subsidy54294 Trier– Zewen

