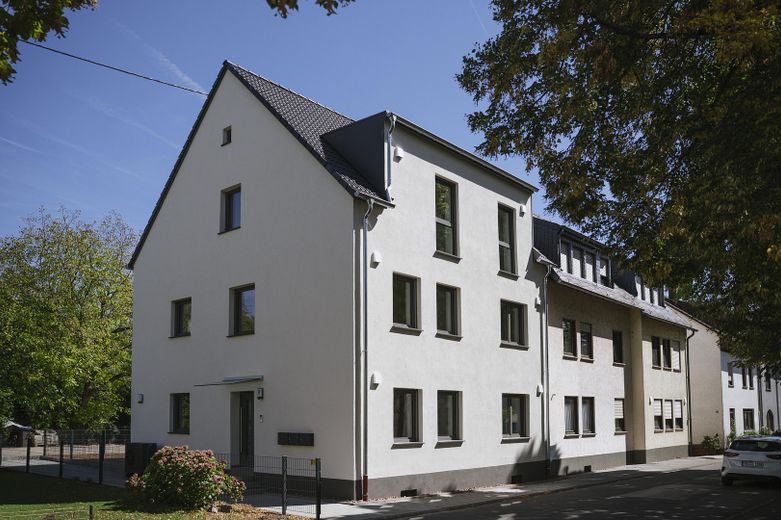
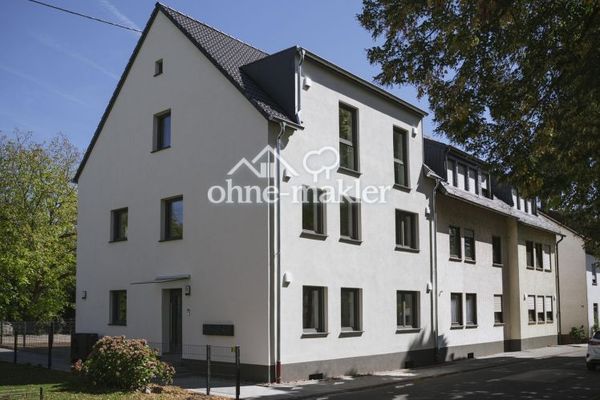
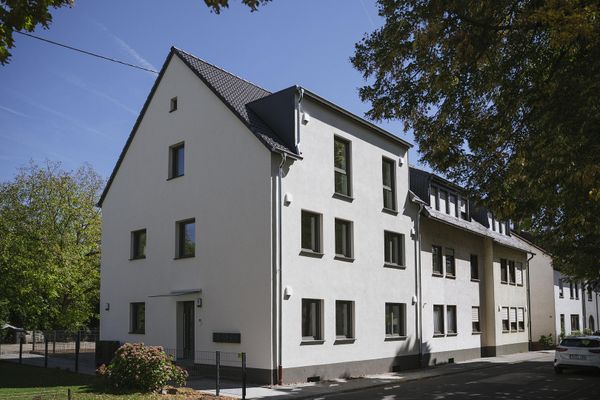
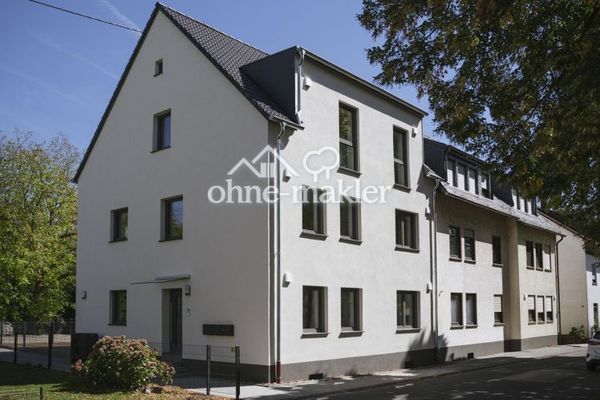
Vorderansicht
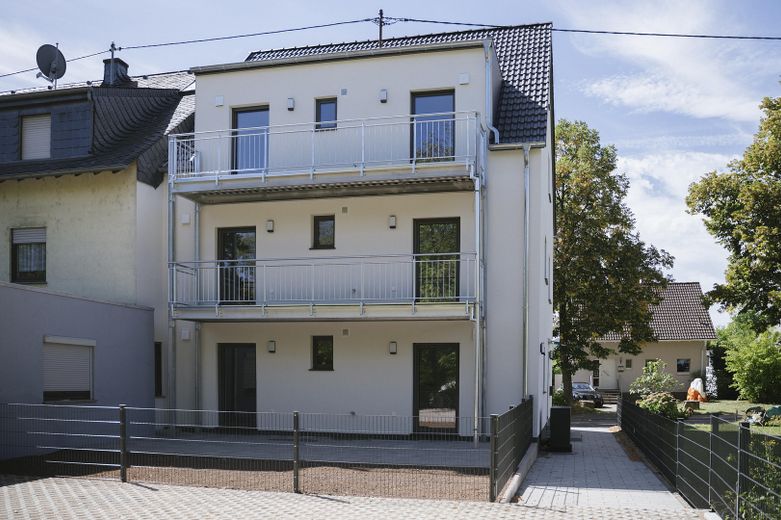
Gartenseite
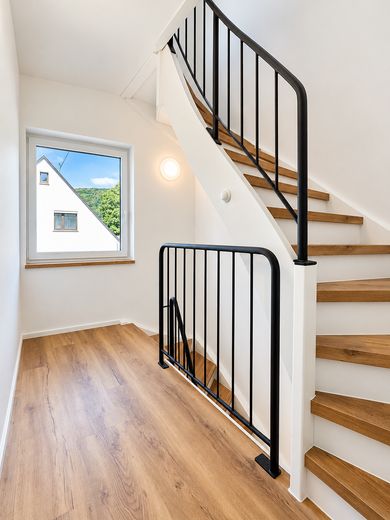
Treppenhaus
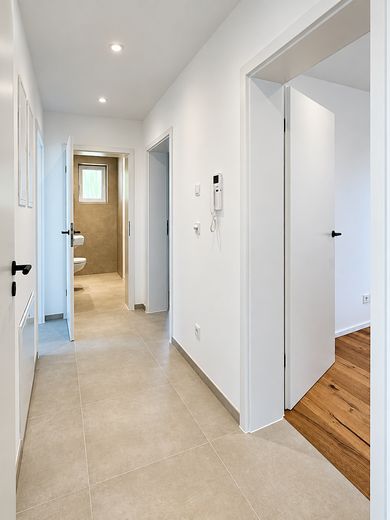
Flur
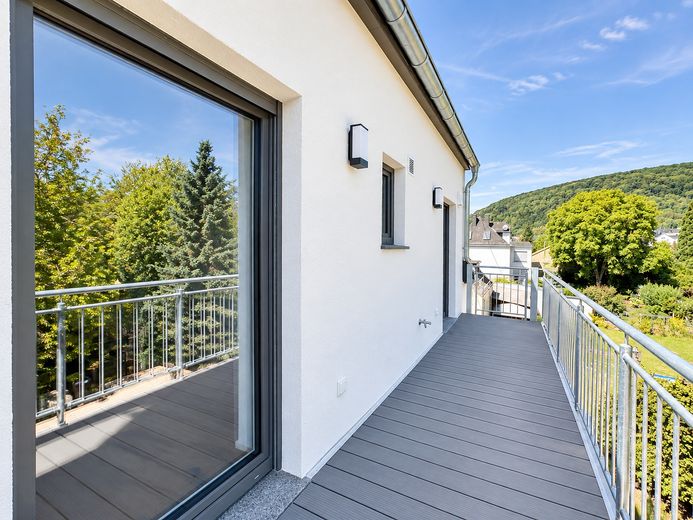
Balkon
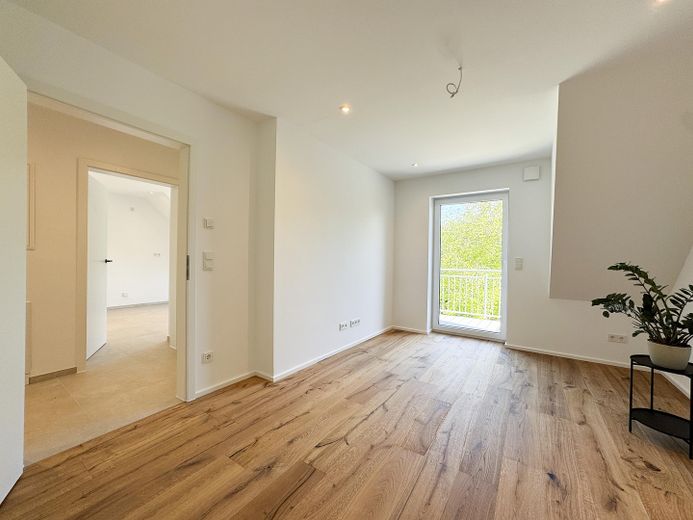
Wohnen
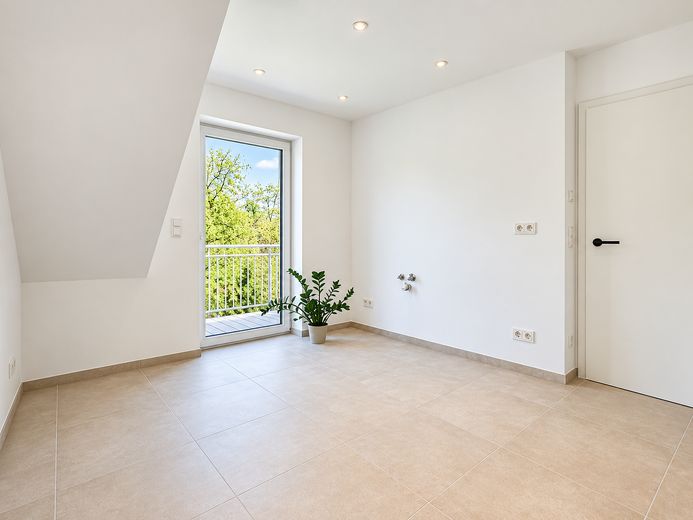
Küche
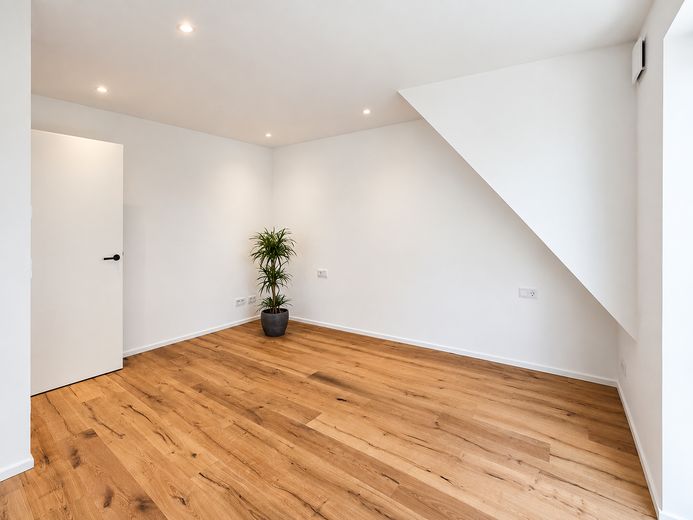
Schlafen
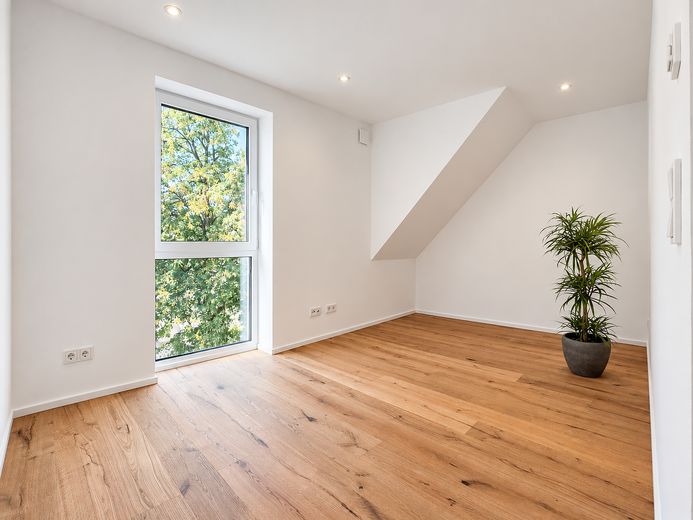
Kinder, Gäste-, Arbeitszimmer
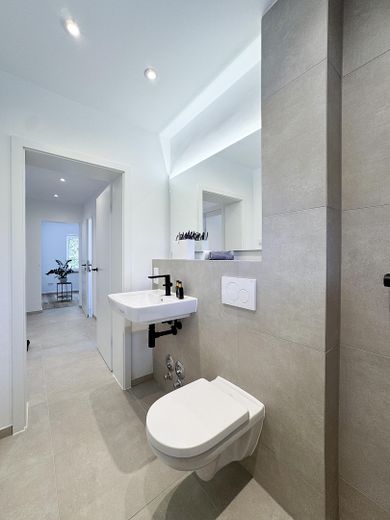
Bad
| Type | Flat |
|---|---|
| Floor | 2 |
| Living area approx. | 63 m² |
| Year built | 2026 |
| Bedrooms | 1 |
| Available from | sofort |
|---|---|
| Rooms | 3 |
| Bathrooms | 1 |
| Heating | Underfloor heating |
| Fuel type | Electricity |
| Parking spaces | 1 |
|---|---|
| Condition | First occupancy after refurbishment |
| Floors in the building | 1 |
| Usable floor area | 11 m² |
| Purchase price | 299.000 € |
|---|---|
| Price per m² | 4,746.03 €/m² |
| Commission | no commission for buyers |
Calculate using this listing's purchase price. Every assumption is editable and all figures are non-binding estimates.
The initial payment is estimated as loan amount × (interest + repayment) ÷ 12. Individual lending terms, special repayments and further fees are not included. Tax, notary and agent costs may differ in your case. This is not a financing offer or financial advice.
Your inputs are calculated only in this browser and are not saved or sent to TraumImmo.
More financing calculators and assumptionsThis apartment is located in the attic and is situated in a house from 1958 that was stripped back to the masonry and rebuilt in 2026. What remained is the solid structure. The roof, façade, windows, all the building services and every pipe in the house are new.
Three condominiums have been created.
The apartment is on the top floor and has approximately 64 square metres. Three rooms lead off the hallway: a living room with access to the balcony, a bedroom and a third room suitable as a child’s room, guest room or study. The kitchen is a separate room with access to the balcony, not an alcove in the living area. At just over four square metres, the bathroom is the largest in the building.
Sloping ceilings and dormer windows give the rooms a layout that the two lower apartments do not have. The living space has been calculated in accordance with the German Living Space Ordinance; the sloping areas have therefore not been included where they may not be counted. All three rooms have upright wall surfaces and windows in dormers, allowing them to be furnished normally.
The living rooms have parquet flooring, while the kitchen, hallway and bathroom have large-format tiles. The interior doors are new. The bathroom has been completely newly built, with a walk-in shower and real-glass partition, wall-hung toilet and high-quality branded fittings.
The balcony is on the garden side and measures approximately 9.5 square metres. In accordance with the German Living Space Ordinance, half of it is included in the living space. From here, the view extends over the neighbouring roofs to the greenery. There is no one above the apartment, and there is no impact noise from above.
The property also includes a private cellar compartment of approximately 12 square metres and a parking space on the property. All owners have access to a laundry and utility room in the basement.
A kitchen is not included in the sale.
Outside, a house from 1958. Inside, everything is new, right down to the pipes beneath the basement.
What was good has remained: the solid masonry, the foundations, the floor slabs. Nobody builds such substance at these prices today. Everything else was replaced in 2026.
The roof and insulated façade are new, as are all windows with triple glazing and electric shutters, the front door and all apartment doors. The heating system, the complete electrical system from the house connection onward, all water pipes and the wastewater pipes down to the connection to the public sewer are new.
This is the point at which this renovation differs from most others. Anyone who has ever moved into an older building knows the sequence: First comes the excitement, then comes the bill for what could not be seen. Here, it has been taken care of—before moving in.
Floors, walls and ceilings have been completely rebuilt, and the stairwell has been fully renovated. The former one- to two-family house has become three self-contained condominium units.
The work is complete. The apartment is finished and available for occupancy immediately.
Heating is provided by a heat pump located in the basement, which also heats the water. Heat is delivered to the rooms via underfloor heating, with each room individually controllable. No radiators on the walls, no gas, no oil tank, no furnace.
A ventilation system with heat recovery removes stale air while retaining the heat in the house. There is therefore no need to leave windows tilted open in winter.
The energy performance certificate assigns the building efficiency class A+. Mathematically, the house requires less than half the energy that the Building Energy Act would permit.
The property includes a subsidised loan that can be taken over. Part of it does not have to be repaid.
The renovation was financed with a KfW subsidised loan. Each of the three apartments has its own loan with Sparkasse Trier, which the buyer can take over.
Two things make this valuable. The interest rate of 2.92 per cent is around one percentage point below the current cost of new property financing, and it is fixed until October 2035. In addition, there is the repayment subsidy of 30,236.50 euros, which is still outstanding. It is not paid out but credited to the loan, thereby directly reducing the remaining debt, for the first time in October 2027.
The takeover is carried out as an assumption of debt through the financing bank, which checks the buyer’s creditworthiness as with any financing. The outstanding repayment subsidy then belongs to the new borrower. If a takeover does not take place, the loan will be settled as part of the purchase agreement; this does not change the purchase price.
Your destination goes to Google Maps only when you submit the form. TraumImmo neither stores nor logs it.
The last German town before the Luxembourg border. It is two kilometres to the train to Luxembourg and seven to Trier city centre.
Zewen is Trier’s south-westernmost district, with around 3,600 inhabitants, directly on the Moselle. A village with its own centre that nevertheless belongs to the city: daycare centre, primary school and clubs in the village, the Moselle riverbank and cycle path on the doorstep, and Trier city centre just under fifteen minutes away. Its landmark is Zewen Tower, a customs and border tower from the fourteenth century.
For families working in Luxembourg, Zewen Primary School is an argument in itself. It is an all-day school and bilingual German-French primary school, established because of its proximity to the border, with access to the bilingual branch of Humboldt-Gymnasium in Trier through to the French Baccalauréat.
Around 52,000 people commute daily from Germany to Luxembourg. From here, there are no detours. The B49 runs south past the village and reaches the border at Wasserbillig after eight kilometres; beyond it begins the motorway to Luxembourg City. Those taking the train board in Igel, two kilometres away, and travel directly on the RE 11. Public transport within Luxembourg is free for everyone.
 299.000 € Three-room apartment on the first upper floor with balcony, plus a KfW loan with a €30,000 subsidy54294 Trier
 299.000 € Three-room apartment on the first upper floor with balcony, plus a KfW loan with a €30,000 subsidy54294 Trier– Zewen
 369.000 € Ground-floor apartment with terrace, private garden and KfW loan with a €30,000 subsidy54294 Trier


