| Type | Detached house |
|---|---|
| Living area approx. | 193 m² |
| Bedrooms | 7 |
| Rooms | 8 |
|---|---|
| Bathrooms | 4 |
| Plot area | 2741 m² |
|---|---|
| Usable floor area | 200 m² |
| Purchase price | 550.000 € |
|---|---|
| Price per m² | 2,849.74 €/m² |
| Commission | 3% (3% vom Kaufpreis (inkl. MwSt.)) |
Calculate using this listing's purchase price. Every assumption is editable and all figures are non-binding estimates.
The initial payment is estimated as loan amount × (interest + repayment) ÷ 12. Individual lending terms, special repayments and further fees are not included. Tax, notary and agent costs may differ in your case. This is not a financing offer or financial advice.
Your inputs are calculated only in this browser and are not saved or sent to TraumImmo.
More financing calculators and assumptionsSpace for visions - living, working wellness in the true north
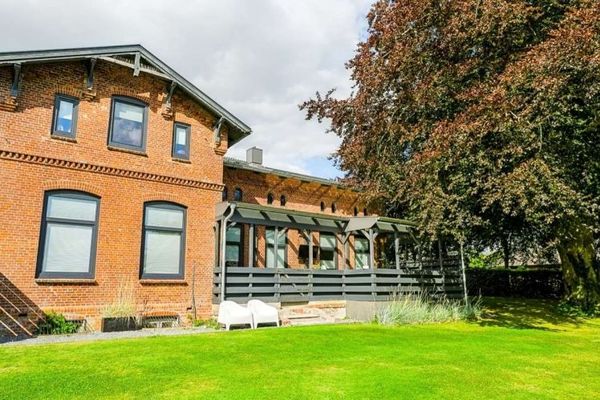
In the middle of the quiet municipality of Mildstedt-Rosendahl, not far from the lively district town of Husum and the North Sea coast, this exceptional property stands on a rarely large plot of just under 2,741 square meters. Without close neighbors, this well-kept retreat offers a freedom and spaciousness that are hardly found today.
The residential house (approx. 193 m² living space / 8 rooms): The house offers a true space miracle with maximum flexibility for families, multi-generational living or as a clever combination of living and letting.
-
Ground floor: Ready to move into with a modern kitchen-diner, cozy fireplace room, bedroom with wall heating and a handcrafted one-of-a-kind bathroom. New gas boiler available (energy class E).
-
Upper floor: Three flexible rooms with a charmingly quirky shower room.
-
Annex apartment: Can be used autonomously (separate entrance), with a cozy flair thanks to exposed old beams and studio in the attic.
The commercial & utility areas (over 200 m² usable space): An absolute paradise for tradespeople, business owners or tinkerers, logistically perfectly thought out:
-
Large hall in the former stable: With inspection pit, solid concrete-ceiling storage and a permanently installed heavy-duty crane (up to 1.7 tons load capacity).
-
Vehicle fleet & logistics: A solid building with 3 garages (fully accessible around), a large XL shed for motorhomes/boats and a sheltered, L-shaped covered farmyard.
The garden (wellness & absolute privacy):
-
Front garden: The largest lawn area, completely shielded from view by mature trees and magnificent rhododendrons.
-
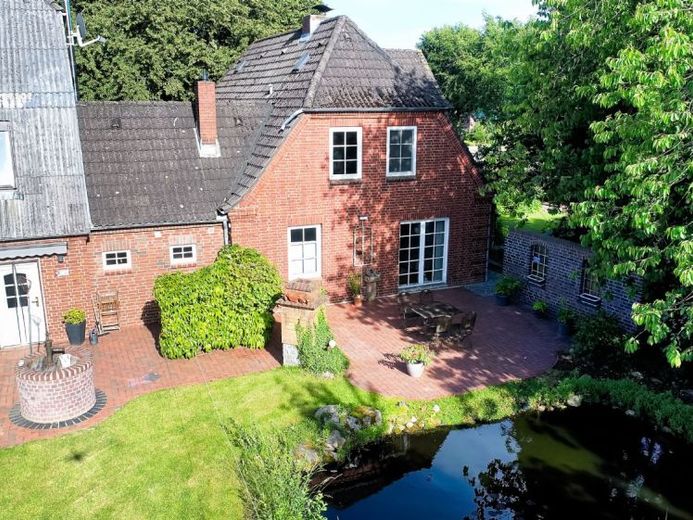
West garden: A private wellness oasis with a generous terrace landscape, idyllic garden pond with wooden deck and a garden house with integrated sauna.
Conclusion & terms: Here you are buying a solid, incredibly versatile foundation with short distances for everyday life (shopping, schools, doctors quickly accessible) and the tranquility of nature on the doorstep.
-
Purchase price: 550.000 Euro
-
Commission: 3 % incl. VAT.
Your destination goes to Google Maps only when you submit the form. TraumImmo neither stores nor logs it.