| Type | Detached house |
|---|---|
| Living area approx. | 245 m² |
| Bedrooms | 5 |
| Rooms | 7 |
|---|---|
| Bathrooms | 2 |
| Plot area | 1669 m² |
|---|
| Purchase price | 789.000 € |
|---|---|
| Price per m² | 3,220.41 €/m² |
| Commission | 3,57% (3,57% inkl. gesetzl. MwSt.) |
Calculate using this listing's purchase price. Every assumption is editable and all figures are non-binding estimates.
The initial payment is estimated as loan amount × (interest + repayment) ÷ 12. Individual lending terms, special repayments and further fees are not included. Tax, notary and agent costs may differ in your case. This is not a financing offer or financial advice.
Your inputs are calculated only in this browser and are not saved or sent to TraumImmo.
More financing calculators and assumptionsAnyone who appreciates the special charm of historic houses but does not want to forgo modern technology and contemporary living comfort will find an exceptional blend of tradition and modernity here.
Originally built in 1889, the house has been extensively refurbished and modernized in recent years, with considerable dedication and attention to detail. Particular care was taken to preserve the building’s original character and distinctive appeal.
As part of the extensive modernization work in 2018, triple-glazed Aldra windows were installed, with the exception of the basement windows; the electrical installation and various utility lines were renewed, and the floor structures were upgraded. The heating technology was also modernized. In addition, extensive insulation measures were carried out, including blown-in insulation and insulation of the upper-floor ceiling and large sections of the roof.
Contemporary living comfort is provided by an automatically operated pellet heating system with a pellet store holding around four tonnes and a 400-liter hot water tank. The heating system can be conveniently monitored and controlled via smartphone. A solar thermal system also supports hot water production.
Underfloor heating provides pleasant warmth throughout large sections of the ground floor, while the remaining rooms are heated by radiators.
The property thus combines the unmistakable character of a historic house with technical systems extensively modernized over the years and a high level of living comfort.
The ground floor offers spacious living areas with high ceilings and lovely views through to the garden and across the marshland. The living and dining rooms, kitchen, utility room, and office offer a variety of uses for family life and working from home. The fitted kitchen includes, among other features, a Neff extractor hood, induction cooktop, raised oven, and built-in microwave. The utility room has connections for a washing machine and dryer, a sink, and the outlet for the laundry chute. Network cabling has been thoughtfully distributed throughout the rooms.
The upper floor includes, among other rooms, two children’s bedrooms, a bedroom, and dressing areas. The spacious bathroom features a corner bathtub with massage jets, two washbasins, and a tiled shower and sauna area. An open-beam ceiling emphasizes the character of theof the house. The laundry chute leads directly to the utility room.
Original features continue to tell the story of the house. These include the historic vestibule, the old staircase, preserved interior doors and visible sections of the handcrafted roof structure. The original Roman-style carpenters’ assembly marks can still be seen on several beams. A collection of historic documents and purchase agreements documents the house’s history across several generations of owners.
The attic, which has not yet been fully converted, also has a distinctive character. Here, the construction and structure of the historic roof remain visible. A freight lift once used to store grain, with its original wheel, is still in place and functional. Pipes for future heating and a replaced window offer additional possibilities for future use.
Three basement rooms provide space for heating equipment, storage and provisions. The boiler room is conveniently accessible from the carport. Another historic basement area can be accessed separately from the garden. Utility connections, fiber-optic internet and parts of the network equipment are also located in the basement.
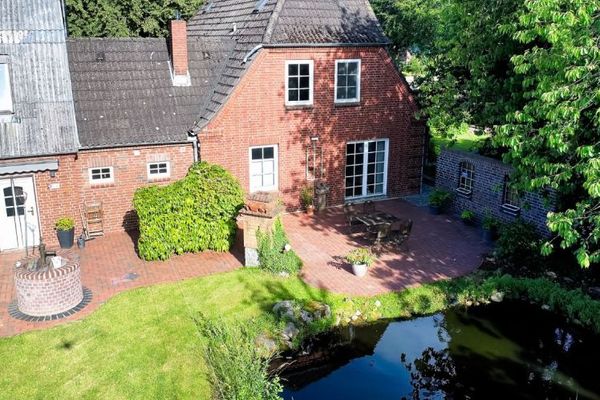
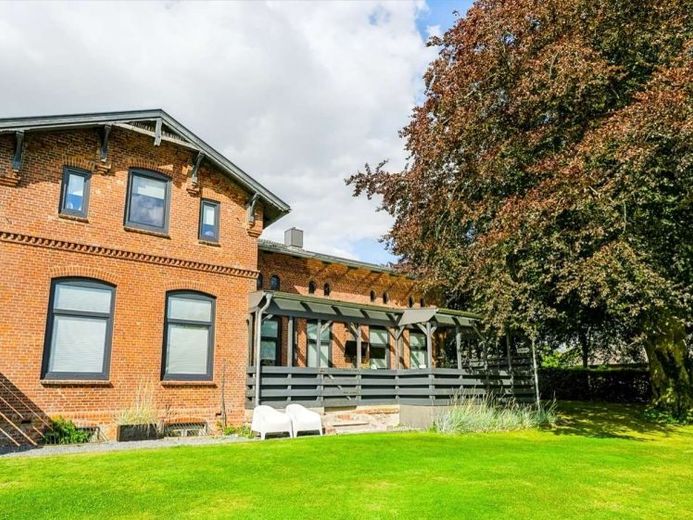
The outdoor area offers two terraces, including a covered south-facing terrace. The property also includes a double carport with an integrated bicycle shed, measuring around 7 x 7 meters in total, an additional storage room, an EV charging station and a high-voltage power connection. The property is fully enclosed and has a side garden gate, a hedge at the front, several power outlets, a motion detector on the driveway and a boundary wire installed for a robotic lawn mower. Several Ring cameras and a balcony power plant round out the technical equipment. Which movable and digital components are included in the sale will be determined in an inventory list.
The unobstructed view across the marshland, the generous amount of living space and the blend of preserved history and modern technology make this house a special home for anyone looking for something beyond the ordinary.
Your destination goes to Google Maps only when you submit the form. TraumImmo neither stores nor logs it.