| Type | Semi-detached house |
|---|---|
| Living area approx. | 114 m² |
| Bedrooms | 3 |
| Rooms | 4 |
|---|---|
| Bathrooms | 1 |
| Plot area | 365 m² |
|---|
| Purchase price | 289.000 € |
|---|---|
| Price per m² | 2,540.44 €/m² |
| Commission | 2,97% |
Calculate using this listing's purchase price. Every assumption is editable and all figures are non-binding estimates.
The initial payment is estimated as loan amount × (interest + repayment) ÷ 12. Individual lending terms, special repayments and further fees are not included. Tax, notary and agent costs may differ in your case. This is not a financing offer or financial advice.
Your inputs are calculated only in this browser and are not saved or sent to TraumImmo.
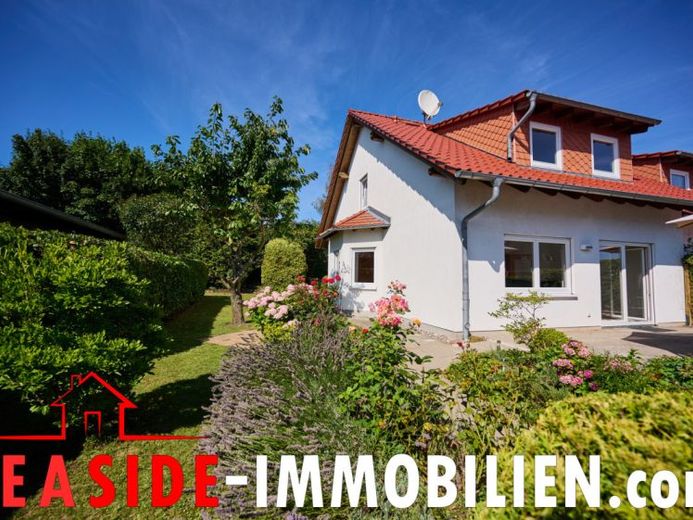
More financing calculators and assumptionsThis well-maintained semi-detached house in Kröpelin offers an attractive home for couples and families who value a well-planned layout, their own outdoor area and a pleasant residential environment.
On a plot of approximately 365 m², around 113.76 m² of living space is available.
Completed in 2001, the house extends over two residential levels and impresses with its functional, family-friendly layout.
Upon entering the house, you reach the central hallway. From here, the separate kitchen, guest WC, practical storage room and spacious living and dining area are all conveniently accessible.
The living and dining area forms the centre of the house and offers sufficient space for a comfortable living area and a generous dining area. An attractive bay window gives the dining area in particular a distinctive character and creates a pleasant sense of space. A generous window front visually opens the living room onto the terrace and creates a bright and welcoming living atmosphere. From here, you can access the approximately 24 m² south-facing terrace directly, which extends the living area outdoors during the warmer months and offers a lovely place to spend relaxing hours outside.
The solid wood staircase leads to the upper floor with its private retreat areas. In addition to the master bedroom, there are two further rooms that can be used flexibly as children's, guest or home office rooms. The daylight bathroom with bathtub and shower, as well as the spacious hallway, complete this residential level. The attic is conveniently accessible from the hallway and offers additional, generous storage space.
The successful layout combines the spacious living and dining area on the ground floor with a total of three bedrooms or individual rooms on the upper floor, thus offering suitable conditions for different living and lifestyle situations.
Modernisations have also already been carried out technically. A gas condensing boiler was installed in 2025. In addition, some windows have already been replaced as part of energy-efficiency modernisations. All windows on the ground floor and the bathroom window on the upper floor are fitted with roller shutters.
There are also good conditions for digital everyday life: fibre-optic broadband is already available in the street, creating the basis for a high-performance internet connection.
Two parking spaces are available directly at the house – a carport and an additional outdoor parking space.
Overall, this semi-detached house presents itself as a well-maintained and well-designed home with approx. 113.76 m² of living space, three bedrooms or individual rooms, a spacious living and dining area with an attractive bay window, an approx. 24 m² south-facing terrace and a plot of around 365 m². The gas condensing boiler from 2025, partially renewed windows, roller shutters on all ground-floor windows as well as on the bathroom window in the upper floor, and two parking spaces complete the offering.
An interesting property for couples and families looking for a home in Kröpelin with a practical room layout, its own outdoor area and a pleasantly sized plot.
Your destination goes to Google Maps only when you submit the form. TraumImmo neither stores nor logs it.
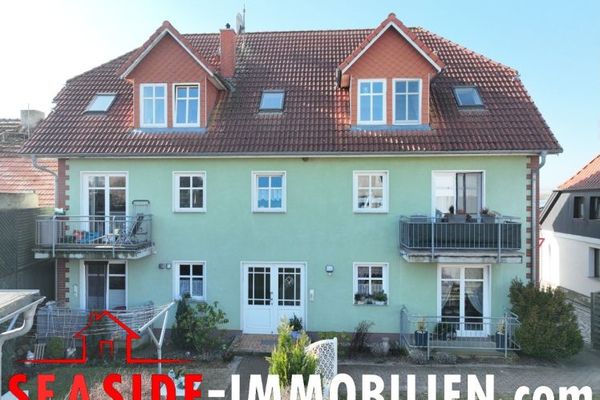 549.000 € Kröpelin: apartment building with 6 residential units in a central location18236 Kröpelin
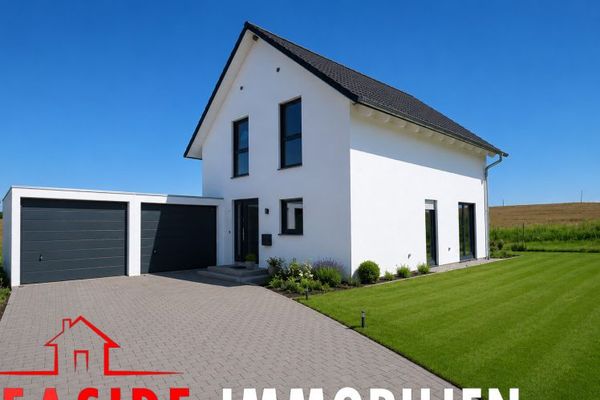 490.000 € Kröpelin: Modern new single-family house on a nicely proportioned plot18236 Kröpelin

