| Type | Block of flats |
|---|---|
| Living area approx. | 337 m² |
| Bedrooms | 6 |
| Rooms | 12 |
|---|---|
| Bathrooms | 6 |
| Plot area | 520 m² |
|---|---|
| Usable floor area | 38 m² |
| Purchase price | 549.000 € |
|---|---|
| Price per m² | 1,629.61 €/m² |
| Commission | 5% |
Calculate using this listing's purchase price. Every assumption is editable and all figures are non-binding estimates.
The initial payment is estimated as loan amount × (interest + repayment) ÷ 12. Individual lending terms, special repayments and further fees are not included. Tax, notary and agent costs may differ in your case. This is not a financing offer or financial advice.
Your inputs are calculated only in this browser and are not saved or sent to TraumImmo.
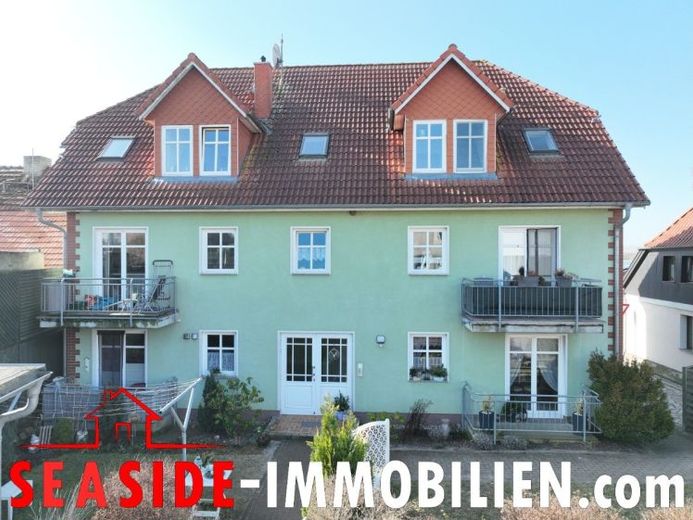
More financing calculators and assumptionsThe centrally located apartment building with a total of six fully rented residential units is situated in the small town of Kröpelin near the Baltic Sea coast and impresses with its well-kept overall condition as well as sustainably stable rental potential. The building, completed in 1999, has been continuously maintained and regularly modernized, so that the property now presents itself in a solid and value-retaining condition.
Architecturally distinctive is the converted attic with several striking gabled dormers, which give the building an attractive silhouette and at the same time ensure good natural light for the attic apartments.
As part of the ongoing maintenance, a modern gas condensing boiler was installed in 2019. In addition, sanitary facilities were partially renewed, further improving contemporary living comfort.
Well-thought-out floor plan design
The six residential units are distributed across the ground floor, upper floor and attic and impress with functional, easy-to-rent layouts with a clear room structure.
Ground floor and upper floor
The apartments on the ground floor and upper floor feature:
good-sized living rooms with pleasant natural light
separate kitchen rooms
bedrooms with practical space for furnishings
bathrooms with daylight
balconies or terraces facing the quiet courtyard side
Attic
The attic with several architecturally distinctive gabled dormers houses two residential units and offers:
compact, efficiently designed floor plans
separate kitchens
bathrooms with daylight
two roof loggias as sheltered outdoor areas
The proven 2-room structure, the clear separation of living and sleeping areas, as well as economically designed living spaces form an excellent basis for long-term stable rental potential.
Living space & layout
The apartment sizes are divided as follows:
3 units with approx. 62.5 m² each
1 unit with approx. 57.5 m²
2 units with approx. 48.5 m² each
This results in a total rentable living area of around 342 m².
Additional features
Each residential unit has its own outdoor parking space
A separate shed provides additional storage space for each unit
Well-kept outdoor areas
Quiet courtyard-facing outdoor areas
Profitability
The property is fully rented and currently generates an annual net cold rent of 30,869.64 EUR.
Due to the location near the Baltic Sea coast, the solid building structure,Thanks to the well-thought-out layouts and the well-maintained condition, this apartment building represents an attractive and sustainable investment.
The initial gross yield is approx. 5.19% and, in addition to a stable ongoing return, offers additional development potential in a highly sought-after region.
Your destination goes to Google Maps only when you submit the form. TraumImmo neither stores nor logs it.
 289.000 € Kröpelin: Well-maintained semi-detached house with a sunny terrace in a quiet location near Bad Doberan and the Baltic Sea18236 Kröpelin
 490.000 € Kröpelin: Modern new single-family house on a nicely proportioned plot18236 Kröpelin

