| Living area approx. | 111 m² |
|---|---|
| Bedrooms | 3 |
| Rooms | 4 |
|---|---|
| Bathrooms | 2 |
| Plot area | 584 m² |
|---|---|
| Usable floor area | 114 m² |
| Purchase price | 490.000 € |
|---|---|
| Price per m² | 4,408.46 €/m² |
| Commission | no commission for buyers |
Calculate using this listing's purchase price. Every assumption is editable and all figures are non-binding estimates.
The initial payment is estimated as loan amount × (interest + repayment) ÷ 12. Individual lending terms, special repayments and further fees are not included. Tax, notary and agent costs may differ in your case. This is not a financing offer or financial advice.
Your inputs are calculated only in this browser and are not saved or sent to TraumImmo.
More financing calculators and assumptionsYour dream home begins where your own ideas become reality.
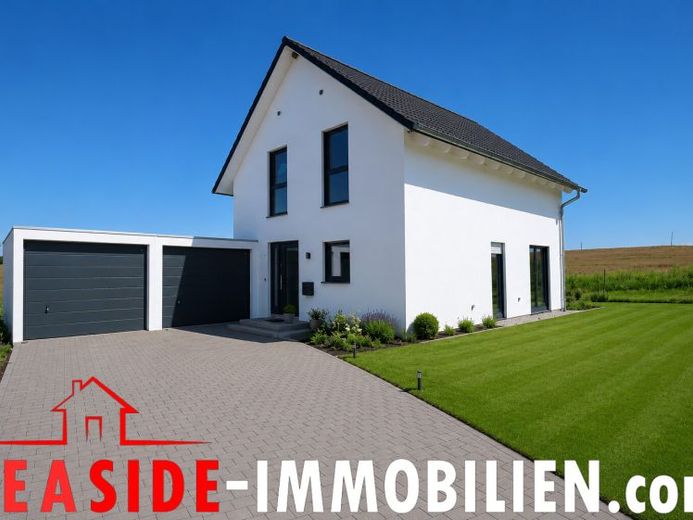
For sale is the high-quality new build of a detached single-family house by a renowned German prefabricated house manufacturer. The house will be handed over in an externally finished state and offers you the ideal opportunity to complete the interior entirely according to your personal ideas and needs. This creates not an ordinary house, but your individual home.
The building is situated on a well-proportioned plot measuring approx. 584 m² in a family-friendly, nature-oriented residential area of Kröpelin. The offer also includes a land-registry-recorded 1/4 co-ownership share in a private access road with a total area of approx. 140 m², permanently ensuring convenient access to the property. The attractive plot shape and advantageous orientation provide ideal conditions for designing a sunny terrace, a lovingly landscaped garden or spacious play areas. The quiet residential location, combined with good infrastructure and proximity to the Baltic Sea, makes this site particularly attractive.
The current stage of construction already impresses with high-quality and energy-efficient execution. The shell is completely finished externally. The scope of work already included comprises an insulated foundation slab, high-quality roofing in accordance with current building and energy standards, a fine-render façade, triple-glazed energy-saving windows with natural stone window sills, and roller shutters on all windows. The exterior walls, including insulation and boarding, as well as the insulation of the roof and ceiling structures, have already been completed. The entrance area is enhanced by a high-quality multi-layer wooden front door with five-point security locking, a security cylinder lock and an integrated fingerprint scanner. The fittings are completed by a solid solid-wood staircase connecting the ground and attic floors.
The living area of approx. 111 m² in accordance with the German Living Space Ordinance is distributed across four well-proportioned rooms, as well as a daylight bathroom, a guest shower room, a spacious utility room and functional hallway areas. The well-thought-out room concept impresses with a modern and family-friendly floor plan.
On the ground floor, the open-plan living, dining and kitchen area forms the heart of the house. Generous Large window areas create a bright, welcoming living atmosphere and provide direct access to the future terrace. The open-plan design creates flowing transitions and offers ideal conditions for modern family life. This level is complemented by a spacious hallway, a guest shower room, and a utility and technical room of over 9 m² with versatile uses.
The upper floor offers a comfortable master bedroom, a children's room, and another flexibly usable room, ideally suited as an office, guest room, or hobby room. A separate dressing room provides additional living comfort. The spacious daylight bathroom offers ample space for a shower, bathtub, double washbasin, and WC. An additional skylight, together with the large window, ensures particularly pleasant natural lighting. Thanks to the high knee wall, there are excellent storage and usage options even beneath the sloping ceilings.
Another advantage is the ZAPF double garage, already included in the purchase price. It features two electrically operated, thermally insulated sectional doors, a practical side entrance with direct access to the garden, and a prepared conduit installation for the subsequent installation of a wallbox.
The home's high energy standard deserves particular mention. In combination with a heat pump, the building meets the requirements of Efficiency House Level 40 KFN with QNG certification (Quality Seal for Sustainable Buildings), thereby creating the prerequisites for attractive KfW funding opportunities. The high-quality building envelope has been consistently designed for energy efficiency and contributes sustainably to low operating costs and future-proof living comfort.
Your destination goes to Google Maps only when you submit the form. TraumImmo neither stores nor logs it.
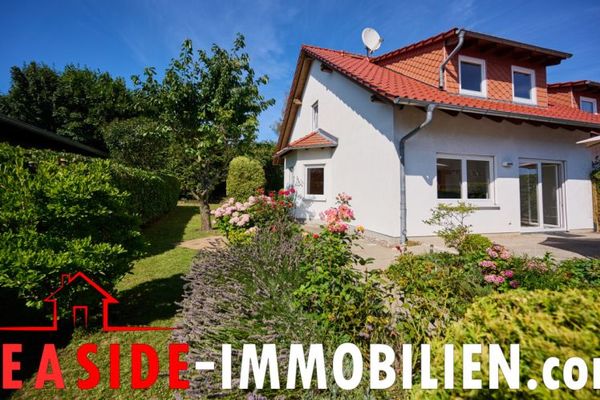 289.000 € Kröpelin: Well-maintained semi-detached house with a sunny terrace in a quiet location near Bad Doberan and the Baltic Sea18236 Kröpelin
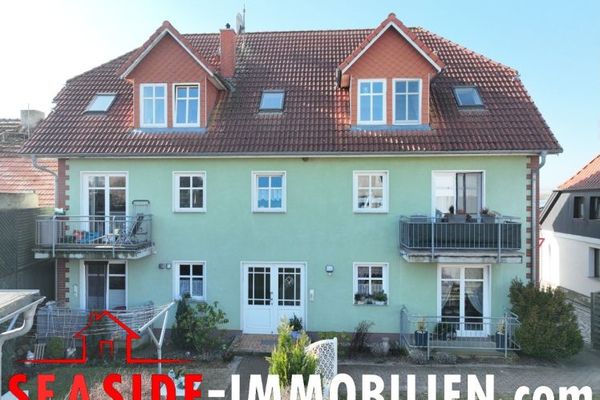 549.000 € Kröpelin: apartment building with 6 residential units in a central location18236 Kröpelin

