| Type | Detached house |
|---|---|
| Living area approx. | 200 m² |
| Rooms | 7 |
|---|---|
| Bathrooms | 2 |
| Plot area | 800 m² |
|---|
| Purchase price | 248.500 € |
|---|---|
| Price per m² | 1,242.50 €/m² |
| Commission | no commission for buyers |
Calculate using this listing's purchase price. Every assumption is editable and all figures are non-binding estimates.
The initial payment is estimated as loan amount × (interest + repayment) ÷ 12. Individual lending terms, special repayments and further fees are not included. Tax, notary and agent costs may differ in your case. This is not a financing offer or financial advice.
Your inputs are calculated only in this browser and are not saved or sent to TraumImmo.
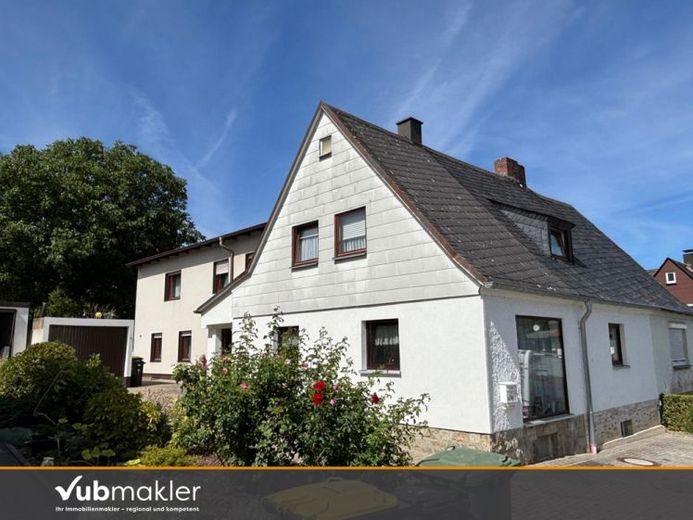
More financing calculators and assumptionsThe property offered is a semi-detached house in 95659 Arzberg, currently used as a spacious single-family home.
Conversion into a two-family house would be possible by creating a separate entrance to the upper floor.
The house consists of an older building dating from 1933 and a solidly built extension from 1984. The approximately 800 m² plot offers a total of around 200 m² of living space.
The building has a full basement.
The ground floor stands out for its functional layout. It has an entrance area, a cosy living room with an adjoining kitchen, a spacious bedroom and another room. The accommodation is complemented by a guest WC, a modern bathroom with a level-access shower, bathtub, WC and bidet, as well as a utility room with direct access to the basement. The central staircase leads to the upper floor.
The upper floor has a living room, a kitchen, a bathroom and a hallway. In addition, there is a bedroom and a dressing room from which another bedroom can be accessed,
Numerous modernisation measures have already been carried out since 2021. These include uPVC windows in the older building, double-glazed Maranti wood windows in the other areas, partially renewed electrical wiring, and additional insulation measures to the extension and attic. Fibre-optic broadband is already available in the street. In addition, the sewer connection in the street was renewed and the house was fitted with a backwater valve.
A water-bearing pellet stove provides most of the heating for the house and supplements the central oil heating system. The oil supply is stored in three steel tanks with a total capacity of 3,000 litres.
The property includes a garage and a terrace overlooking the beautifully landscaped plot. A garden shed and a greenhouse complete the property.
Your destination goes to Google Maps only when you submit the form. TraumImmo neither stores nor logs it.
 399.900 € DETACHED HOUSE WITH OPEN ARCHITECTURE95659 Arzberg
 250.000 € 1–2-family house in Bauhaus style in a prime location in Arzberg95659 Arzberg
 396.000 € Stylish single-family house with a separate apartment and spacious plot in Arzberg95659 Arzberg

