About this space
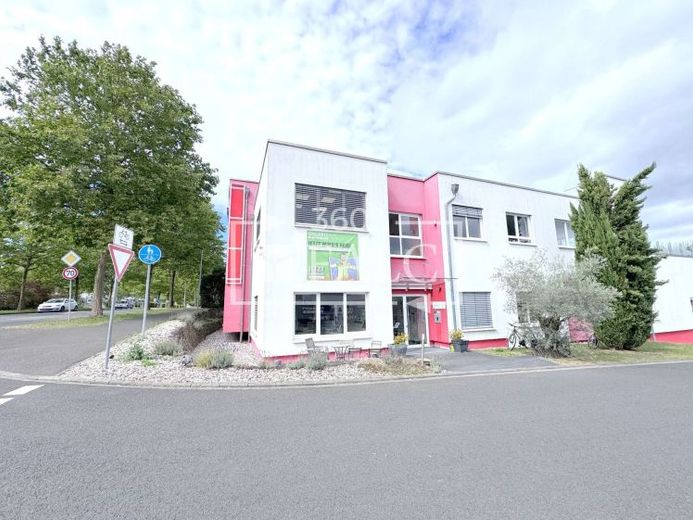
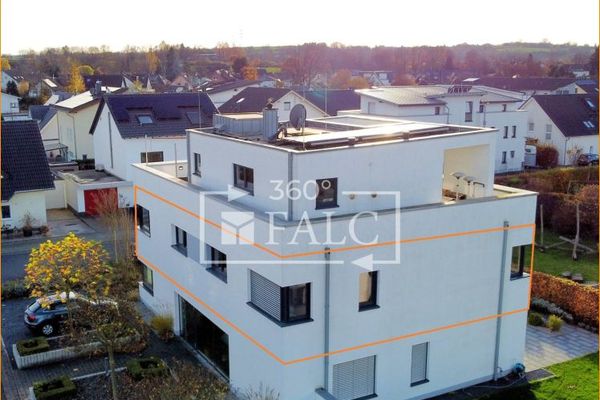
This modern commercial property on the ground floor impresses with a well-thought-out layout, bright working areas and features that meet the highest standards. It offers approximately 295 m² of office space as well as an adjoining storage area of up to 900 m². This creates versatile usage options, making it ideally suited both for representative office work and for exhibition and presentation purposes, as well as storage and logistics tasks.
The spacious character becomes apparent as soon as you enter the building: The entrance leads directly into a spacious conference room, which forms the centrepiece of the office space. This room serves not only as the central point of contact for discussions and meetings, but also connects all other areas of the property. From here, all individual and team offices can be reached; they are separated from one another by floor-to-ceiling glass elements. This open design creates transparency, allows plenty of daylight into the rooms and at the same time ensures a clear separation of the working areas.
The reception area creates a professional first impression for customers and business partners and leads seamlessly into the spacious showroom. This is ideal for presenting products or services and reinforces the representative character of the property. The office space is complemented by an open-plan kitchen located centrally within the building and directly accessible from the conference room. This creates short distances that promote a communicative and welcoming atmosphere.
Another practical advantage can be found at the rear end of the conference room: A corridor leads directly into the adjoining warehouse, which optionally comprises up to 900 m² of space. The hall is equipped with a durable heavy-duty floor and therefore offers ideal conditions for logistics, goods storage or production. Existing ceiling-high shelving systems can be taken over and used immediately if required. The hall can also optionally be fitted with a separate roller shutter door, which considerably facilitates deliveries and goods reception and ensures smooth business operations.
The spatial concept is rounded off by separate ladies’ and gentlemen’s toilets, providing the necessary comfort, as well as by the modern architecture with clean lines and large window areas, which create a bright, friendly and simultaneously representative Ensure a pleasant working atmosphere.