| Type | Semi-detached house |
|---|---|
| Living area approx. | 141 m² |
| Bedrooms | 3 |
| Rooms | 5 |
|---|---|
| Bathrooms | 2 |
| Plot area | 2675 m² |
|---|---|
| Usable floor area | 294 m² |
| Purchase price | 219.000 € |
|---|---|
| Price per m² | 1,553.19 €/m² |
| Commission | 3% |
Calculate using this listing's purchase price. Every assumption is editable and all figures are non-binding estimates.
The initial payment is estimated as loan amount × (interest + repayment) ÷ 12. Individual lending terms, special repayments and further fees are not included. Tax, notary and agent costs may differ in your case. This is not a financing offer or financial advice.
Your inputs are calculated only in this browser and are not saved or sent to TraumImmo.
More financing calculators and assumptionsFor reasons of discretion, the public listing in the portals is a shortened version. You will receive the detailed version with all documents, images, floor plans and a 360° property viewing by email after a qualified inquiry via the respective contact form.
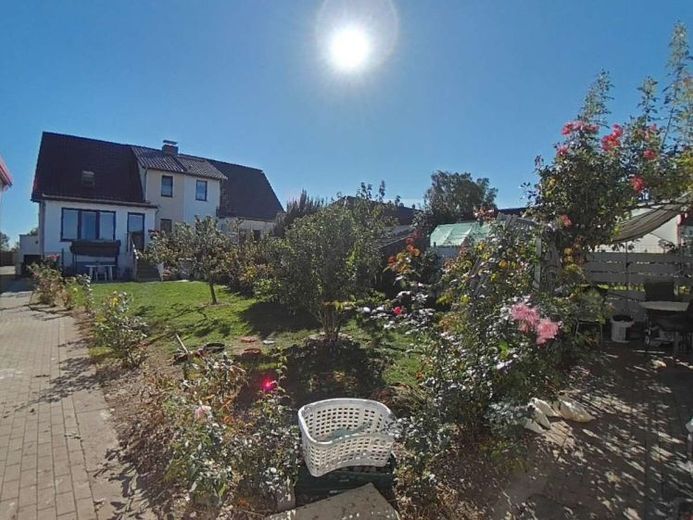
Welcome to a home that combines craftsmanship, heart and a love of the countryside. The solidly built detached house has been continuously maintained and sensibly modernized by the owner (master craftsman) and presents itself in very good, continuously improved condition. The conservatory (approx. 15 m²), approved and added in 2020, extends the main living area toward the courtyard; beneath it is a practical crawl space for provisions.
Current living space approx. 141 m² (according to WoFlV incl. 25% terrace share); dimensioned photogrammetric floor plans and a virtual 360° tour are available. The ground floor offers a friendly entrance area, a large living/dining room, the kitchen with fitted kitchen (to remain), a bathroom with bathtub and the conservatory. The upper floor has three well-proportioned rooms and a shower room. The basement (usable area approx. 63 m²) serves as a storage/workshop area; a third bathroom is available (currently unused).
The courtyard includes outbuildings with a total of approx. 80 m² of usable space – including a large cold room (approx. 3 years old, to remain). Keeping animals is possible; chickens, ducks and pigs have already been kept here. On the courtyard side there is a terrace measuring approx. 4.00 × 3.20 m; the exterior staircase to the garden is currently being newly tiled. Fruit trees and garden beds complete the rural setting.
Plot & cadastral parcels (cadastral district Vogelsang, sold as a package):
• Parcel 94 – approx. 698 m² (of which approx. 501 m² building land, approx. 197 m² meadow)
• Parcel 107/2 – approx. 289 m² (meadow/grassland)
• Parcel 107/3 – approx. 1,688 m² (meadow/grassland)
Total: approx. 2,675 m².
The owners are planning to move away from Germany – your chance to acquire a harmonious ensemble on the outskirts with views over the fields and further enhance it according to your wishes.
Your destination goes to Google Maps only when you submit the form. TraumImmo neither stores nor logs it.
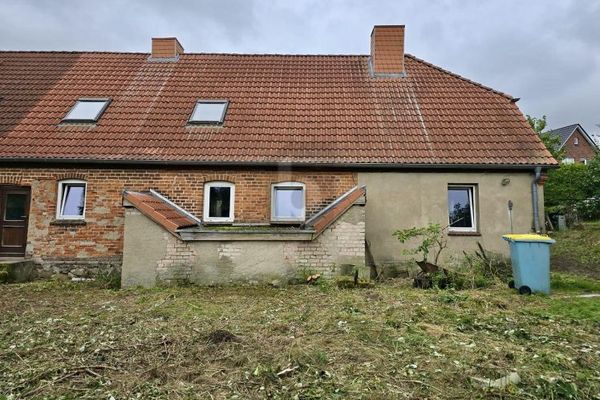 99.900 € Existing building with potential for redesign18279 Plaaz
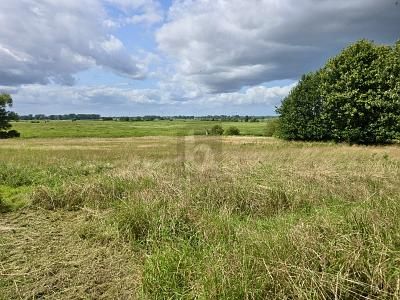 99.900 € Existing building with potential for redesign18279 Lalendorf
 219.000 € Renovated residential house with 5 rooms, full basement, 2 bathrooms, garage, outbuildings & lots of land, in the Rostock district18279 Lalendorf

