| Type | Block of flats |
|---|---|
| Living area approx. | 350 m² |
| Rooms | 15 |
|---|---|
| Bathrooms | 4 |
| Plot area | 4331 m² |
|---|
| Purchase price | 345.000 € |
|---|---|
| Price per m² | 985.71 €/m² |
| Commission | 7,14% |
Calculate using this listing's purchase price. Every assumption is editable and all figures are non-binding estimates.
The initial payment is estimated as loan amount × (interest + repayment) ÷ 12. Individual lending terms, special repayments and further fees are not included. Tax, notary and agent costs may differ in your case. This is not a financing offer or financial advice.
Your inputs are calculated only in this browser and are not saved or sent to TraumImmo.
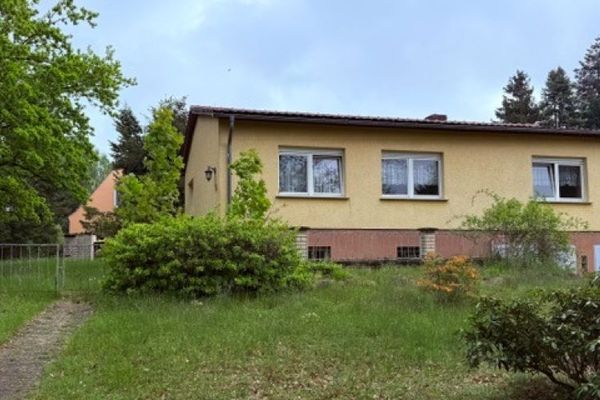
More financing calculators and assumptionsFor sale is the former doll factory of entrepreneur Arno Heise in the tranquil craftsmen's village of Görzke in the High Fläming. The property consists of two residential and commercial buildings adjoining Chausseestraße, which are predominantly rented out. House no. 105 was built around 1910 in solid construction. It is partially basemented and has two self-contained residential units on the ground floor with a total of approx. 171 m² (apartment 1 = 100m², apartment 2 = 71m²) and is heated by a modern heat pump. According to the owners, the larger 100m² apartment could be expanded by approx. 40m². House no. 104 was also built in solid construction at the end of the 1960s. It currently has two rented residential units with a total of 120m² (apartment 1 = 54.15 m², apartment 2 = 65.30m²) and one commercial unit (beauty studio) with approx. 67.10m². Another apartment on the upper floor of approx. 65m² could be built. Preparations for this have been made. This building is also heated by a heat pump. In the partially basemented side wing there are further operational rooms such as production rooms, a common room, kitchen facilities and sanitary facilities. On the approx. 4331m² plot, which is fully serviced in the customary local manner, there are further outbuildings such as the production hall with an elevator to the production rooms above. Parts for storage are kept here and will become vacant upon sale. In recent years, modernization and repair work has repeatedly been carried out. However, there is still a substantial need for further modernization. The net cold rent currently amounts to €1355.47 for the rented 4 residential units + 1 commercial unit and, in our view, has room to increase.
Your destination goes to Google Maps only when you submit the form. TraumImmo neither stores nor logs it.