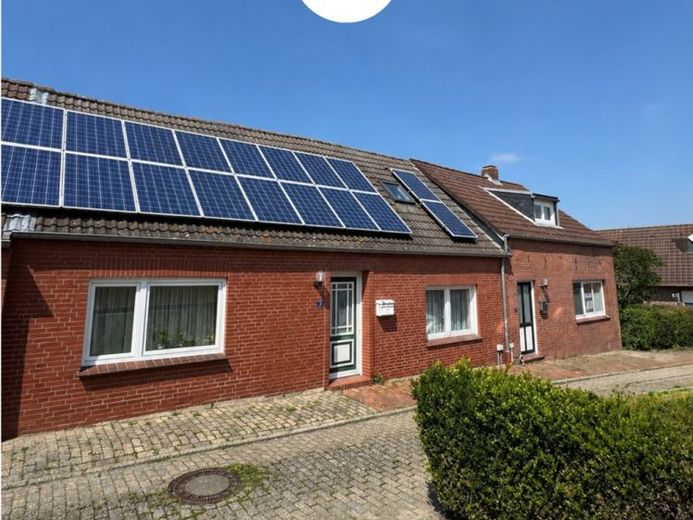
| Type | Mid-terrace house |
|---|---|
| Living area approx. | 159 m² |
| Bedrooms | 6 |
| Rooms | 7 |
|---|---|
| Bathrooms | 2 |
| Plot area | 537 m² |
|---|
| Purchase price | 235.000 € |
|---|---|
| Price per m² | 1,475.20 €/m² |
| Commission | 3,57% (3,57% inkl. 19% MwSt.) |
Calculate using this listing's purchase price. Every assumption is editable and all figures are non-binding estimates.
The initial payment is estimated as loan amount × (interest + repayment) ÷ 12. Individual lending terms, special repayments and further fees are not included. Tax, notary and agent costs may differ in your case. This is not a financing offer or financial advice.
Your inputs are calculated only in this browser and are not saved or sent to TraumImmo.
More financing calculators and assumptionsTwo residential units on the terp!
Live together, rent out, or combine both.
In the heart of Groothusen’s established village centre, on a terp so typical of East Frisia, this property offers more possibilities than a classic single-family home.
Built in 1929, the building combines two separate residential units under one roof on a plot of approximately 537 m². With a total of around 160 m² of living space, it offers plenty of scope for different living and usage concepts.
The houses at Schmiedestraße 1 and 3 together form one property and are being sold jointly. House No. 3 has approximately 91 m² of living space, while House No. 1 offers a further approximately 69 m². Both units have their own living areas as well as separate terraces and gardens, ensuring a high degree of independence despite their immediate proximity.
The combination of the two houses is particularly interesting: House No. 3 is already successfully marketed as holiday accommodation and enjoys a very good occupancy rate. The relevant occupancy figures can be requested upon interest.
House No. 1 is currently unoccupied and therefore offers considerable freedom for future use.
Whether for multigenerational living, owner-occupation combined with a second residence, or using both units as an investment, a wide variety of concepts can be realised under one roof.
The property has also been repeatedly invested in over recent years. Numerous modernisation and maintenance measures, including work on the bathrooms, windows, doors and floor coverings, have already been carried out. The shared gas condensing boiler dates from 2010 and is supported by solar thermal energy for hot water production.
In addition, House No. 3 offers approximately 40 m² of potential for conversion. The roof was raised in 2010 and provides a ceiling height of over 2.20 m in this area.
A shared parking area completes the offer and makes this exceptional property in Groothusen an exciting opportunity for anyone wishing to combine living and renting out, or to use two independent residential areas under one roof.
Have we sparked your interest?
Then we look forward to presenting this exceptional property to you in person.
Please feel free to arrange a personal viewing appointment and discover for yourself the many possibilities offered by these two residential units in Groothusen bid.
We look forward to hearing from you!
Your destination goes to Google Maps only when you submit the form. TraumImmo neither stores nor logs it.
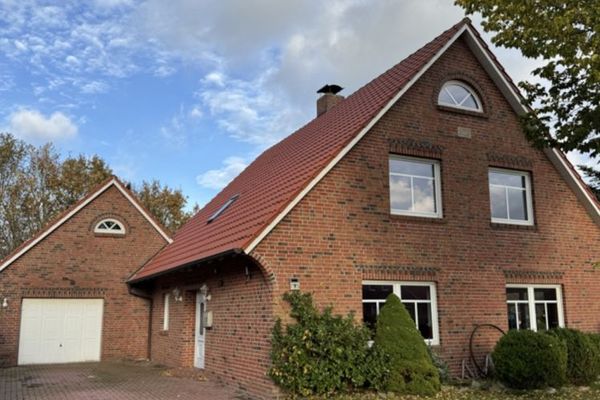 349.000 € Spacious living & peaceful lifestyle! Detached house with garage in a cul-de-sac location26736 Krummhörn / Uttum
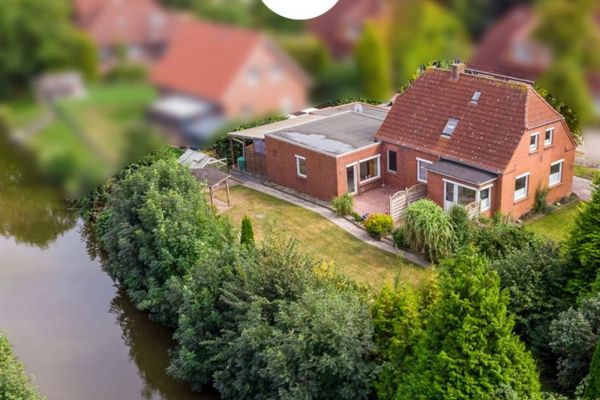 249.000 € Direct canal location: Detached house with garage, secluded garden, and potential self-contained apartment26736 Krummhörn / Pewsum
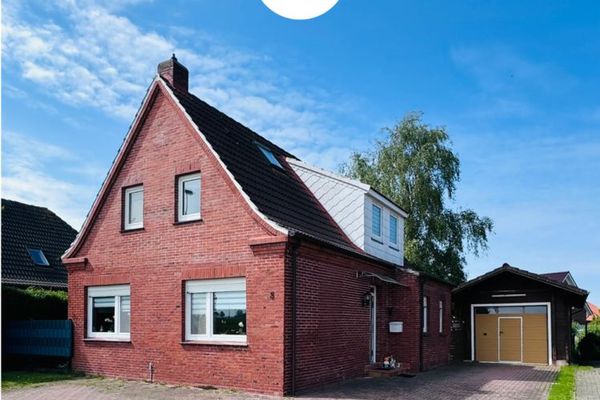 195.000 € Cozy single-family house with large garage, covered terrace and garden26736 Krummhörn / Eilsum

