Calculate using this listing's purchase price. Every assumption is editable and all figures are non-binding estimates.
The initial payment is estimated as loan amount × (interest + repayment) ÷ 12. Individual lending terms, special repayments and further fees are not included. Tax, notary and agent costs may differ in your case. This is not a financing offer or financial advice.
Your inputs are calculated only in this browser and are not saved or sent to TraumImmo.
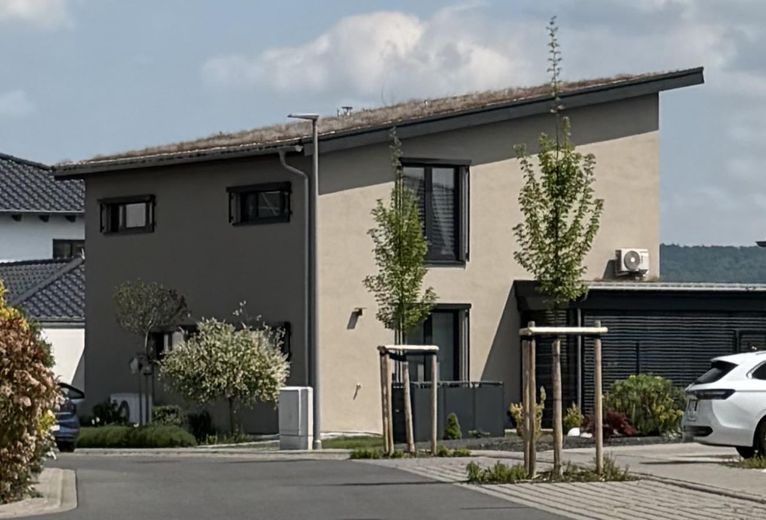
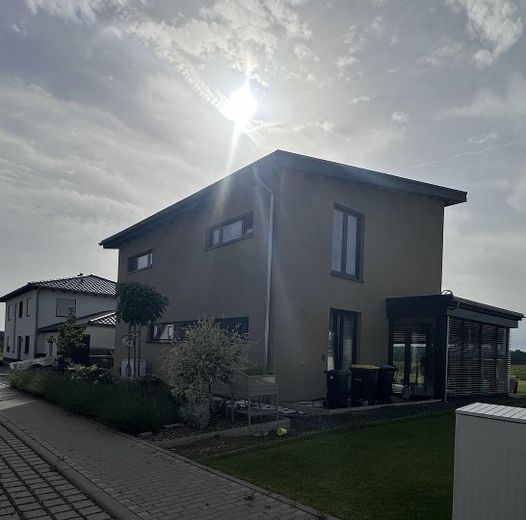
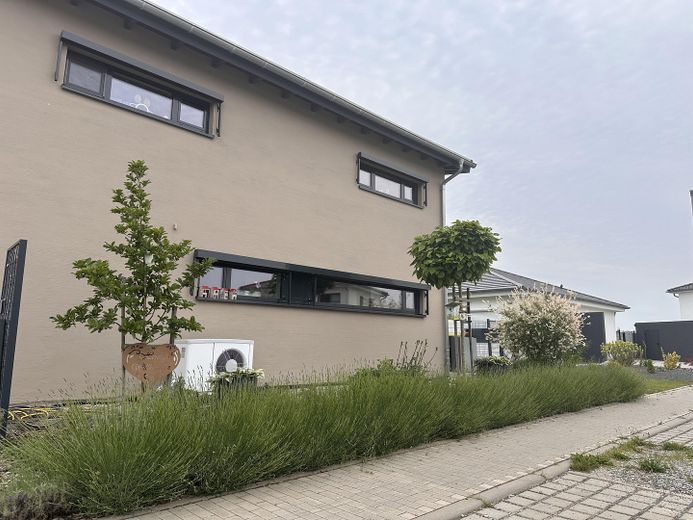
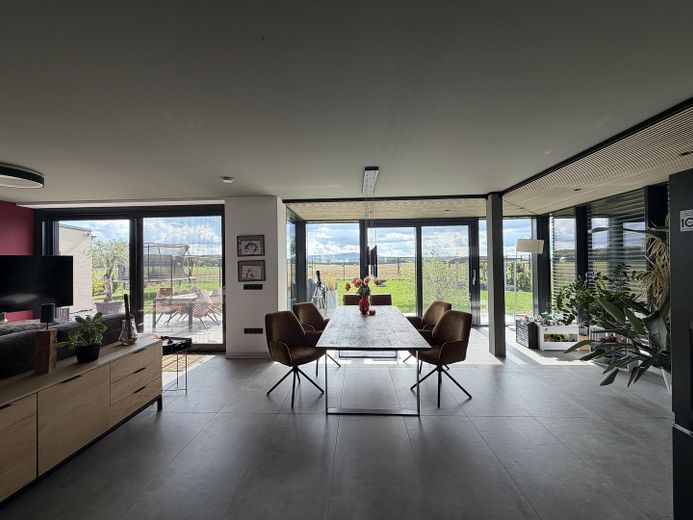
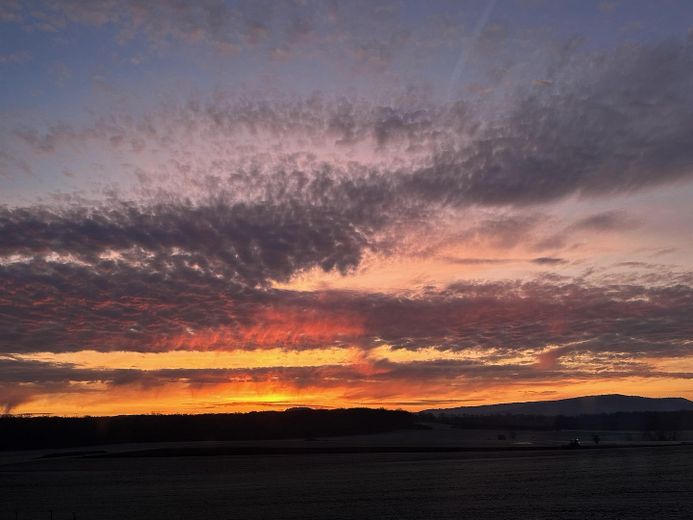
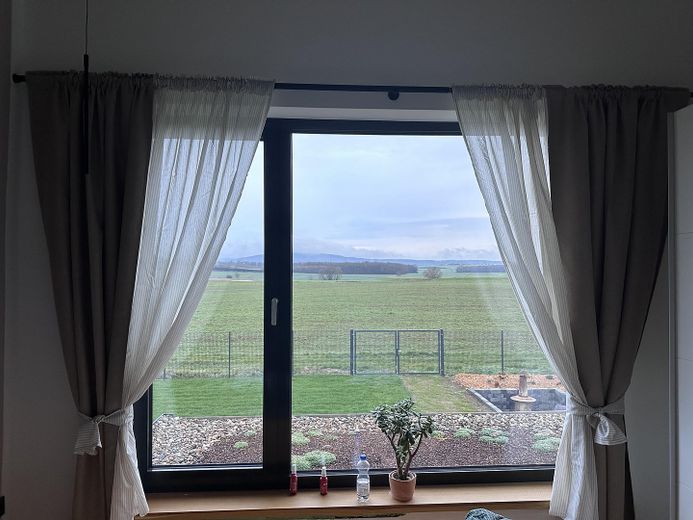
Welcome to your very own personal retreat: This exceptional architect-designed house combines timeless elegance, high-quality craftsmanship and an exclusive residential location to create a residential ensemble of the highest standard. Situated on a generous plot, the property impresses with unobstructed views that open up day after day like a private stage for the horizon—a harmonious interplay of modern architecture, light-filled rooms and stylish furnishings.
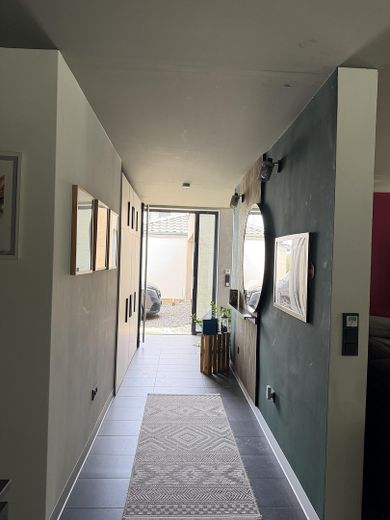
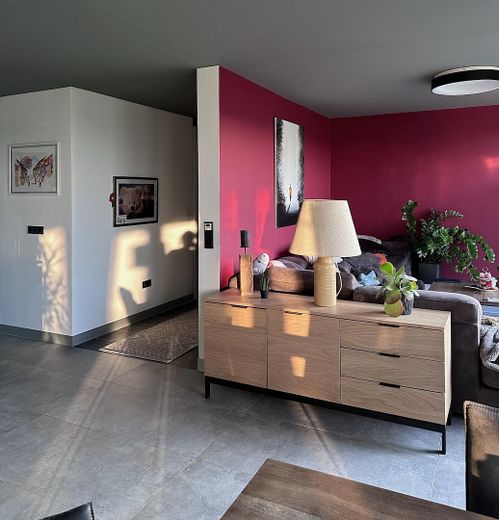
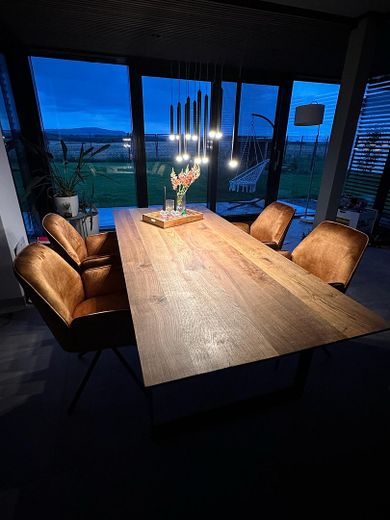
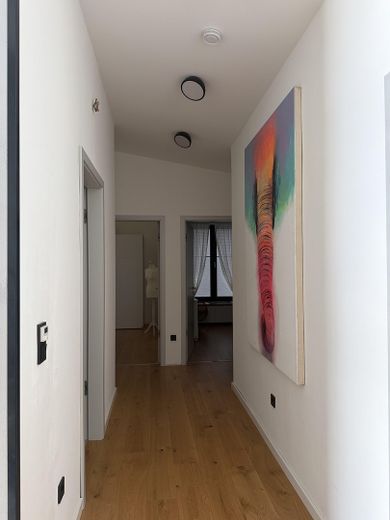
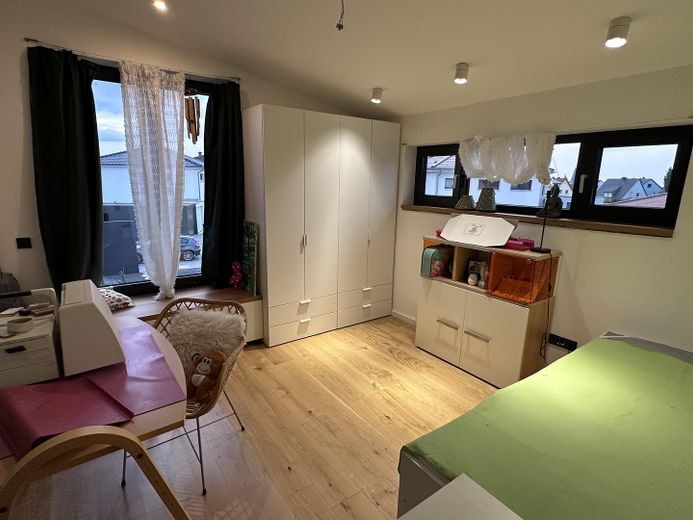
As soon as you enter the house, the high standards of design, quality and living comfort become palpable. Clean lines, open-plan layouts and expansive window fronts create an impressive sense of space and bring the surrounding landscape spectacularly into the interior of the house. The thoughtfully designed architecture combines prestigious living with a warm, inviting atmosphere—in keeping with a retreat that unites seclusion and luxury.
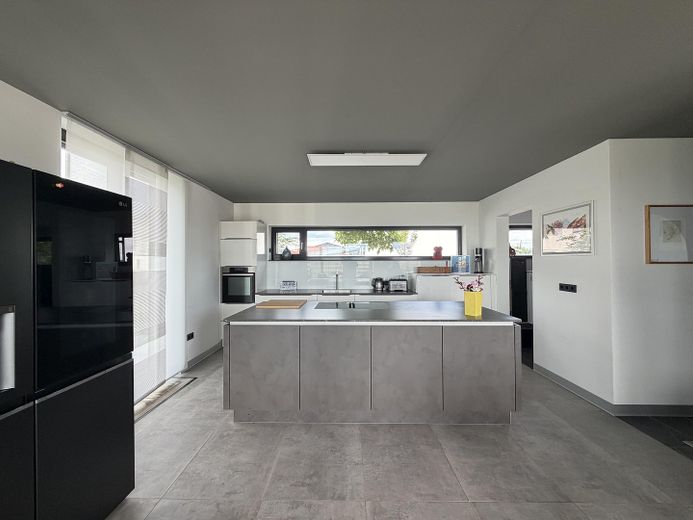
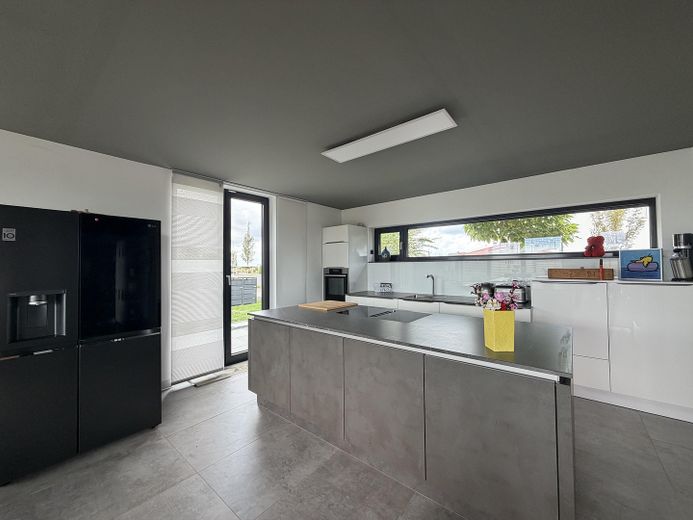
The spacious living and dining area forms the heart of the property and impresses with its openness, brightness and direct access to the outdoor areas. From here, the boundless view across the surrounding countryside unfolds, offering a very special quality of living at any time of day—a panorama otherwise known only from dreams. The high-quality kitchen fits perfectly into the overall architectural concept and meets the highest standards of functionality and aesthetics.
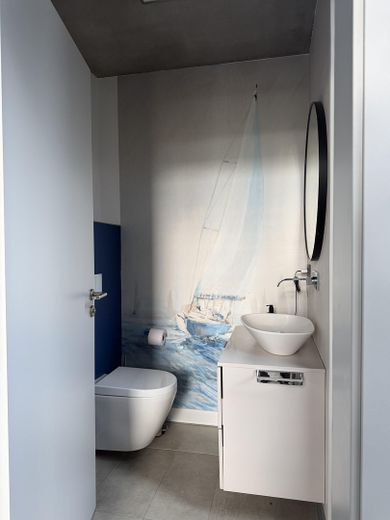
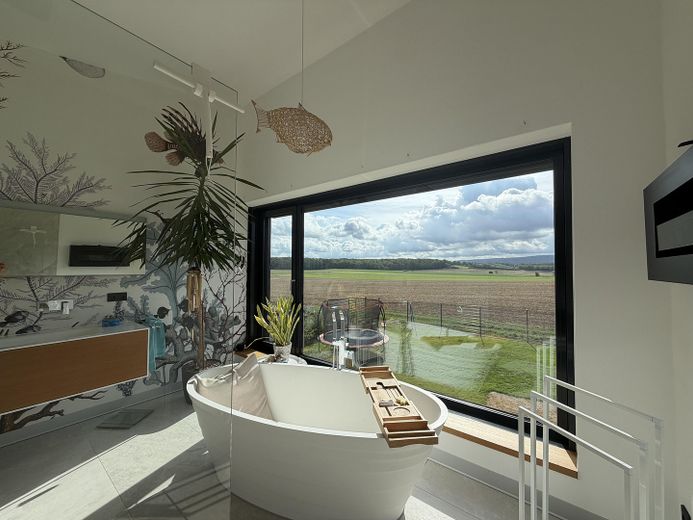
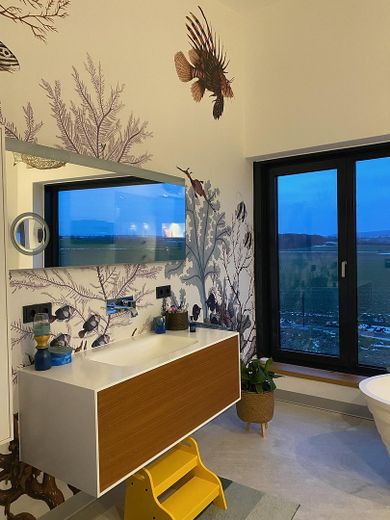
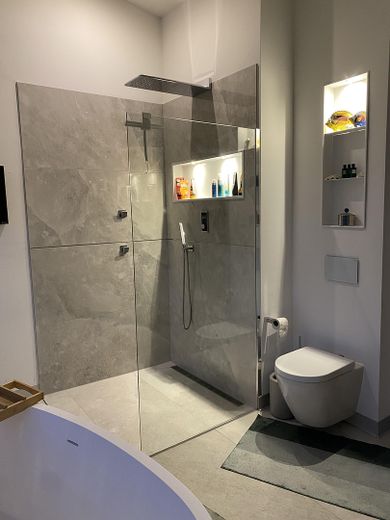
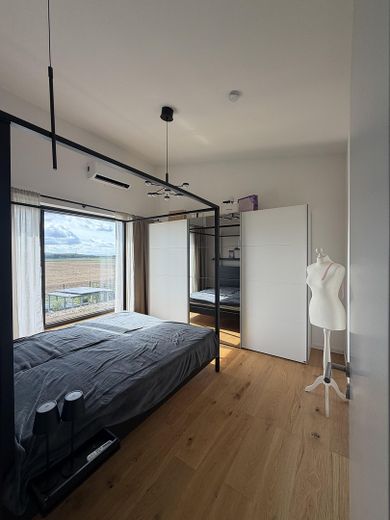
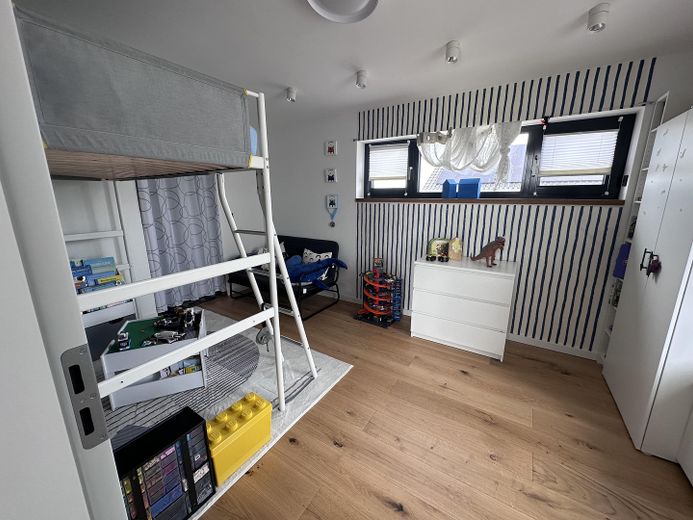
The private retreat areas are also presented to an excellent standard. Stylish bedrooms, elegantly designed bathrooms and carefully planned ancillary rooms offer the highest level of comfort and privacy—spaces that radiate peace and security and complete your personal refuge. Selected materials, exclusive furnishing details and the clear architectural signature underscore the distinctive character of this property.
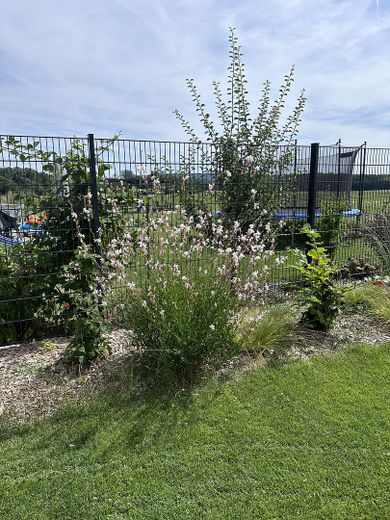
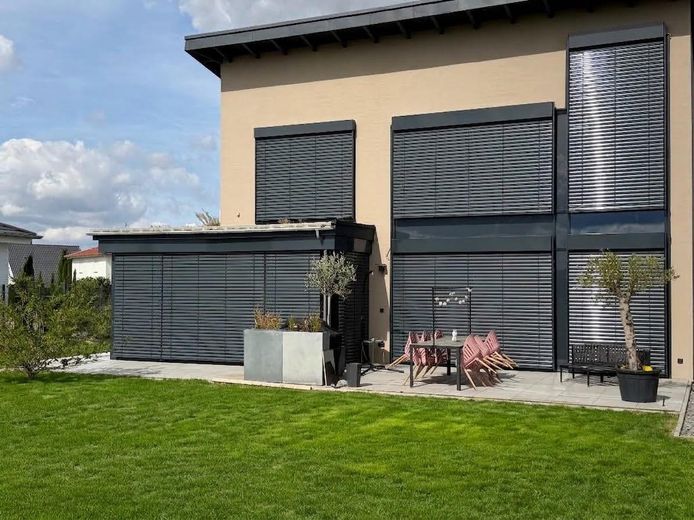
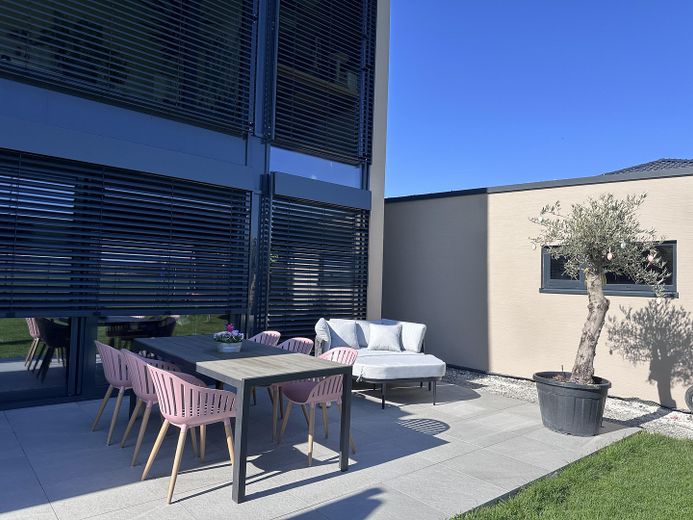
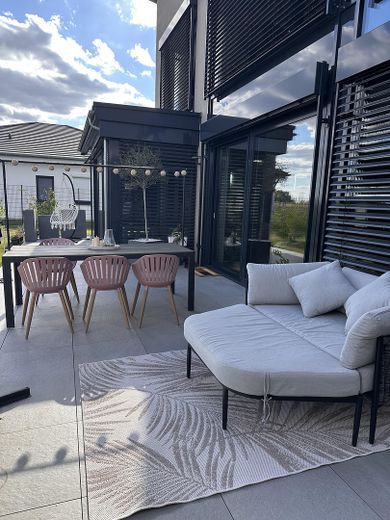
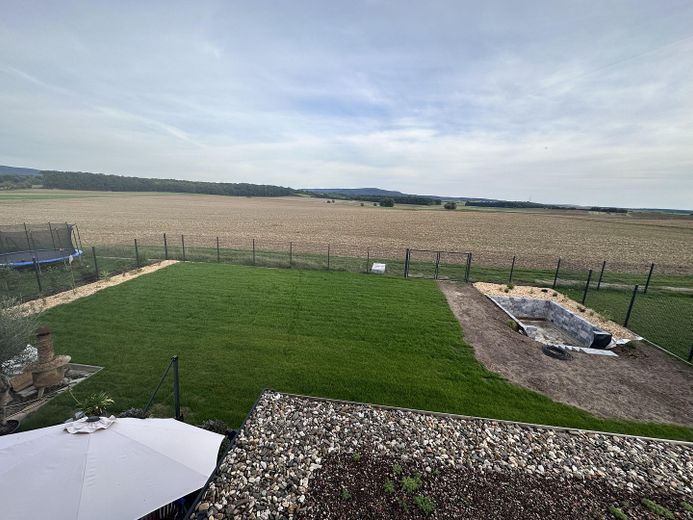
The outdoor areas complement the house perfectly. The plot offers peace, privacy and diverse usage possibilities. Terraces and garden areas provide ideal conditions for relaxing hours outdoors—with views into the distance that know no bounds—and make this property a place for people with a sense of aesthetics, quality and exclusivity.
This architect-designed house is far more than a property—it is your private retreat, where luxury and boundless views merge into an incomparable way of life.
Fittings and features, as described
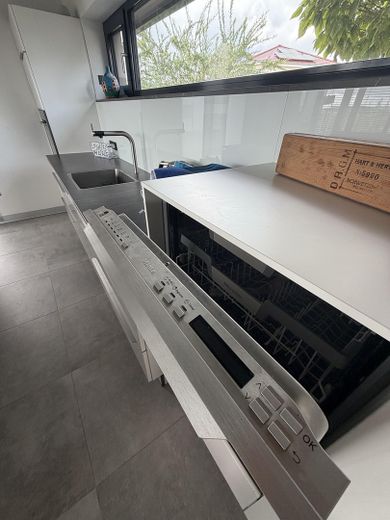
In complete harmony with the house’s exceptional architecture, the fittings and finishes are also presented at the highest level. A true highlight is the individually designed kitchen with a spacious cooking island and high-quality branded electrical appliances – a place where cooking becomes an experience.
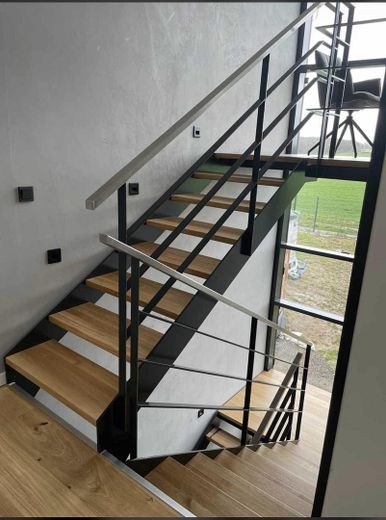
The staircase leads up to an exclusive workspace from which the boundless view can be enjoyed to the fullest at any time – an inspiring retreat for concentrated work with a unique outlook.
The automated sun protection provides additional comfort; it can be individually adjusted to personal needs, ensuring a pleasant indoor climate at any time of day.
Other
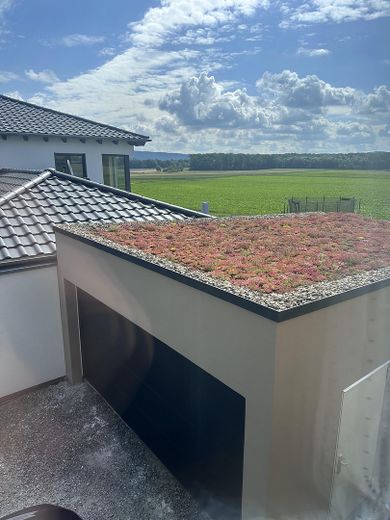
Low wastewater charges thanks to the green roof; irrigation supplied by your own cistern. Design your outdoor area according to your own taste: the driveway, garden and terrace will be individually adapted – the work is included in the purchase price of €25,000. The planned complete roofing of the terrace was omitted; accordingly, the seller’s price has been reduced.
Location
Area and routes
Plan a route
Your destination goes to Google Maps only when you submit the form. TraumImmo neither stores nor logs it.
Location details
The property is situated in a quiet, idyllic setting at Steinbruch 8 in Mönchstockheim – a charming district of the municipality of Sulzheim in the Lower Franconian district of Schweinfurt. The residential location impresses with its sense of privacy and unobstructed views across the open countryside, giving the property its very special character.
Mönchstockheim itself is characterised by rural idyll, well-maintained green spaces and a natural surroundings that invites you to linger. The gently rolling hills of Lower Franconia’s wine country, as well as the proximity to forests and fields, create a living environment that brings peace and relaxation into everyday life – far from bustle and hectic activity, yet still excellently connected.
Infrastructure**: The surrounding towns of Gerolzhofen and Schweinfurt offer all amenities for daily needs, shopping facilities, schools and medical care within a few minutes by car. Transport links**: The nearby federal roads and motorway connections provide convenient access to the Würzburg, Bamberg and Schweinfurt regions – ideal for commuters and anyone wishing to combine urban proximity with rural tranquillity. Local recreation**: The attractive countryside around Mönchstockheim, with its hiking and cycling trails, invites you to take excursions into nature and makes the area particularly appealing to nature lovers. Wine region**: The proximity to the Franconian wine-growing region gives the area additional charm and cultural diversity – from cosy wine taverns to regional festivals.
This combination of rural tranquillity, a natural setting and good accessibility makes Mönchstockheim an attractive residential location for anyone who values privacy, far-reaching views and quality of life – and makes Steinbruch 8 a place where luxury and nature come together in an ideal way.