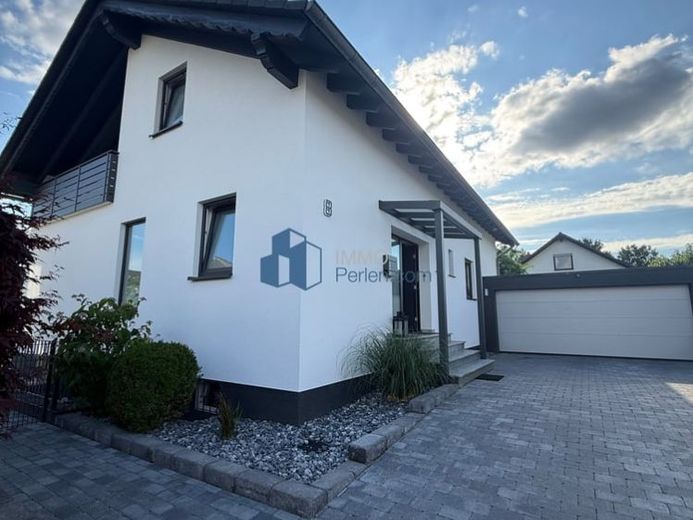
| Type | Detached house |
|---|---|
| Living area approx. | 175 m² |
| Bedrooms | 4 |
| Rooms | 5 |
|---|---|
| Bathrooms | 2 |
| Usable floor area | 109 m² |
|---|
| Purchase price | 650.000 € |
|---|---|
| Price per m² | 3,714.29 €/m² |
| Commission | 3,57% (3.57% (inkl. MwSt.)) |
Calculate using this listing's purchase price. Every assumption is editable and all figures are non-binding estimates.
The initial payment is estimated as loan amount × (interest + repayment) ÷ 12. Individual lending terms, special repayments and further fees are not included. Tax, notary and agent costs may differ in your case. This is not a financing offer or financial advice.
Your inputs are calculated only in this browser and are not saved or sent to TraumImmo.
More financing calculators and assumptionsWelcome to your new home
In one of the most sought-after residential areas of 34225 Baunatal – Altenbauna district, not far from the idyllic Leiselpark and Leiselsee lake, this exceptionally well-maintained single-family home awaits you. The property combines timeless architecture with the highest level of modern living comfort and was comprehensively gutted and renovated between 2018 and 2024 with great attention to detail and high-quality materials.
On a beautifully landscaped 762 m² plot with mature trees, you can enjoy absolute privacy, peace and quiet, and a living ambience that is second to none. With approximately 175 m² of living space and an additional 109 m² of usable space, this house offers generous room for the whole family.
As soon as you enter, it becomes clear that quality, style and living comfort are the priorities here.
Ground floor
The heart of the house is the spacious, light-filled living and dining area with an open-plan layout. Large windows create a bright and welcoming atmosphere and offer a wonderful view of the lovingly designed garden.
From here, you have direct access to the approximately 24 m² sun terrace, which was completely redesigned in 2023. High-quality anthracite-colored large-format tiles (60 × 120 cm), a new patio covering with electric shading and an electric awning create an exclusive outdoor area for relaxing and enjoying yourself.
The high-quality fitted kitchen blends harmoniously into the living concept and meets the highest standards.
The ground floor is completed by a spacious bedroom with dressing room and a designer bathroom with modern shower, completely gutted and renovated in 2024.
Upper floor
The upper floor offers three spacious bedrooms. It is particularly worth highlighting that all three bedrooms have direct access to a balcony, creating bright rooms and a particularly pleasant living atmosphere.
The luxurious bathroom was also completely renovated in 2024 and impresses with a freestanding bathtub, a spacious shower and exclusive fittings.
Basement
The basement offers far more than classic utility space.
It includes:
● spacious hobby room or guest room
● office
● utility room
● pantry
● separate WC
● sauna
This area is therefore ideally suited for working from home, accommodating guests or use as a wellness area.
Features
During the renovation, great importance was placed on Quality, longevity, and modern design.
The high-quality features include, among others:
● Solid oak floorboards on both residential floors
● High-quality tiles
● Triple-glazed windows
● New front door
● New basement door
● Completely renewed interior plasterwork
● High-quality stone carpet staircase
● Two completely renovated bathrooms
● High-quality fitted kitchen
● Electric awning
● Electric shading for the terrace covering
● Water softening system
● Wooden shed
● Double garage with approx. 36 m²
Your destination goes to Google Maps only when you submit the form. TraumImmo neither stores nor logs it.
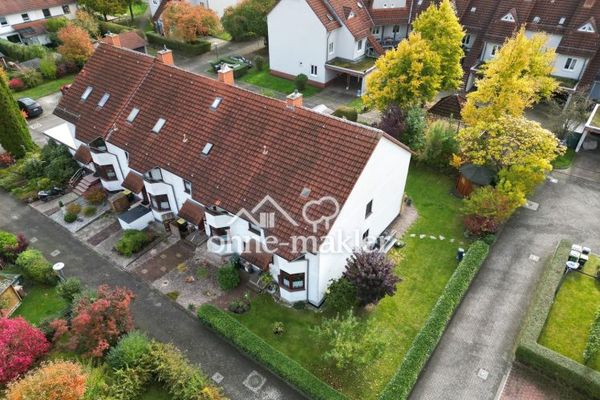 460.000 € Well-maintained end-of-terrace house in a prime location in Baunatal – commission-free34225 Baunatal
 460.000 € Well-maintained end-of-terrace house in a prime location in Baunatal – commission-free34225 Baunatal– Baunatal
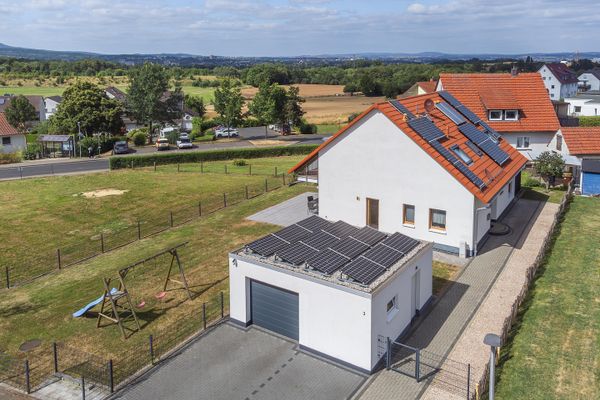 649.000 € KfW-70 solid-built detached house, optional 2nd apartment, TOP location, built in 2017, PV battery storage wallbox, underfloor heating, fireplace34225 Baunatal– Rengershausen

