| Type | Block of flats |
|---|---|
| Living area approx. | 1500 m² |
| Rooms | 30 |
|---|
| Plot area | 1700 m² |
|---|---|
| Usable floor area | 1700 m² |
| Purchase price | 849.000 € |
|---|---|
| Price per m² | 566.00 €/m² |
| Commission | 5,95% (5,95 % Provision inkl. MwSt. sind vom Käufe bei Kaufvertragsabschluss fällig.) |
Calculate using this listing's purchase price. Every assumption is editable and all figures are non-binding estimates.
The initial payment is estimated as loan amount × (interest + repayment) ÷ 12. Individual lending terms, special repayments and further fees are not included. Tax, notary and agent costs may differ in your case. This is not a financing offer or financial advice.
Your inputs are calculated only in this browser and are not saved or sent to TraumImmo.
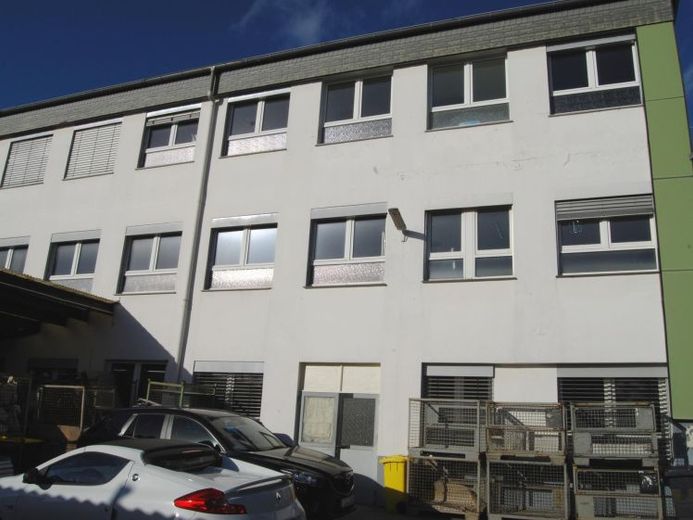
More financing calculators and assumptionsThe property offers project developers a good development opportunity. The exact use must be agreed with the city of Solingen. The property could probably be converted into apartments in its entirety or in sections (each floor separately and two stairwells).
There are parking spaces and open space next to the building! The flat roof could be perfectly suitable for solar panels! It should be possible to install balconies on the side....
This office building with commercial and logistics section on 3 floors is located very centrally and set slightly back from a main road in Solingen. It has previously been used as an operational building and comprises approx. 1,500 sqm – 500 sqm per floor on all three floors, as well as two stairwells. Sanitary facilities and kitchen connections are available on every floor. Parking spaces are located around the property.
All three floors are connected by a freight elevator and two stairwells; each floor has an area of approx. 500 sqm. All floors also have extensive natural light through generous window areas, allowing complete freedom of design. The ceiling height is 3.25 m on the two upper floors and 3.50 m on the lower floor.
The property is sold VAT-free.
Your destination goes to Google Maps only when you submit the form. TraumImmo neither stores nor logs it.
 679.000 € Unique and truly special42655 Solingen
 595.000 € Living? Working? Or living and working?42655 Solingen
 679.000 € Unique real estate ensemble in the heart of Solingen – 5 garages and a dream property42655 Solingen


