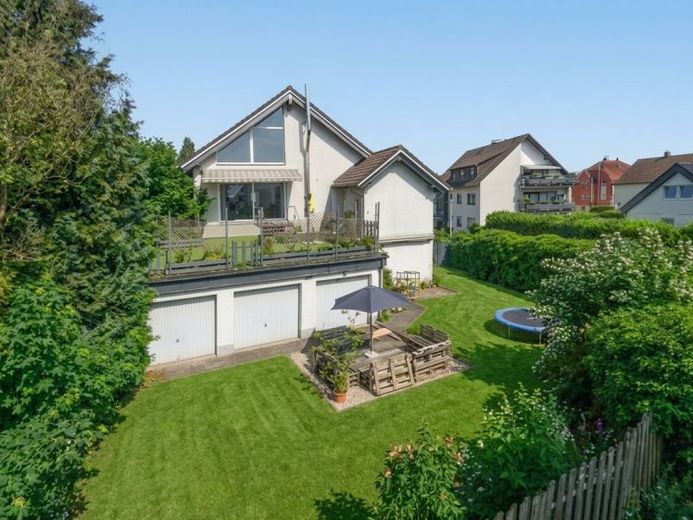
| Type | Detached house |
|---|---|
| Living area approx. | 151 m² |
| Rooms | 5 |
|---|
| Purchase price | 675.000 € |
|---|---|
| Price per m² | 4,460.74 €/m² |
| Commission | 3,57% |
Calculate using this listing's purchase price. Every assumption is editable and all figures are non-binding estimates.
The initial payment is estimated as loan amount × (interest + repayment) ÷ 12. Individual lending terms, special repayments and further fees are not included. Tax, notary and agent costs may differ in your case. This is not a financing offer or financial advice.
Your inputs are calculated only in this browser and are not saved or sent to TraumImmo.
More financing calculators and assumptionsVERSATILITY AS A CONCEPT: LIVING, WORKING OR INVESTING
Built in 1993, this property in Solingen-Höhscheid stands out for its exceptional flexibility. The building underwent extensive modernization in 2012/2013 and offers space for a wide range of uses on a plot of approx. 660 m². Whether as a prestigious company headquarters, a combination of living and working under one roof, or a traditional investment property—the architecture leaves all options open to you.
THE COMMERCIAL UNIT ON THE GROUND FLOOR
The ground floor offers approx. 136 m² of usable space, currently used as a commercial unit. The layout includes bright offices, spacious storage areas and functional staff facilities with a changing room and washroom. Thanks to its high visibility and level access, this space is ideally suited to medical practices, law offices or creative studios. Alternatively, it is also conceivable to use the entire building exclusively as an office or commercial property.
THE MAISONETTE APARTMENT ON THE UPPER AND ATTIC FLOORS
The upper floors contain a spacious residential unit with approx. 173 m² of living space, distinguished by its open-plan layout. The centerpiece is the living room, with direct access to the balcony. A special feature is the gallery on the attic floor, which gives the property an airy atmosphere. In total, there are 6 rooms, a kitchen, a bathroom and a separate guest WC. An additional attic storage area also provides valuable reserve or storage space.
OUTDOOR AREA AND PARKING
A significant advantage of this property is the amount of space outdoors. A total of three solid garages belong to the building and, together with the courtyard, provide ample parking for residents, employees or customers.
CONDITION AND STRUCTURE
Thanks to the extensive modernization carried out in 2012/2013, the property is in well-maintained overall condition. As the property is currently fully rented, it also represents a solid option for investors, while the layout allows for (partial) owner-occupation at any time. Termination due to owner occupation is possible.
Your destination goes to Google Maps only when you submit the form. TraumImmo neither stores nor logs it.
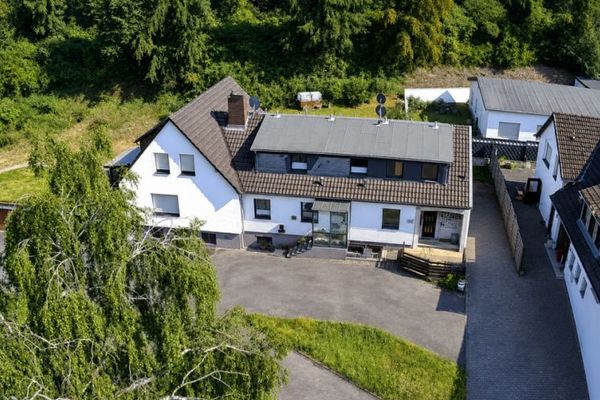 679.000 € Unique real estate ensemble in the heart of Solingen – 5 garages and a dream property42655 Solingen
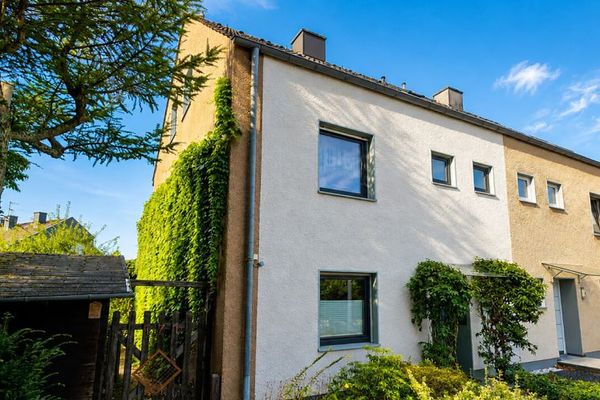 398.000 € Family home at Katternberg
with room for customization.42655 Solingen
398.000 € Family home at Katternberg
with room for customization.42655 Solingen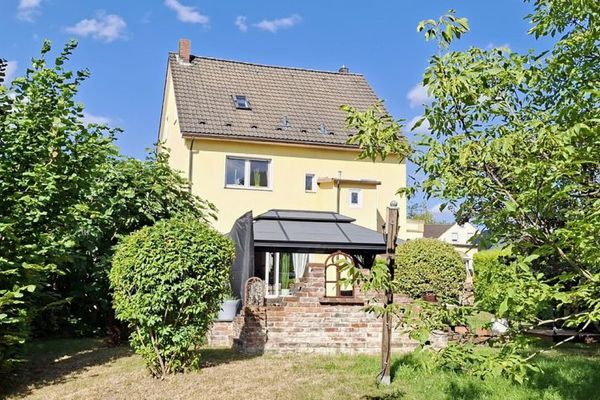 428.000 € A rare opportunity:
Lots of space with a great garden!42655 Solingen
428.000 € A rare opportunity:
Lots of space with a great garden!42655 Solingen

