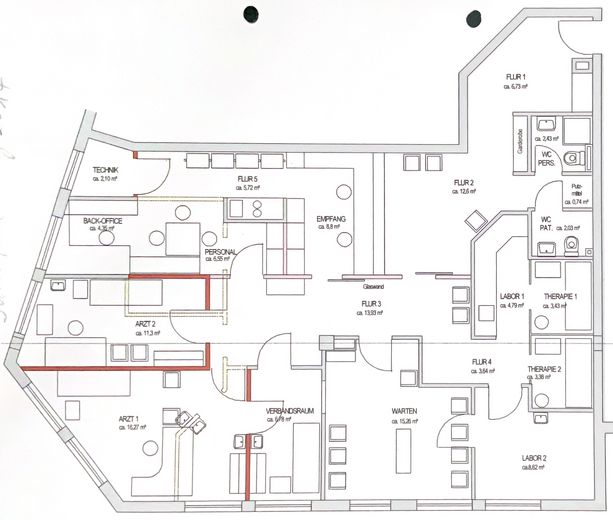
Grundriss nach Umbau 2012
| Type | Office floor |
|---|---|
| Floor | 2 |
| Year built | 1985 |
| Available from | sofort |
|---|---|
| Heating | Central heating |
| Fuel type | Gas |
| Parking spaces | 1 |
|---|---|
| Condition | Needs renovation |
| Purchase price | 330.000 € |
|---|---|
| Commission | no commission for buyers |
Calculate using this listing's purchase price. Every assumption is editable and all figures are non-binding estimates.
The initial payment is estimated as loan amount × (interest + repayment) ÷ 12. Individual lending terms, special repayments and further fees are not included. Tax, notary and agent costs may differ in your case. This is not a financing offer or financial advice.
Your inputs are calculated only in this browser and are not saved or sent to TraumImmo.
More financing calculators and assumptionsFor sale is a spacious unit of approx. 150 m² in the heart of Öhringen, in the immediate vicinity of the train station.
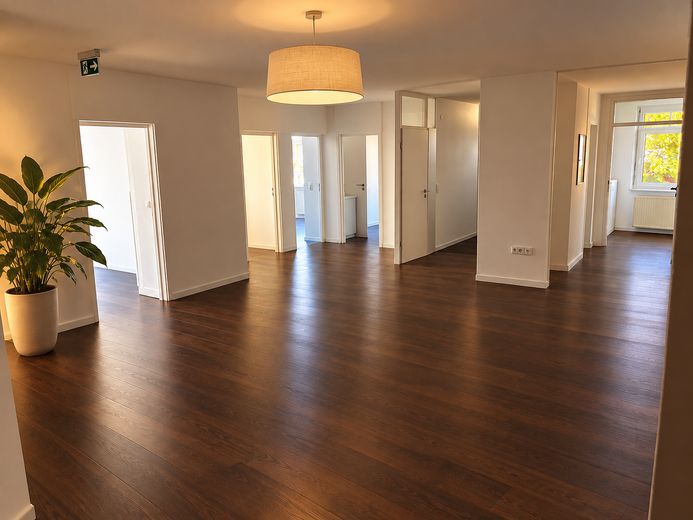
The unit is located on the 2nd floor of a building constructed in 1985 and is accessible via the existing elevator. The property includes its own parking space.
Commercial use or potential residential use – many possibilities:
The unit is currently designated for commercial use and can continue to be used, for example, as a practice, office space or yoga studio.
Future use as residential space is generally conceivable. The application for approval of the change of use has not yet been submitted.
This gives the property interesting potential for buyers seeking flexible use.
Possible uses include:
- spacious commercial unit for an office, practice or law firm
- potentially a spacious loft, subject to the required approvals
- potentially divided into two apartments, subject to the required approvals
The property is therefore suitable both for owner-occupiers and for buy-to-let investors, investors and project developers who value a central location and development potential.
The building was constructed in 1985, and the unit was converted in 2012.
The sanitary facilities largely meet the standards of the time.
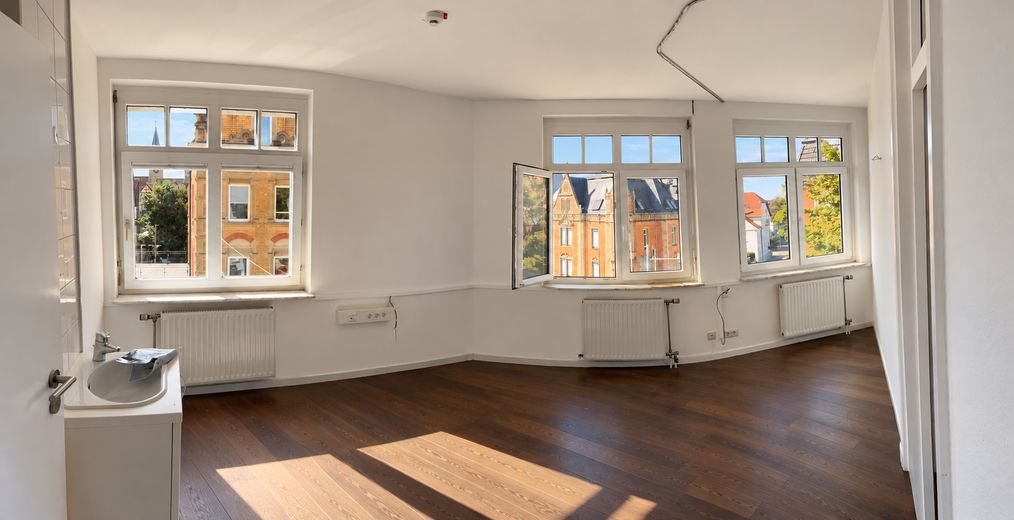
The flooring comprises various materials from different construction and renovation phases. Some areas require renovation and can be replaced as part of a redesign to suit your own preferences.
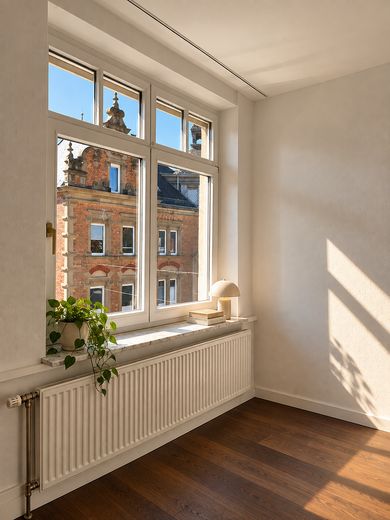
Some of the windows have already been replaced.
Note regarding the images: In some images, individual design elements such as wooden floors, lamps and plants have been added or altered using AI to illustrate, by way of example, how the rooms might look following possible modernization and redesign. These images are intended solely to visualize design possibilities and do not correspond in every detail to the property's current condition.
The property has been in the family for many years and is now being sold for personal reasons.
As the property is currently vacant, the new owner has the opportunity to replan it without an existing tenancy and shape its future use according to their own ideas.
For illustrative purposes, non-binding sketches by an architect are included with the listing. These show, by way of example, how the existing space could be divided and designed if it were converted for residential use.
The sketches shown are intended solely as inspiration. They are not approved building plans, detailed construction plans, or plans for a conversion. Any actual redesign or division of the space requires individual planning as well as the relevant official permits.
The sale is private and commission-free.
Your destination goes to Google Maps only when you submit the form. TraumImmo neither stores nor logs it.
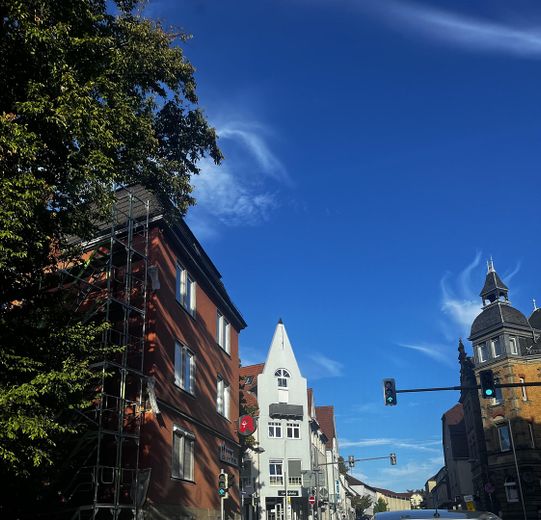
Central location in the heart of Öhringen.
Thanks to its immediate proximity to the train station and Öhringen town center, the property is very easy to reach. Shops, restaurants, services and public transport are located nearby.

