Published on 25/07/2026 · Last checked on 28/07/2026


| Type | Mid-Terrace Town House |
|---|---|
| Living Area ca. | 159 m² |
| Rooms | 5 |
|---|
| Property Area | 205 m² |
|---|---|
| Bedrooms | 4 |
| Bathrooms | 1 |
| Selling Price | 398.000 € |
|---|---|
| Price per m² | 2,502.99 €/m² |
| Courtage | no courtage for buyers |
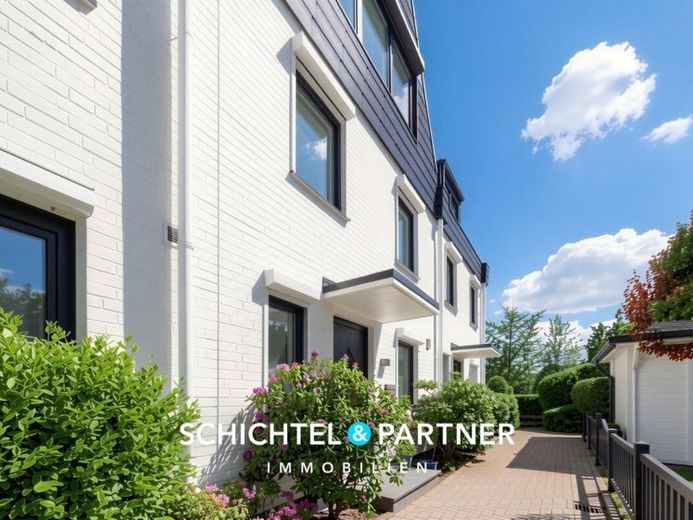
An interesting opportunity for capital investors and prospective owner-occupiers is presented by this rented terraced house, which impresses with its family-friendly layout, well-maintained overall condition and attractive location.
Built in approx. 1981, the property extends over a total of five levels and combines approx. 159 m² of living space with a further approx. 51 m² of usable space. The plot comprises approx. 205 m², corresponding to the co-ownership share of the overall plot of approx. 4,180 m². The remaining term of the leasehold runs until approx. 2080, thus offering long-term planning security.
Even the practical entrance area with glass door conveys a friendly first impression. Beyond this, the spacious living and dining area opens up, forming the heart of the house and inviting family and friends to linger.
Four spacious bedrooms offer versatile uses and are equally suitable as children's rooms, a home office or hobby space. Thanks to the well-thought-out layout over several levels, the house offers a flexibility that is particularly valuable for families.
A particular highlight is the converted and insulated attic, which is excellent for use as an additional guest area or play paradise.
The bright fitted kitchen, including electrical appliances, is in well-maintained condition and is already included in the purchase price. The rooms are complemented by a white-tiled full bathroom on the upper floor with ventilation system as well as a charming guest WC with window on the ground floor.
The well-maintained condition of the property is evident, among other things, in the real wood parquet, laminate and carpet flooring as well as the double-glazed wooden windows with electric shutters. Heating is provided by a Viessmann gas condensing boiler including hot water preparation from approx. 2004.
Additional usable space is offered by the full basement with laundry room, two storage rooms and a sauna. From here, as well as from the living room, you can access the beautiful garden directly. It faces southwest and is equipped with a paved terrace and an awning. An additional balcony off the master bedroom rounds off the outdoor area perfectly.
Also included in the purchase price is the property's own underground parking space, which is worth its weight in gold in this central Bremen location.
Since approx. 2020, the property has been let for a monthly net cold rent of approx. €1,300, thus already offering a solid basis for long-term wealth building.
This property therefore combines stable rental potential, generous room proportions and the option of future owner occupation in a sought-after residential area in Hulsberg.
Location data is currently unavailable for this area.
The destination is sent to Google Maps only after submission and is not stored or logged by TraumImmo.