| Type | Detached house |
|---|---|
| Living area approx. | 100 m² |
| Bedrooms | 3 |
| Rooms | 5 |
|---|---|
| Bathrooms | 1 |
| Plot area | 649 m² |
|---|
| Purchase price | 218.000 € |
|---|---|
| Price per m² | 2,180.00 €/m² |
| Commission | 3,57% (3,57 % inkl. MwSt. (Käuferprovision)) |
Calculate using this listing's purchase price. Every assumption is editable and all figures are non-binding estimates.
The initial payment is estimated as loan amount × (interest + repayment) ÷ 12. Individual lending terms, special repayments and further fees are not included. Tax, notary and agent costs may differ in your case. This is not a financing offer or financial advice.
Your inputs are calculated only in this browser and are not saved or sent to TraumImmo.
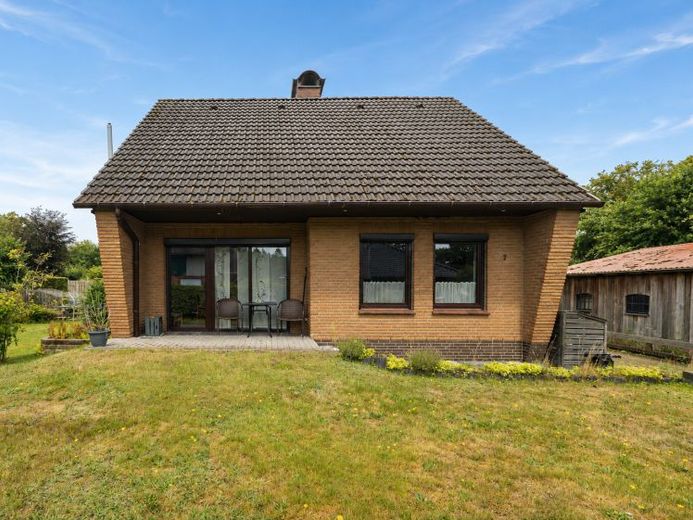
More financing calculators and assumptionsThis well-maintained detached house was built in 1983 on a plot of approximately 649 m² in a quiet and family-friendly location in Cadenberge. The property impresses with its practical layout, pleasant living atmosphere and attractive plot offering sufficient space for relaxing hours outdoors.
The spacious driveway already creates an inviting first impression and leads directly to the garage. Here, a vehicle can be parked conveniently and protected from the elements. The driveway also offers additional parking options.
A few steps lead to the entrance of the house, where you first enter the vestibule. The practical guest WC is located directly adjacent.
From the hallway, you reach the dining area, which forms a central focal point of the house. Particularly appealing are the direct access to the terrace and the solid fireplace, which creates a cosy living atmosphere, especially during the cooler months.
The living room adjoins the dining area directly. Thanks to its pleasant size, it offers sufficient space for a spacious seating arrangement and can be furnished in a versatile and homely way.
The ground floor is predominantly fitted with bright and easy-care vinyl flooring, giving the rooms a friendly and contemporary appearance.
The kitchen is compact and functional and is equipped with a practical L-shaped fitted kitchen. It also provides direct access to the spacious, covered terrace at the rear of the house. The sheltered outdoor area is ideal for shared meals, relaxing afternoons or cosy summer evenings.
The staircase in the hallway leads to the upper floor. Here you will find a bathroom with natural light and a bathtub. There are also three bedrooms, including two children's rooms and a master bedroom. The master bedroom currently serves as a passage room to the second children's room.
The basement provides additional utility and storage space. It contains two spacious basement rooms as well as a separate laundry room. This offers versatile options for storage, working or individual hobbies.
The gas central heating system is also located in the basement and was replaced in 2013. The property has also been maintained over the years in other respects. Among other things, some of the windows have already been replaced.
The property has been since the year Rented since 2011. The current monthly net cold rent is €650.00. In the event of a sale, the existing tenancy will be taken over by the new owner.
Overall, this detached house offers a solid foundation, a pleasant layout, a spacious covered terrace, a garage, and a beautiful plot in a quiet residential location in Cadenberge. The long-term tenancy provides an especially interesting starting point for investors.
The energy performance certificate has already been applied for.
Your destination goes to Google Maps only when you submit the form. TraumImmo neither stores nor logs it.


