| Type | Detached house |
|---|---|
| Living area approx. | 122 m² |
| Rooms | 6,5 |
|---|---|
| Bathrooms | 2 |
| Plot area | 862 m² |
|---|---|
| Usable floor area | 70 m² |
| Purchase price | 195.000 € |
|---|---|
| Price per m² | 1,599.15 €/m² |
| Commission | 3,57% (3,57% inkl. 19% MwSt.) |
Calculate using this listing's purchase price. Every assumption is editable and all figures are non-binding estimates.
The initial payment is estimated as loan amount × (interest + repayment) ÷ 12. Individual lending terms, special repayments and further fees are not included. Tax, notary and agent costs may differ in your case. This is not a financing offer or financial advice.
Your inputs are calculated only in this browser and are not saved or sent to TraumImmo.
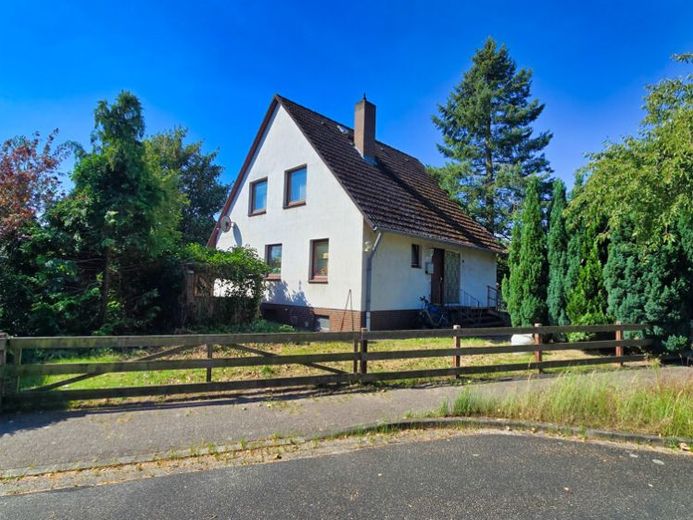
More financing calculators and assumptionsThis detached single-family house is located in Wathlingen in an established residential area right at the beginning of a play street. The surroundings are characterized by a well-established neighborhood structure. The property was built in 1980 in solid construction and stands on an 862 m² plot with a southern and western orientation.
The total living area of the property is approx. 122 m² and is spread across a total of 6.5 rooms over two living levels. Please note that the property is in need of renovation, which requires appropriate maintenance and renovation work. All rooms of the property have largely been cleared, so that conversion and renovation measures can be planned immediately.
The ground floor covers a living area of approx. 71 m². The centerpiece of this level is the living and dining room, from which you have direct access to the terrace. This floor is complemented by a children's room, the kitchen, a daylight bathroom with a bathtub, and a separate guest toilet. A practical connecting door leads from the kitchen directly into the dining area of the living room.
A wooden staircase takes you to the upper floor with a living area of approx. 51 m². Here you have four additional rooms for individual use as well as a second bathroom with a shower. The top-floor ceiling toward the attic is already insulated, which limits heat loss upward.
The residential building is fully basemented and provides a usable area of approx. 70 m² on the lower level. The basement is accessible both via an internal staircase and an external staircase. In addition to a laundry cellar, the heating room, and a separate tank room, two further rooms are available here for storage purposes.
The oil-fired central heating system, including the plastic tank system, was renewed in 2018 and is in good condition. The energy performance certificate is available and shows a final energy demand of 180.0 kWh/(m²*a) for the building, which corresponds to energy efficiency class F.
WHAT’S NEXT!
If you are interested in this property and would like to use the existing need for renovation as an opportunity, simply submit an inquiry. You will then receive access to the detailed web exposé, including the virtual online viewing tour. After confirmation of the statutory consumer protection notices, I will immediately unlock all property- and financing documents free of charge – so you immediately have all the important documents at hand. I am happy to be available to arrange a personal on-site viewing appointment!
Your destination goes to Google Maps only when you submit the form. TraumImmo neither stores nor logs it.


