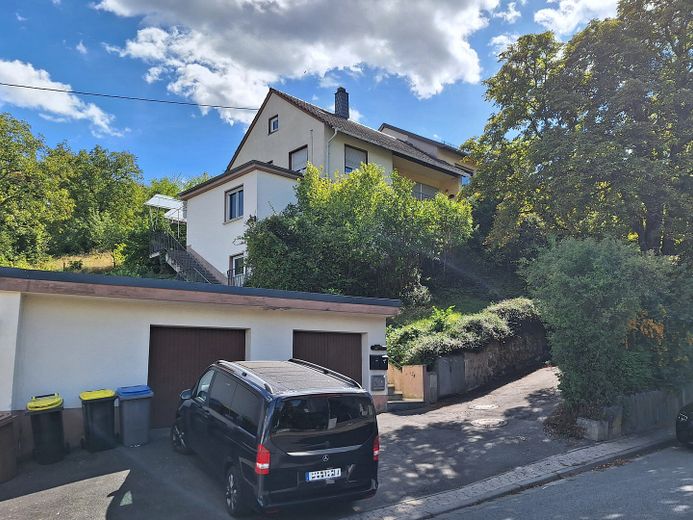
1 Straßenansicht
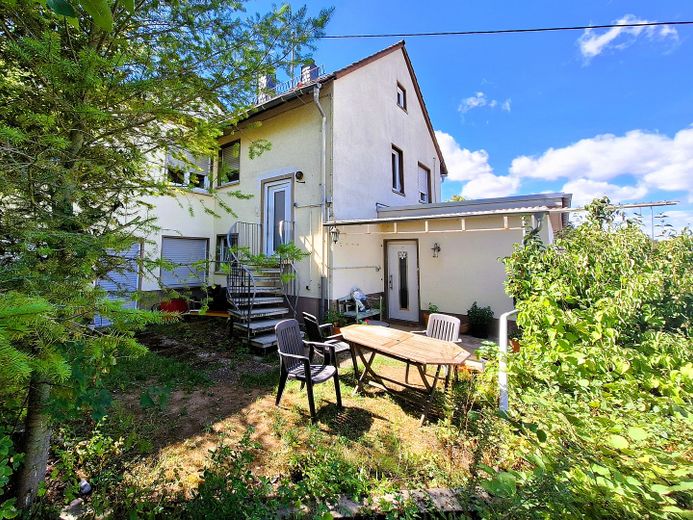
2 Ansicht Nordwest
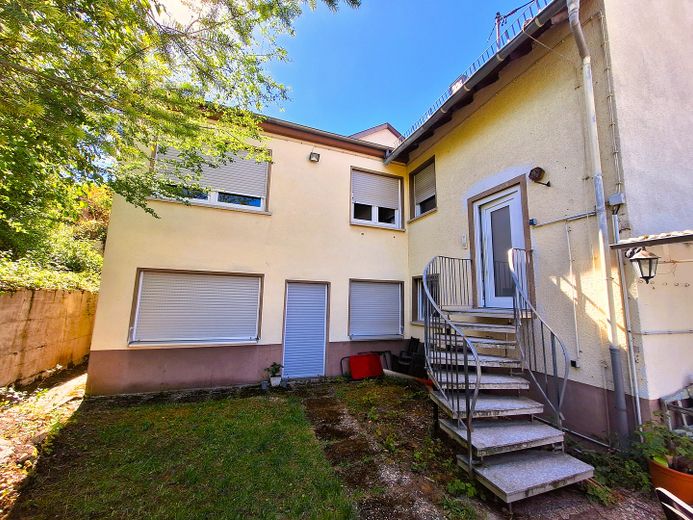
3 Eingang OG Wohnung
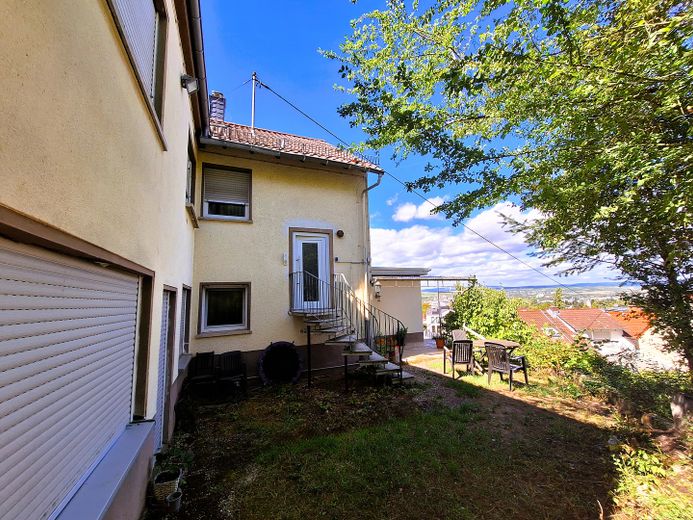
4 EG Wohnung
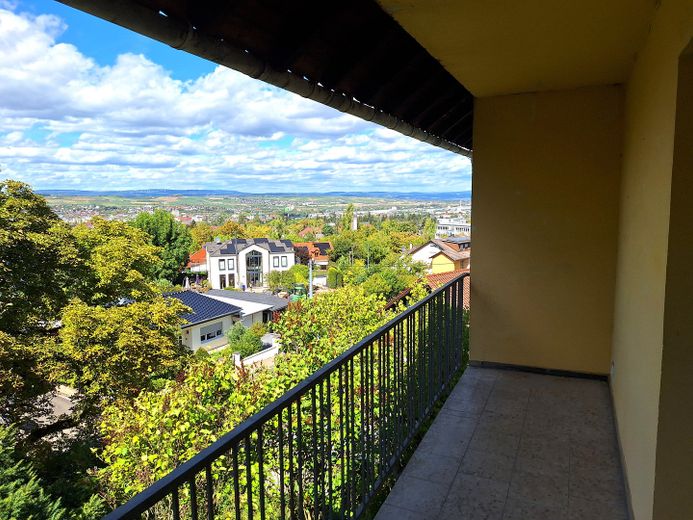
5 Balkon OG Wohnung
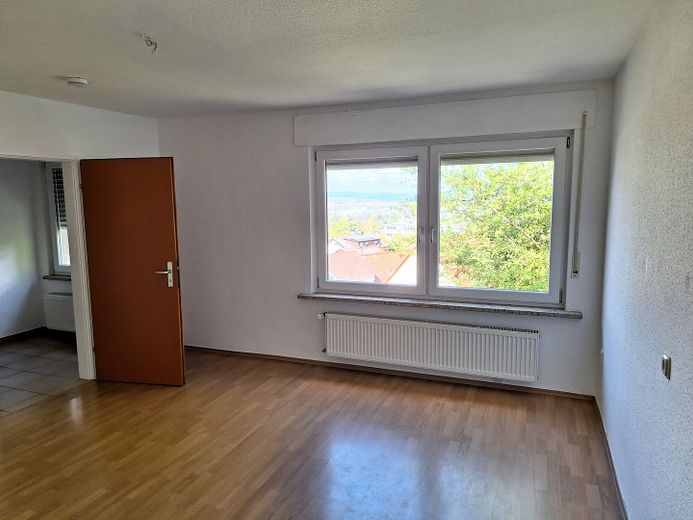
6 Zimmer OG Wohnung
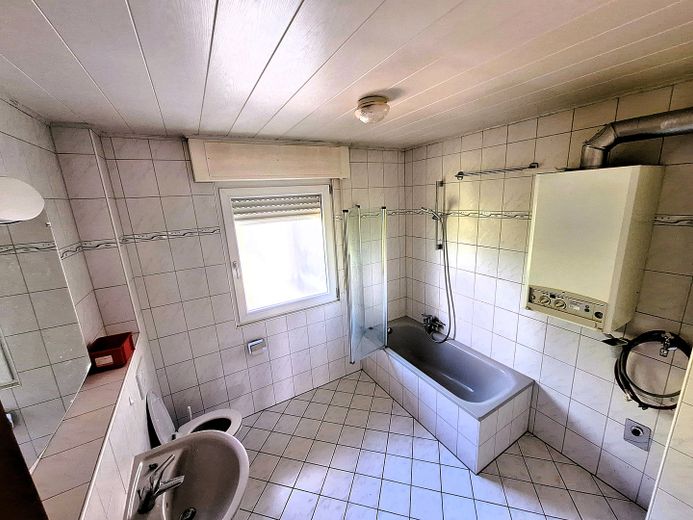
7 Bad OG Wohnung
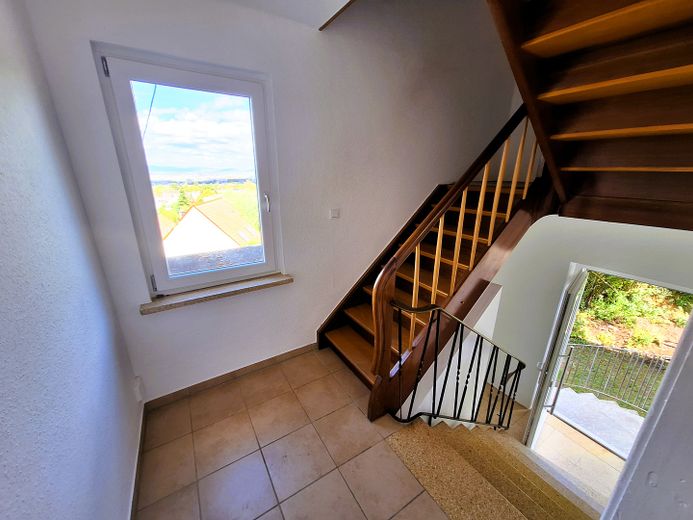
8 Treppenhaus
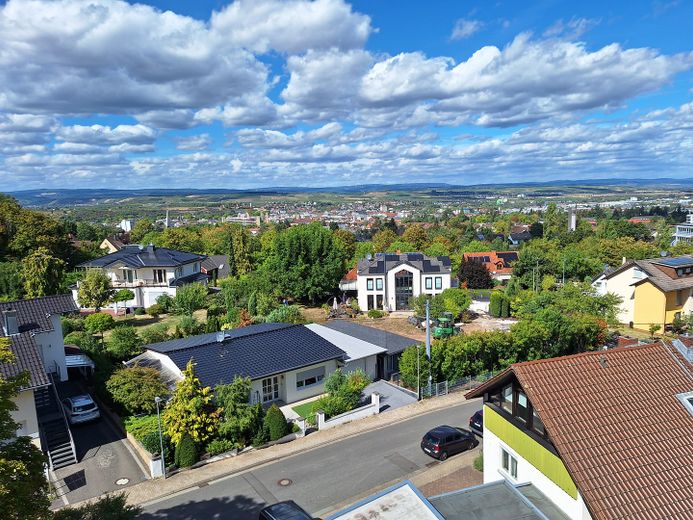
9 Fernblick Nordwestseite
| Type | Block of flats |
|---|---|
| Living area approx. | 219 m² |
| Year built | 1969 |
| Bedrooms | 3 |
| Available from | sofort |
|---|---|
| Rooms | 9,5 |
| Bathrooms | 2 |
| Heating | Central heating |
| Fuel type | Gas |
| Plot area | 3117 m² |
|---|---|
| Parking spaces | 3 |
| Condition | Fully renovated |
| Floors in the building | 2 |
| Usable floor area | 29 m² |
| Purchase price | 539.000 € |
|---|---|
| Price per m² | 2,461.19 €/m² |
| Commission | no commission for buyers |
Calculate using this listing's purchase price. Every assumption is editable and all figures are non-binding estimates.
The initial payment is estimated as loan amount × (interest + repayment) ÷ 12. Individual lending terms, special repayments and further fees are not included. Tax, notary and agent costs may differ in your case. This is not a financing offer or financial advice.
Your inputs are calculated only in this browser and are not saved or sent to TraumImmo.
More financing calculators and assumptionsThe renovated apartment building offers 2 apartments on 2 floors (upper-floor apartment with additional attic rooms), each with a kitchen and bathroom as well as a balcony / terrace in an elevated hillside location with an unobstructed panoramic view and substantial land reserves.
The heating, bathrooms and sanitary facilities of both apartments were renovated around 2006. The apartments are in good condition, and the ground-floor apartment is currently still rented.
Living at an elevated location with an unobstructed panoramic view in a beautiful setting with attractive, quiet surroundings... and yet not far from the city centre. The forest, hiking trails and vineyards are in the immediate vicinity of this peripheral location of the property.
Due to the size of the plot, there are many possibilities for extensions or conversion and renovation plans. The access situation will play a key role in this.
Without further construction measures to overcome the difference in height, this property (despite its beautiful location) is only conditionally suitable for seniors.
Your destination goes to Google Maps only when you submit the form. TraumImmo neither stores nor logs it.
The generous plot of approx. 3,117 m² on an ascending slope has, in its front section, approx. 2,200 m2 of building and open space, which is located within the area covered by a development plan and is built on with an apartment building. Access from Lessingstraße is via an open staircase to a raised plateau. A double garage with parking spaces is located at the foot of the property on Lessingstraße. The uphill section belonging to the property, with an approx. 917 m² currently undeveloped area containing an old barn structure, can be used as a recreational area with many possibilities.
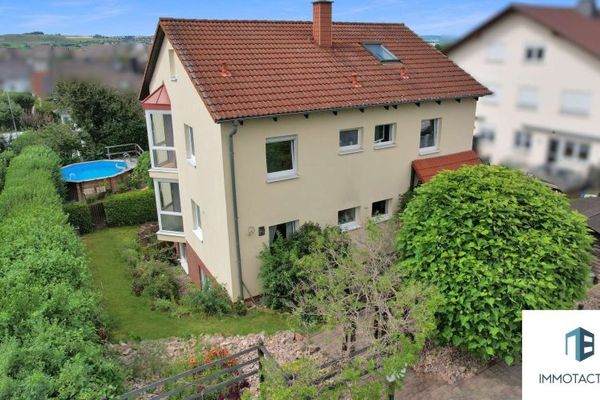 724.000 € Versatile two-family house with garden, pool & spacious layout - ideal as a multigenerational home55543 Bad Kreuznach
 345.000 € Modern architect-designed house with a wow factor, courtyard, double garage and unique living concept55543 Bad Kreuznach
 2000 € Modern residential gem with panoramic views over the Salinental, for lovers of space and nature.55543 Bad Kreuznach


