Calculate using this listing's purchase price. Every assumption is editable and all figures are non-binding estimates.
The initial payment is estimated as loan amount × (interest + repayment) ÷ 12. Individual lending terms, special repayments and further fees are not included. Tax, notary and agent costs may differ in your case. This is not a financing offer or financial advice.
Your inputs are calculated only in this browser and are not saved or sent to TraumImmo.
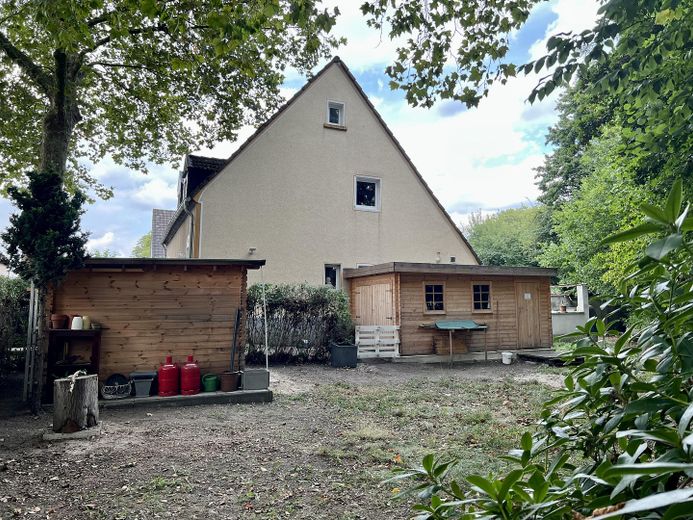
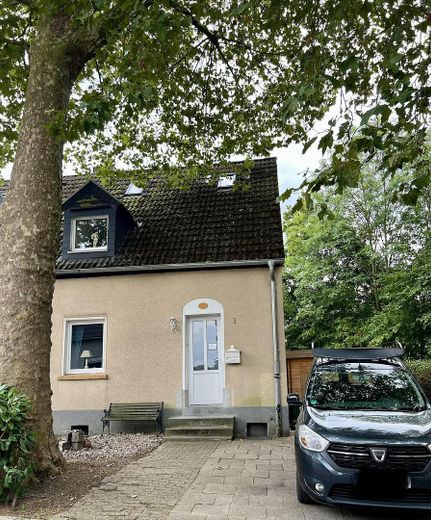
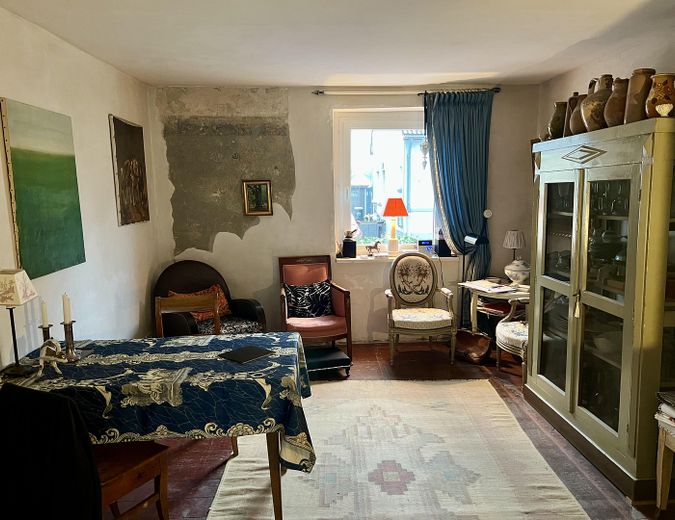
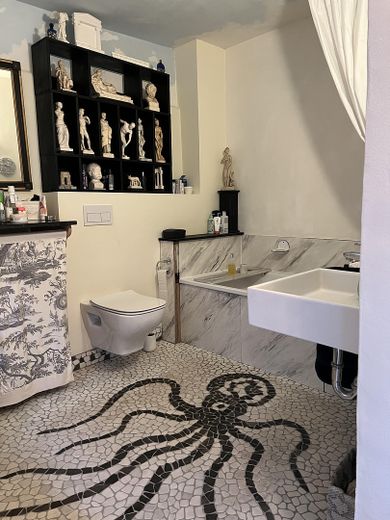
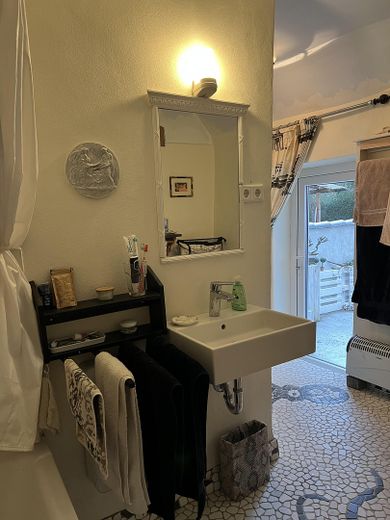
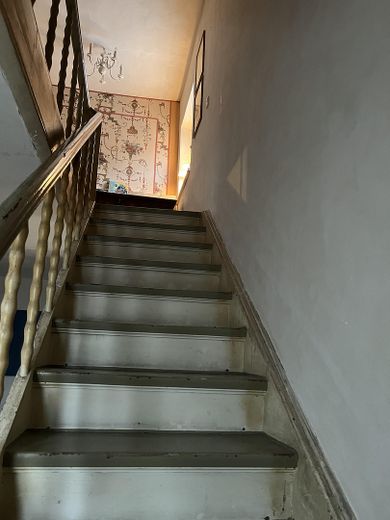
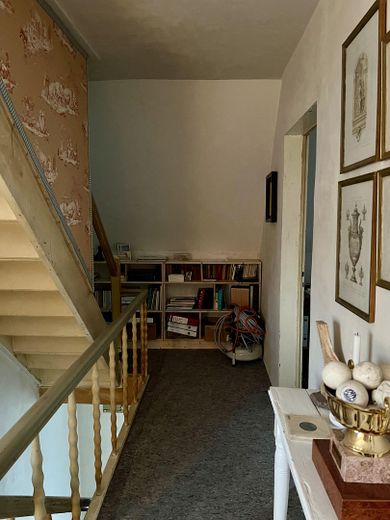
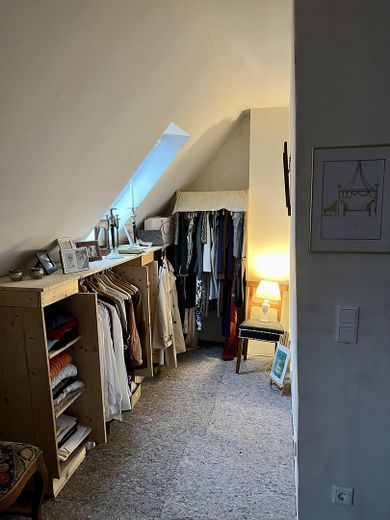
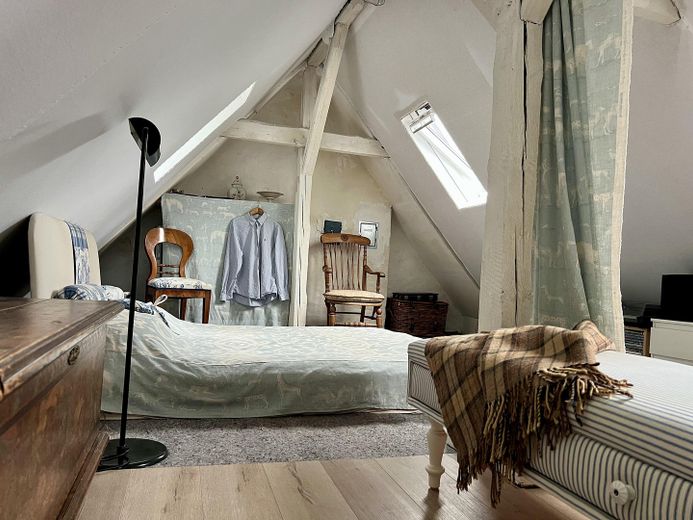
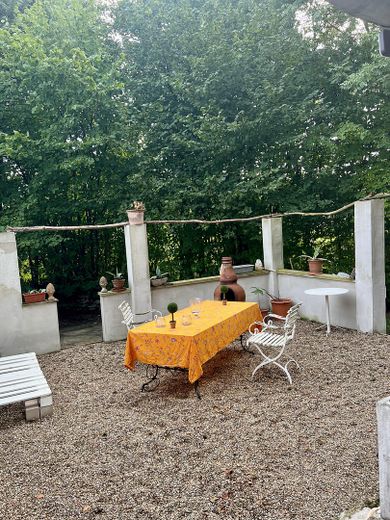
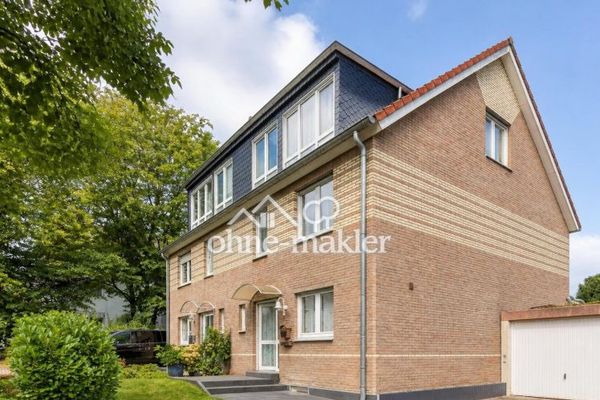
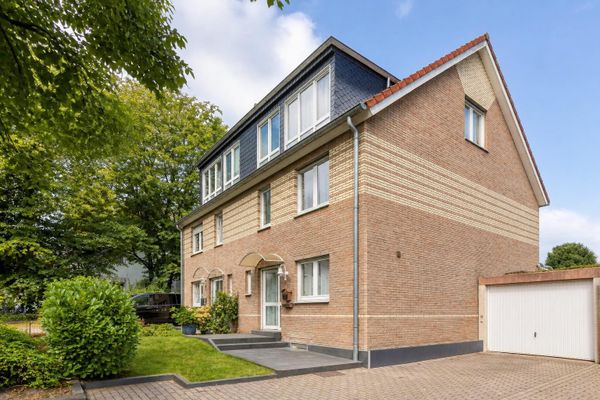
Mine workers’ house, built in 1922, renovated or comprehensively refurbished from 2023–2025, new windows and exterior doors, 4 rooms, kitchen, bathroom, guest WC and WC in the attic (bedroom/children’s room), as well as the possibility of installing a toilet or shower on the 2nd floor, wooden floorboards, large terrace, wine cellar and outbuildings (garage or workshop, garden shed). Two parking spaces and front garden.
Fittings and features, as described
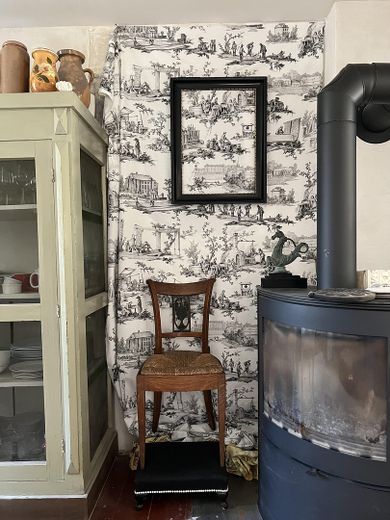
The house has been comprehensively refurbished, the roof renovated and well insulated, 13 new double-glazed windows and 3 doors. The electrical system and water pipes have been completely replaced. Heated with a large Swedish wood-burning stove that optimally, independently and cost-effectively heats the entire house. A cost-effective air-to-air heat pump can easily be added.
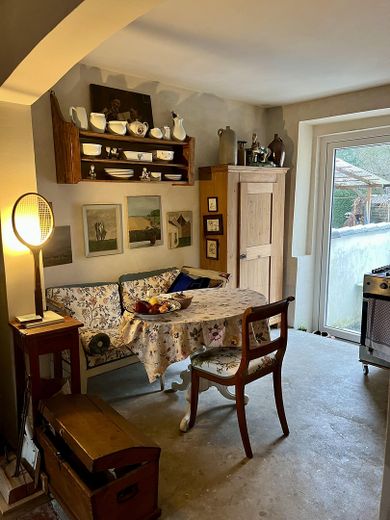
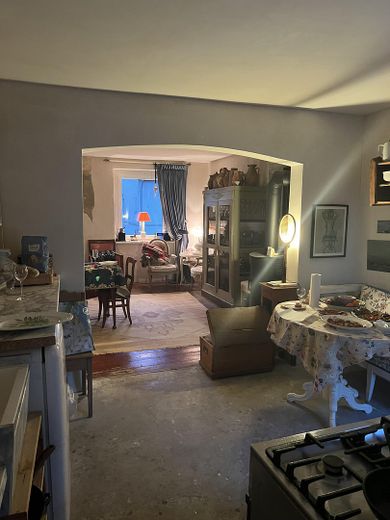
The newly plastered walls and ceilings (the latter were newly insulated throughout the house), as well as the staircase, need to be painted, and some floors need to be covered with carpet or tiles (kitchen).
Those who like old floors can repair them.
Particularly suitable for people with DIY skills, garden and animal lovers, and families with children and animals.
The house has settlement-typical features that one should either like or compensate for.
Other
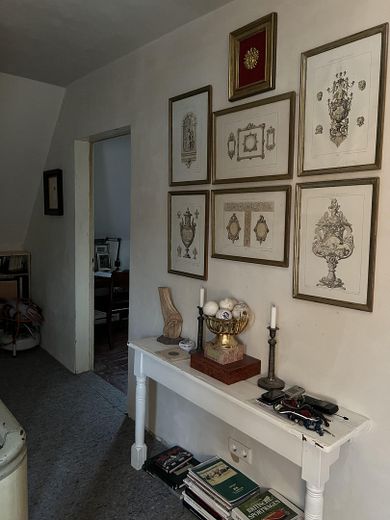
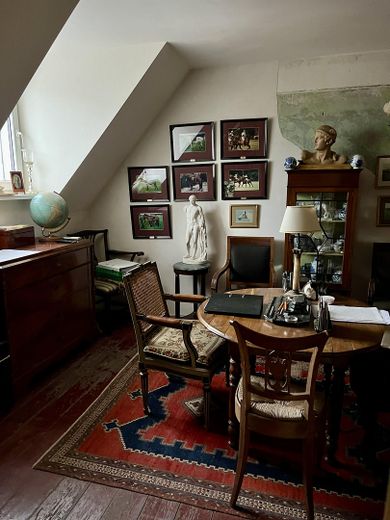
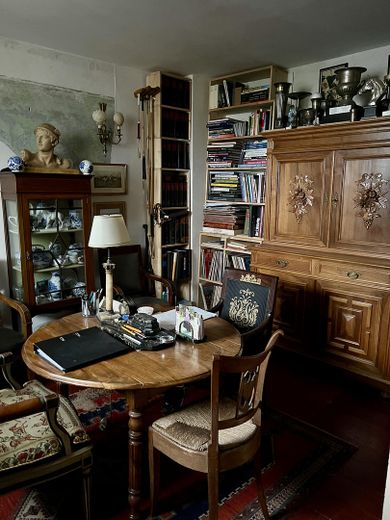
Some furniture and/or custom-built fixtures can be taken over.
The house is available from November or by agreement
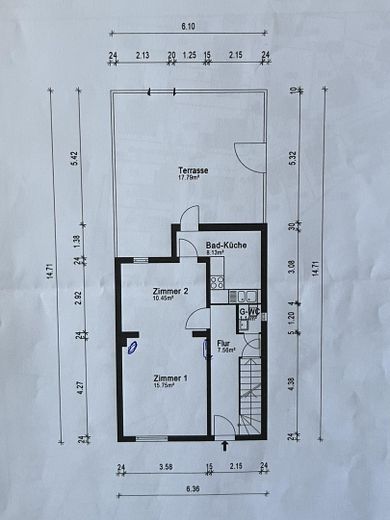
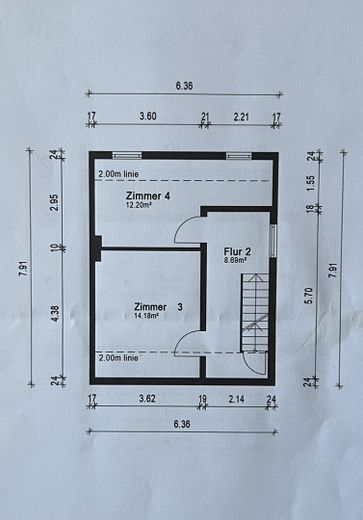
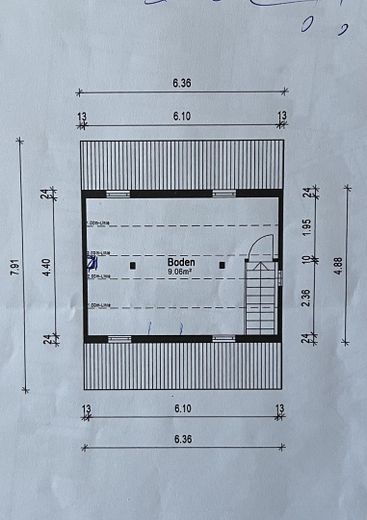
Regarding the floor plans: These are based on the period before the refurbishment.
Ground floor: The bathroom-kitchen shown is now a complete bathroom. Room 1 now has an additional ceiling-height access. The window to the terrace shown for Room 2 is now a large glass door to the terrace.
Upper floor: Room 4 no longer has a door, but a ceiling-height opening.
Attic (floor): now converted.
The house is half-basemented (wine cellar and storage area)
Location
Area and routes
Plan a route
Your destination goes to Google Maps only when you submit the form. TraumImmo neither stores nor logs it.
Location details
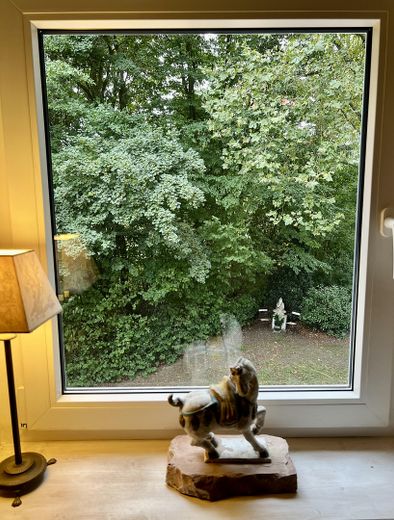
In a quiet, green location with little traffic (residential access road), with all necessary shops, kindergarten and schools nearby, not far from a children’s playground and trail, tennis and sports facilities, as well as restaurants and a beer garden. The garden with mature trees can be used in many ways. Unobstructed views and no neighbors on one side. Lots of greenery, quiet, good air quality. Guest parking spaces adjacent. Close to a riding stable and a large forest area