About this apartment
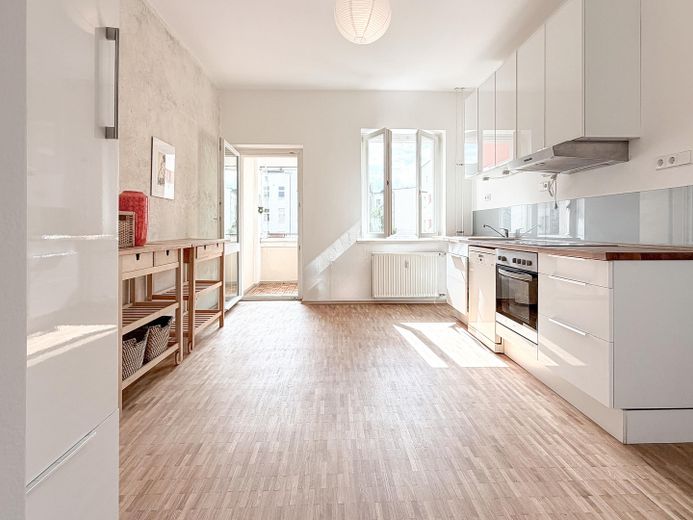
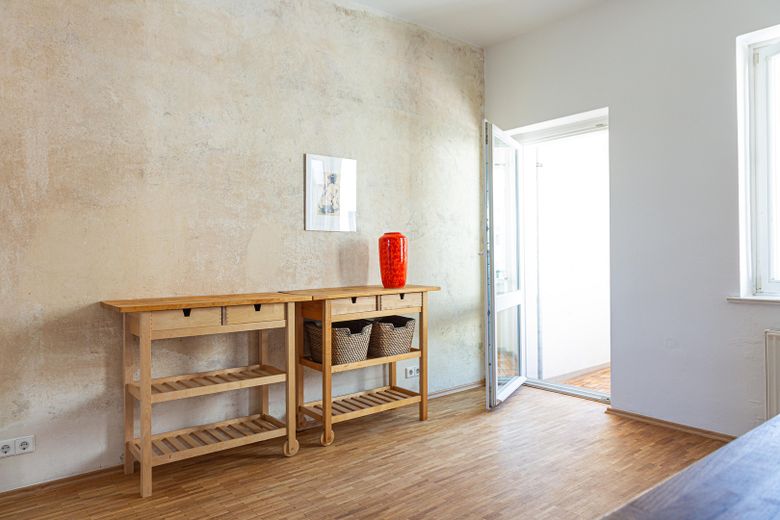
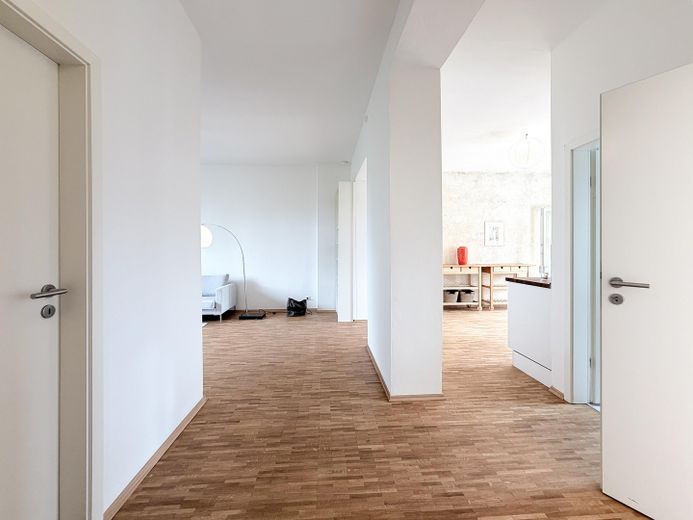
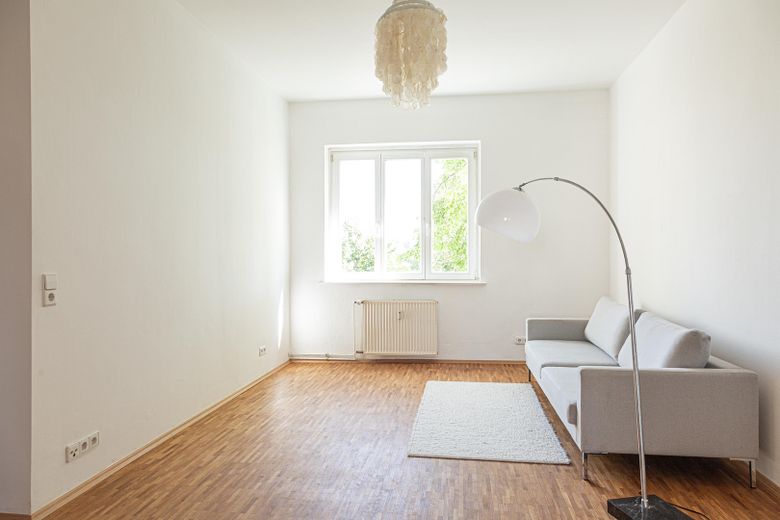
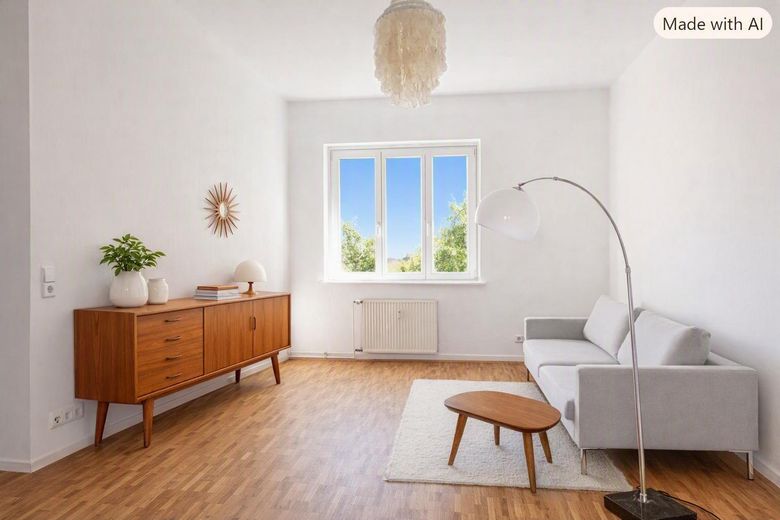
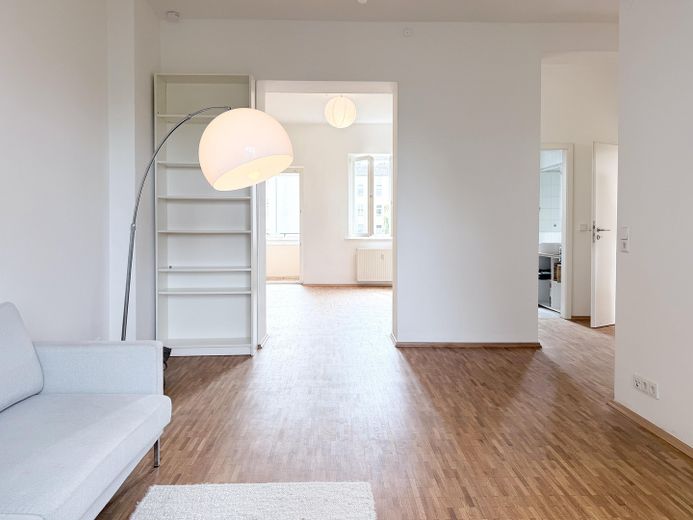
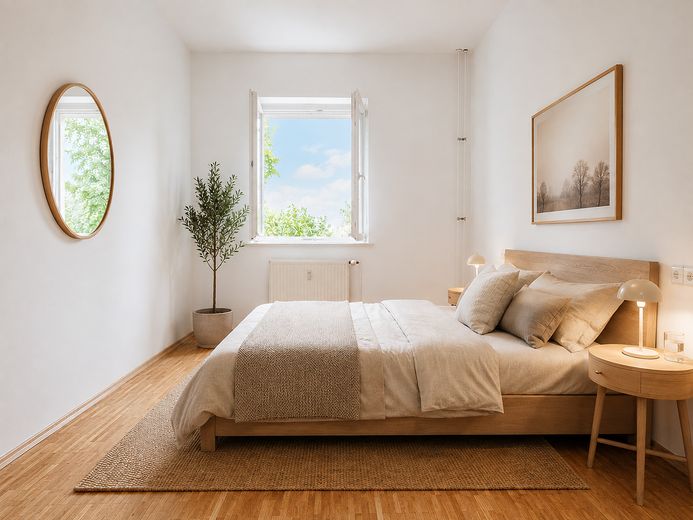
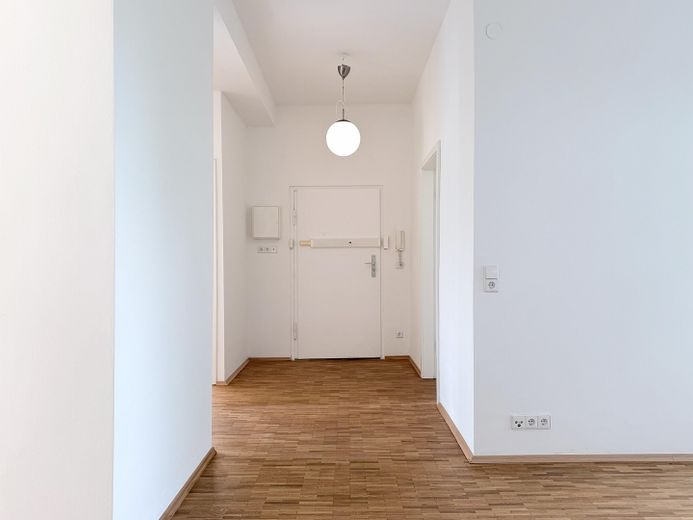
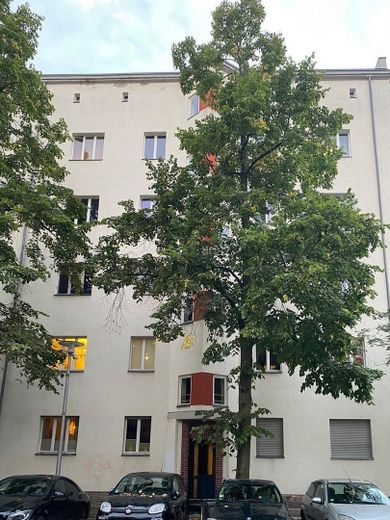
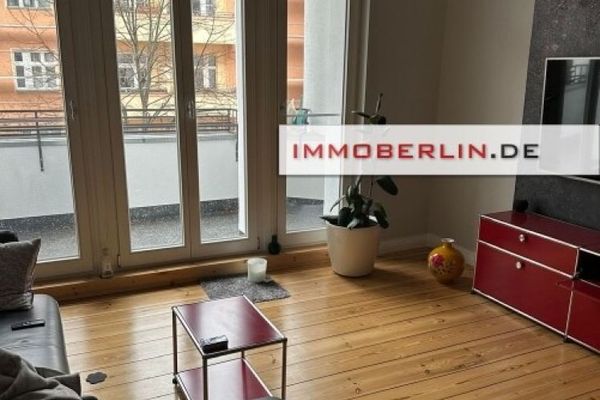
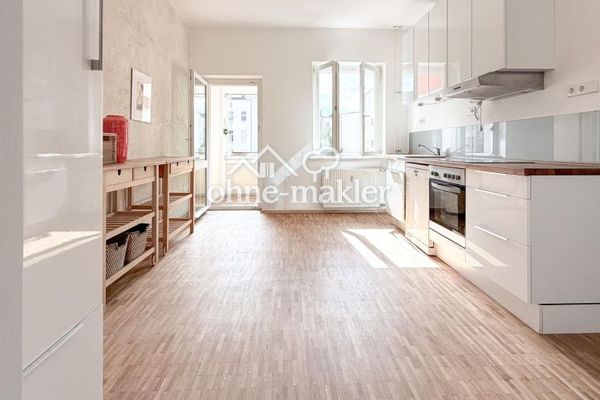
This approx. 68 m² apartment on the 3rd floor of a listed historic building (architect Bruno Taut) from the 1920s was redesigned with an open layout by an architect in 2014. This created a bright, loft-like sense of space, making the apartment feel noticeably larger and more inviting. The high ceilings (2.92 m), continuous solid wood strip parquet flooring, and large windows create a warm, friendly atmosphere.
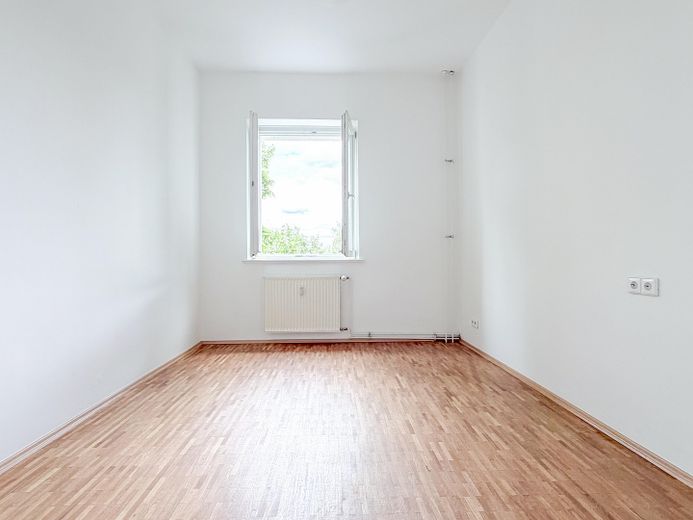
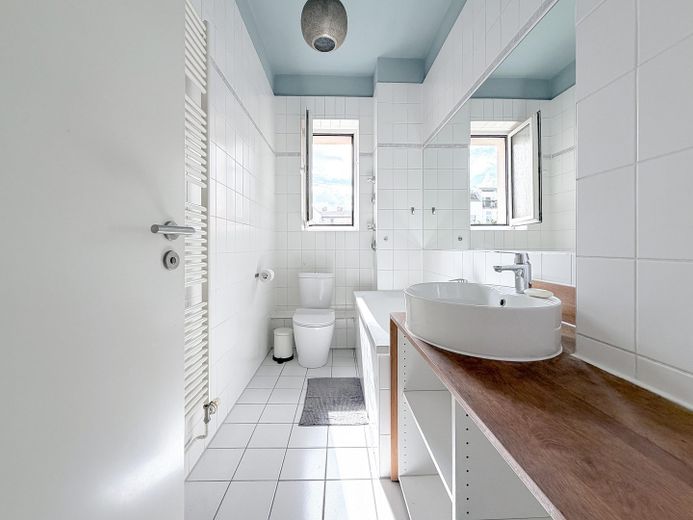
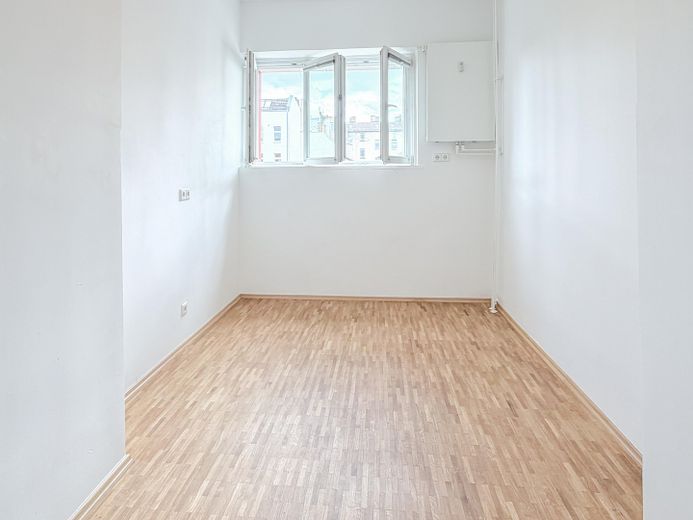
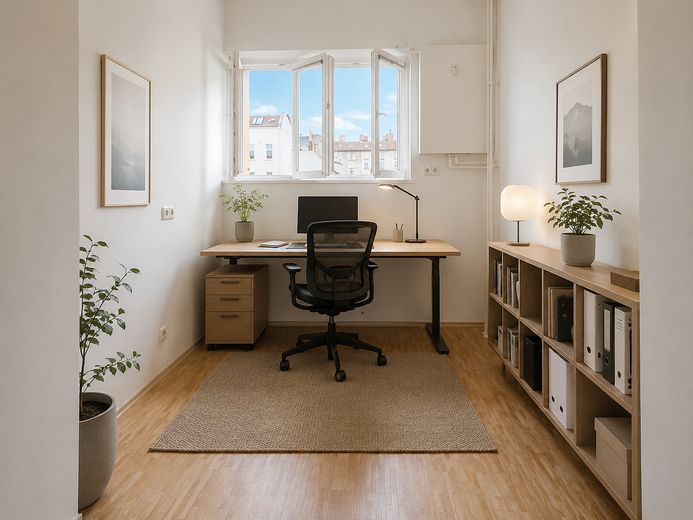
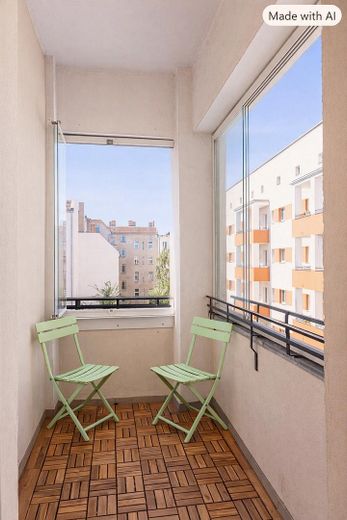
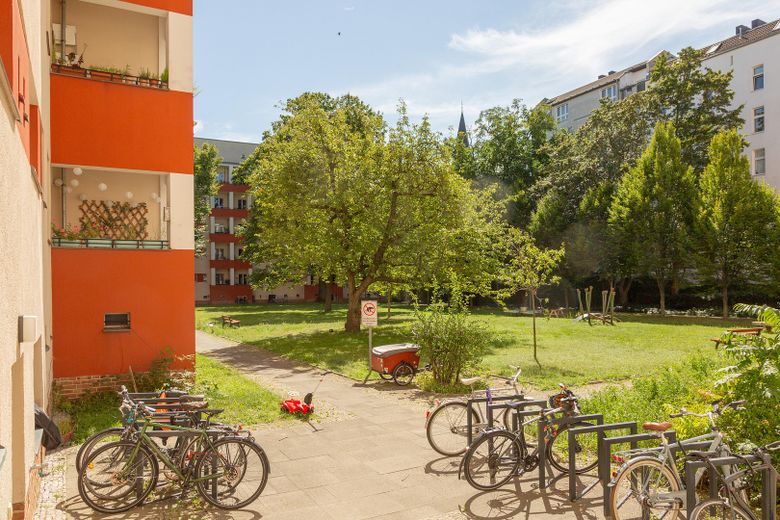
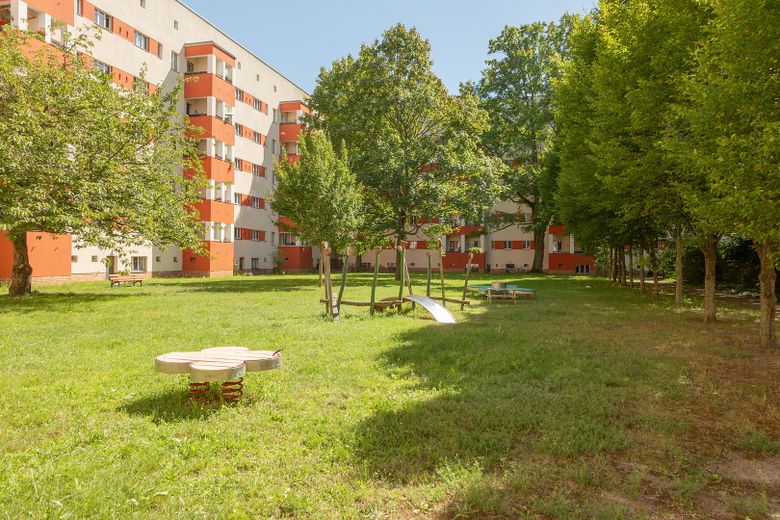
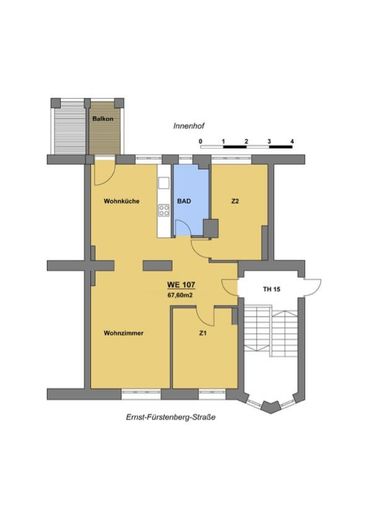
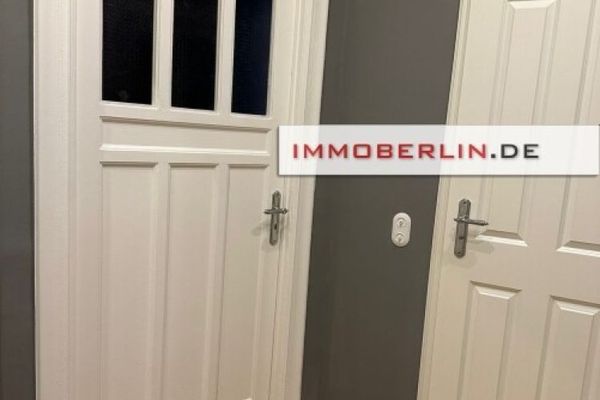
Despite the open-plan layout, there are two fully lockable rooms—ideal as a bedroom, children’s room, or home office. The daylight bathroom has a bathtub and was partially modernized, making it bright, functional, and contemporary. Every room offers a view of greenery. The sunny balcony overlooks the spacious, well-maintained inner courtyard with mature trees.
The apartment was freshly renovated before the sale: floors sanded and oiled, rooms refurbished—ready for immediate occupancy.
Personal note:
I consciously had the apartment designed to be so open and welcoming. My son, my partner, and I have always felt very comfortable here and greatly appreciated the proximity to Volkspark Friedrichshain, the many cafés, and the relaxed neighborhood. The building is home to a very nice, young, and helpful community, which makes living here particularly pleasant.
Features:
•68 m² living space
•3 rooms
•Solid wood strip parquet flooring
•Ceiling height 2.92m
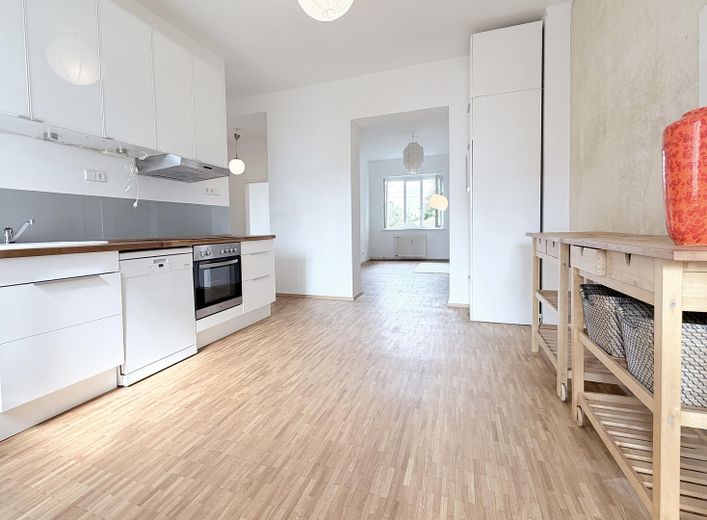
•Open living /dining /kitchen area
•Two separate bedrooms
•Fitted kitchen (included)
•Balcony overlooking the green inner courtyard
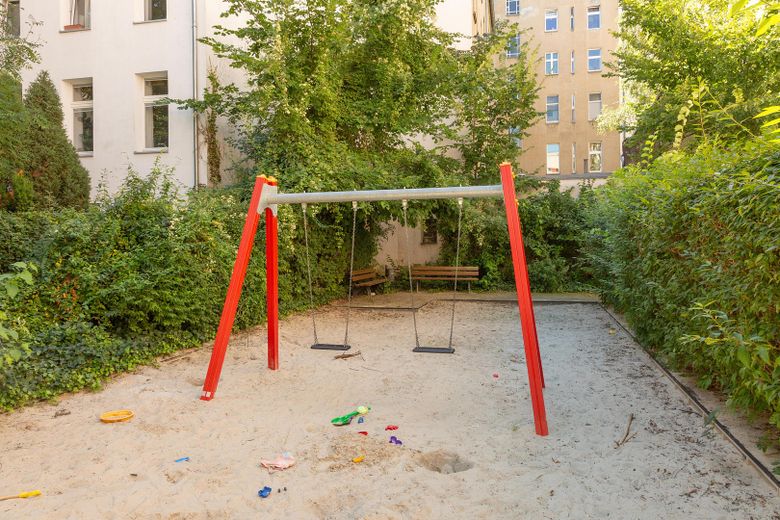
•Shared use of the garden
• Partially modernized daylight bathroom
•District heating
•Dry basement, bicycle storage room
• Listed historic building, 3rd floor
•no elevator
This approx. 68 sqm apartment is located on the 3rd floor of a listed 1920s building and was redesigned by an architect in 2014. The result is an open, light-filled layout that makes the apartment feel noticeably larger and more inviting than typical homes of this size. High ceilings (2.92 m), continuous solid wood strip parquet flooring, and large windows create a warm, welcoming atmosphere.
Despite the open-plan design, there are two fully enclosed rooms—ideal as bedrooms, a children’s room, or a home office. The daylight bathroom includes a bathtub and has been partially modernized, giving it a bright and contemporary feel. Every room offers a view of greenery. The sunny balcony faces the spacious, well-kept inner courtyard with its mature trees.
The apartment has been freshly renovated before sale: floors sanded and re-oiled, rooms refreshed—ready for immediate move-in.
Personal note:
I had the apartment designed to be this open and welcoming. My son, my partner, and I always felt very much at home here and loved the proximity to Volkspark, the many cafés, and the relaxed atmosphere of the neighborhood. The house itself has a very friendly, young, and supportive community, which makes living here especially pleasant.
Features:
– Approx. 68 sqm living space
– 3 rooms
– Open-plan living/dining/kitchen area
– Two separate bedrooms
– Fitted kitchen
– Balcony facing the green inner courtyard
– Freshly renovated, wooden floors re-oiled
– Partially modernized daylight bathroom
– District heating
– Dry basement storage unit, bicycle room
– Listed 1920s building, 3rd floor, no elevator
Fittings and features, as described
The apartment has a fitted kitchen with a dishwasher (Miele) and a refrigerator. In addition, the apartment has been freshly painted, the solid-wood parquet flooring has been sanded and freshly oiled, and the baseboards have been replaced.
A video tour can be sent upon request.
Location
Area and routes
Plan a route
Your destination goes to Google Maps only when you submit the form. TraumImmo neither stores nor logs it.
Location details
Quiet side street directly next to Volkspark Friedrichshain. Tram 10, Bus 200, and the S-Bahn Ring are within walking distance. Shops, cafés, restaurants, and the Bötzowkiez are in the immediate vicinity. Two EV charging stations right outside the building. Schools and a kindergarten are in the immediate vicinity.
Quiet side street directly next to Volkspark Friedrichshain. Tram 10, Bus 200, and the S-Bahn Ring are within walking distance. Shops, cafés, restaurants, and the Bötzowkiez are close by. Two EV charging stations right outside the building. Schools and a kindergarten are also nearby.