Calculate using this listing's purchase price. Every assumption is editable and all figures are non-binding estimates.
The initial payment is estimated as loan amount × (interest + repayment) ÷ 12. Individual lending terms, special repayments and further fees are not included. Tax, notary and agent costs may differ in your case. This is not a financing offer or financial advice.
Your inputs are calculated only in this browser and are not saved or sent to TraumImmo.
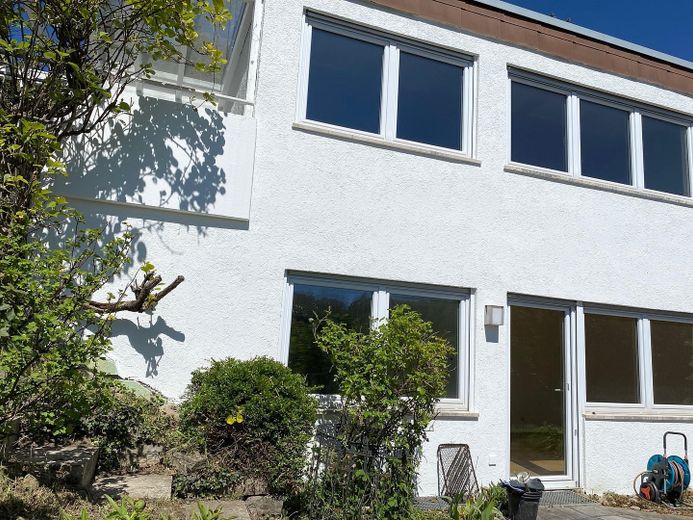
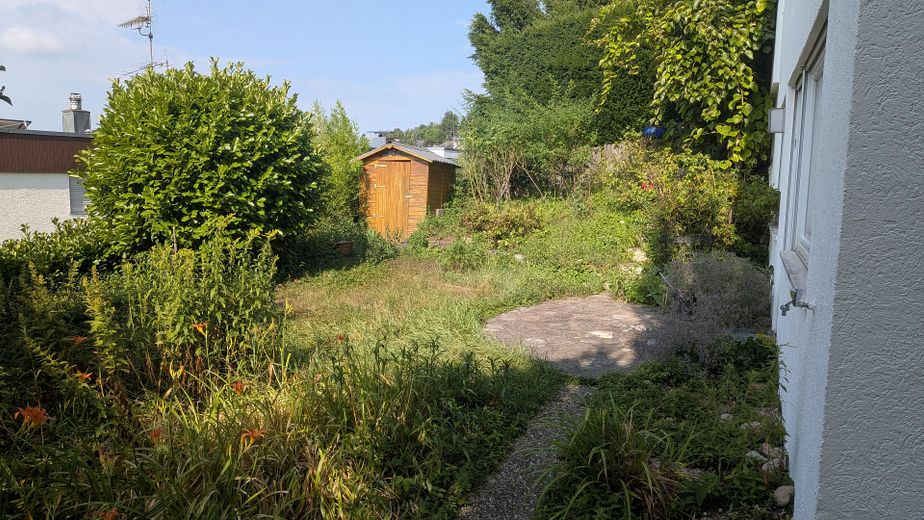
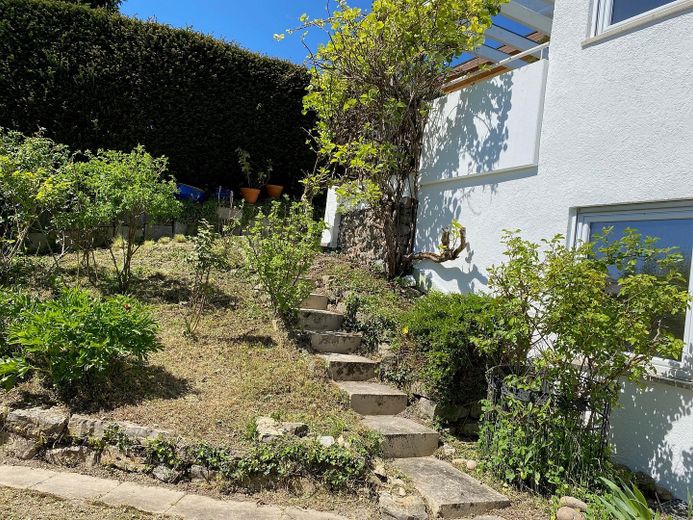
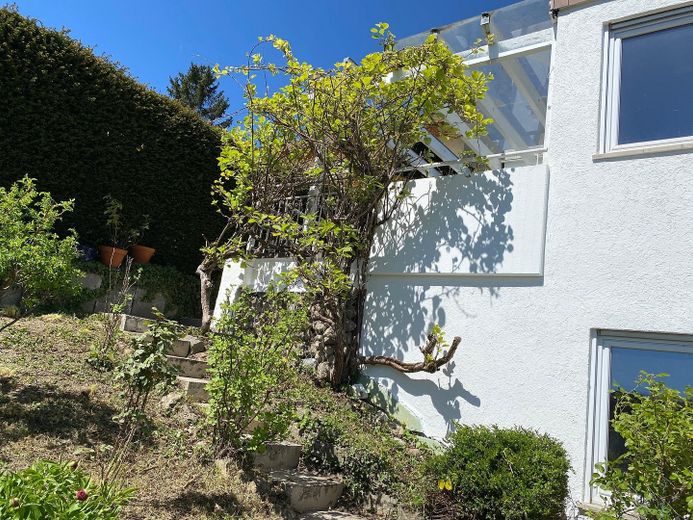
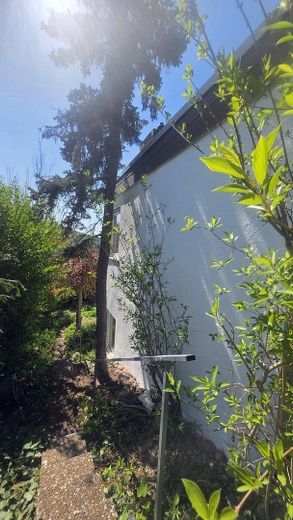
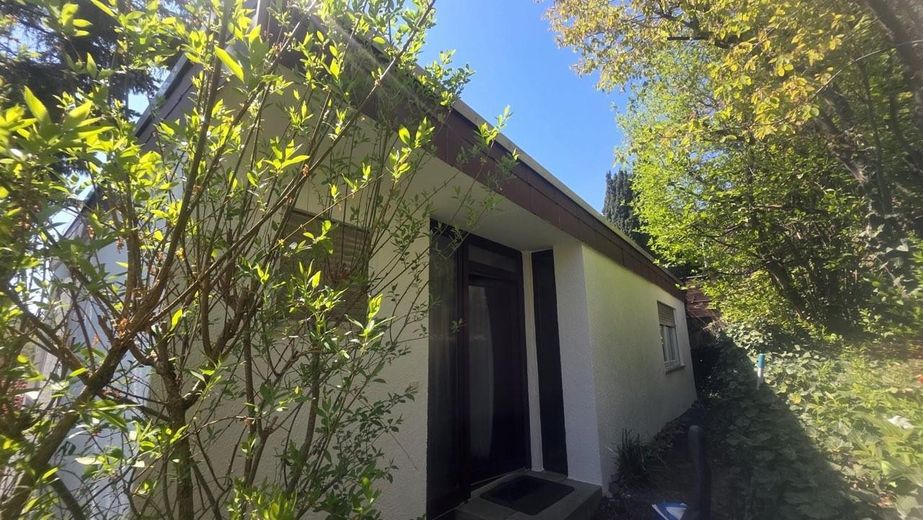
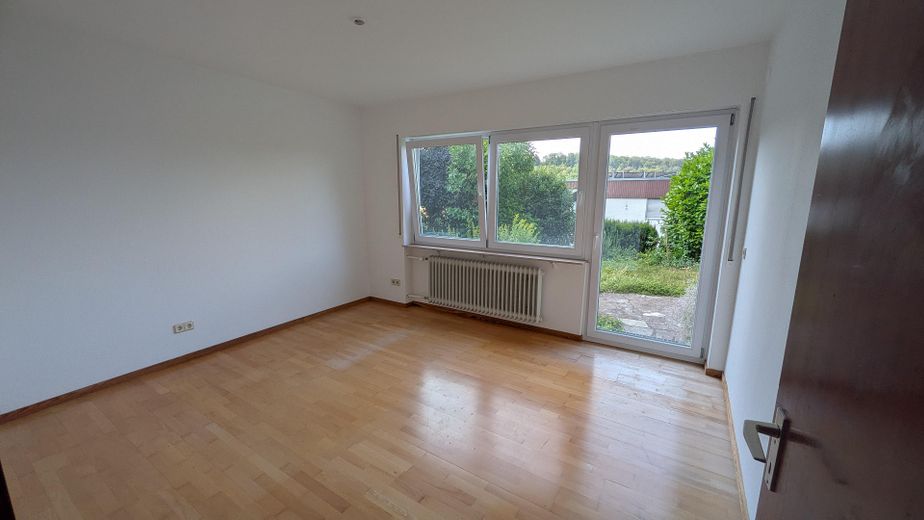
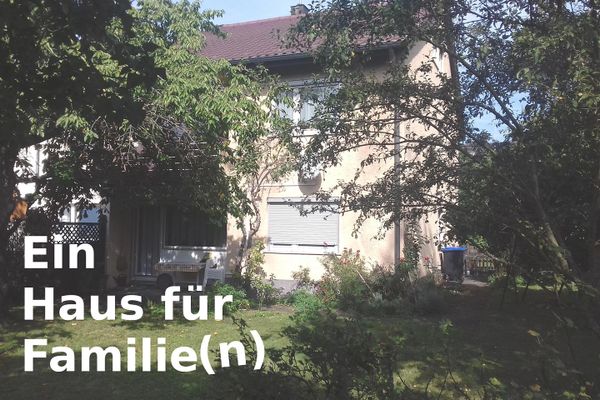
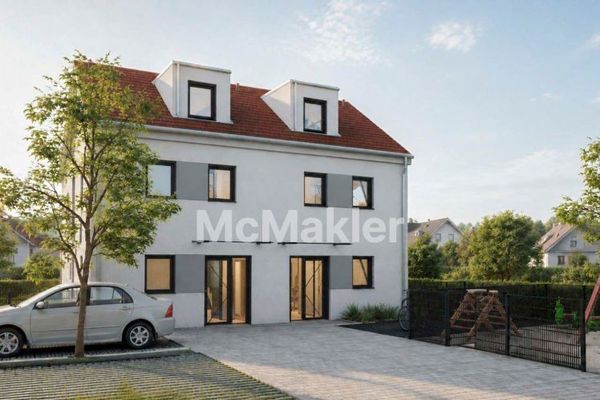
In one of Leonberg’s most sought-after residential areas, this light-filled family idyll awaits you. Situated on a plot of approx. 443 m², this detached house offers everything a family could wish for: Plenty of space to spread out, a well-maintained garden and a neighborhood characterized by peace and excellent infrastructure.
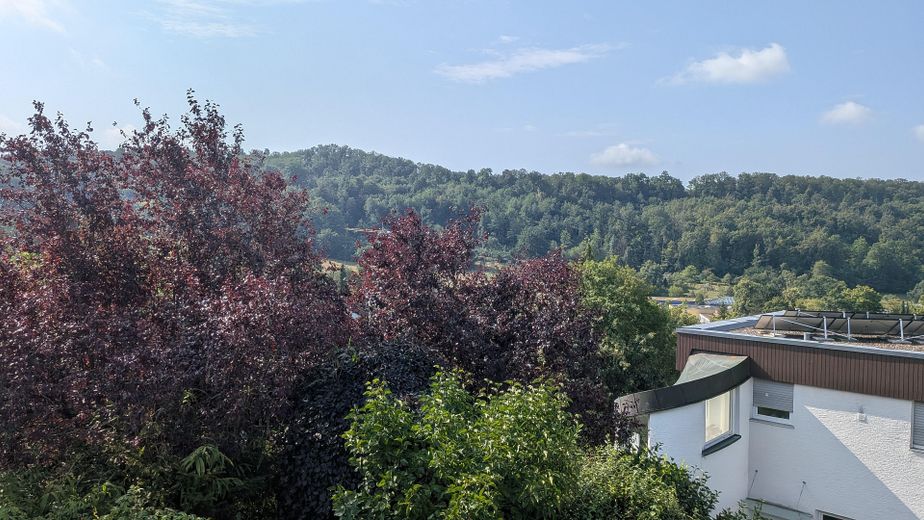
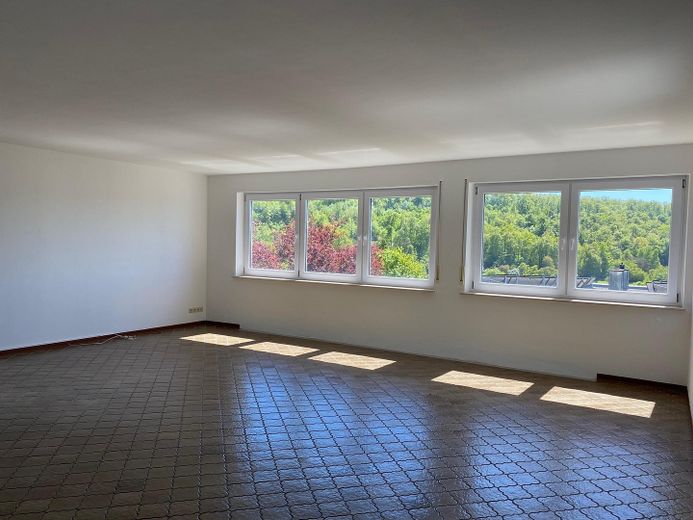
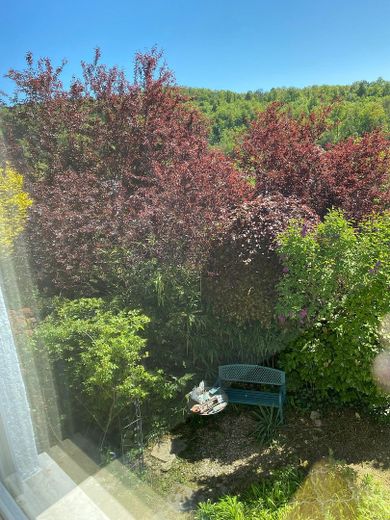
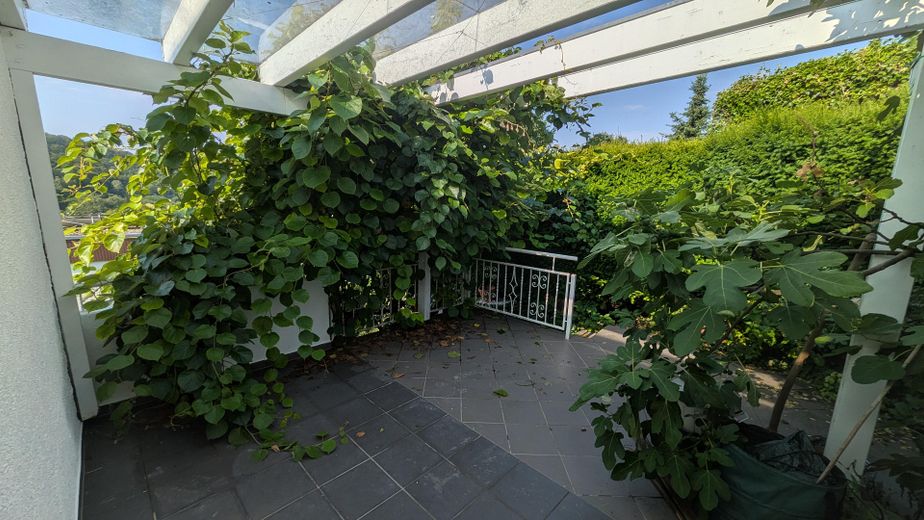
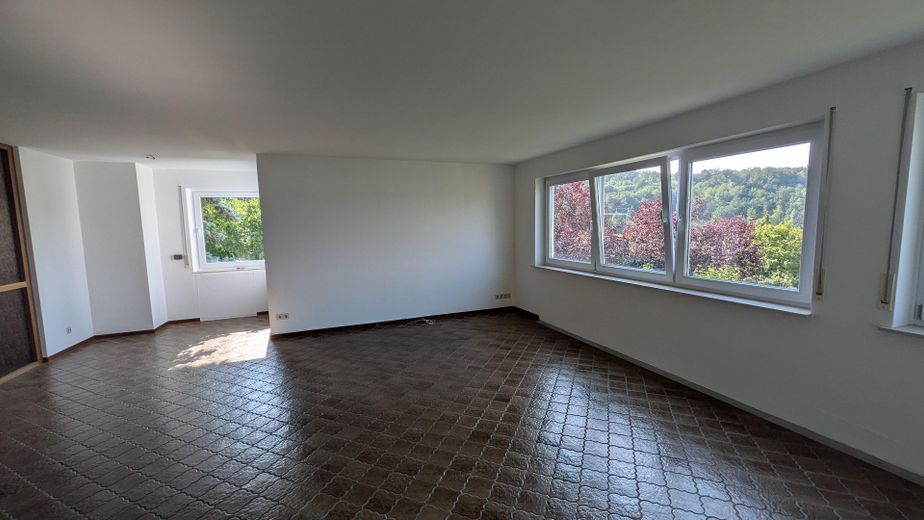
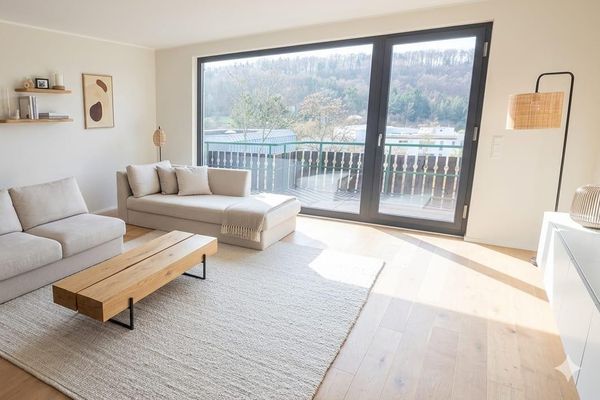
The centerpiece of the house is the spacious living room with underfloor heating. Through the large window fronts, you can enjoy unobstructed views across the surrounding forests—a panorama that delights in every season. From here, you can also access the large, partially covered terrace, which functions like a second living room outdoors and leads directly into the attractive garden.
Features & Highlights Wellness & Leisure: After work, relax in the house’s own family sauna or use the spacious hobby basement for fitness, a workshop or as a retreat.
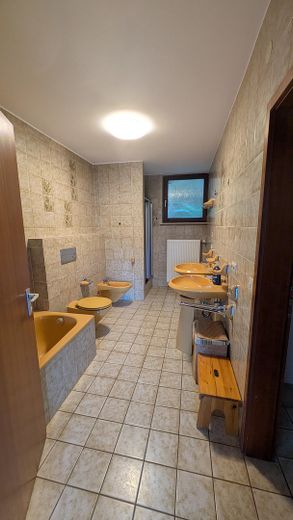
Comfort for the Family: A large bathroom, an additional guest bathroom and a separate guest WC prevent morning congestion in the bathroom.
Parking: An electric garage and a spacious forecourt provide convenient parking for two vehicles.
Fittings and features, as described
-Windows and patio doors with triple-pane heat-protection insulating glass (2013) -Solar system for hot water and heat generation (2010) -Condensing gas heating system (2010) -Fireplace inspection December 2024 with no defects -Electric garage door with remote control -Underfloor heating on the living floor -Sauna for 4 people -Large hobby room, 25 sq m -New front door (2011)
Location
Area and routes
Plan a route
Your destination goes to Google Maps only when you submit the form. TraumImmo neither stores nor logs it.
Location details
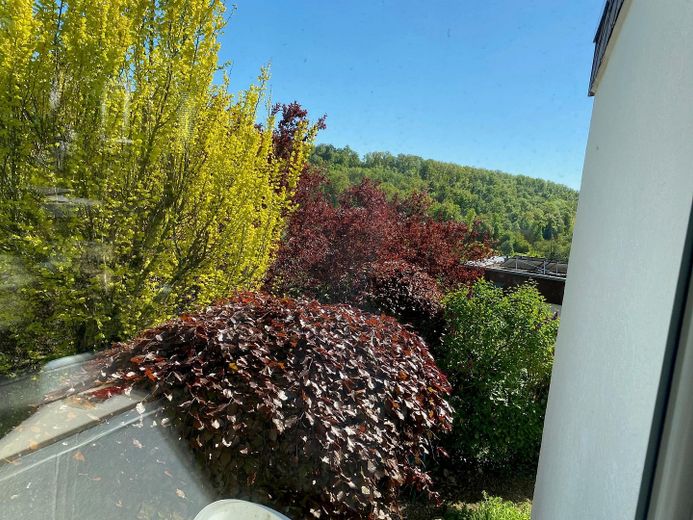
This property is located on a local access road in the most sought-after elevated area of Leonberg-Ramtel (south-facing slope). Here, you live where others go for walks: in an upscale and quiet neighborhood distinguished by its unobstructed distant views across the Winterrain forest area.
Less than 50 meters from your front door, a staircase leads to an expansive park (Leonberger Heide)—a paradise for joggers, dog owners and nature lovers.
Perfect infrastructure surrounded by nature Despite the idyllic location, you do not have to forgo any amenities:
Mobility: A bus stop with direct connections to Leonberg city center and the S-Bahn station can be reached on foot in just a few minutes.
Local amenities: Shops for everyday needs (bakery, supermarket) are within convenient walking distance.
Urban life: The renowned “Leo-Center,” with its more than 90 specialist shops, as well as all secondary schools and doctors, are less than 3 km away and quickly accessible.
Commuters benefit from the excellent connections: Stuttgart city center can be reached in approximately 20 minutes by car, and the A8 and A81 motorways are only 3 km away.