Calculate using this listing's purchase price. Every assumption is editable and all figures are non-binding estimates.
The initial payment is estimated as loan amount × (interest + repayment) ÷ 12. Individual lending terms, special repayments and further fees are not included. Tax, notary and agent costs may differ in your case. This is not a financing offer or financial advice.
Your inputs are calculated only in this browser and are not saved or sent to TraumImmo.
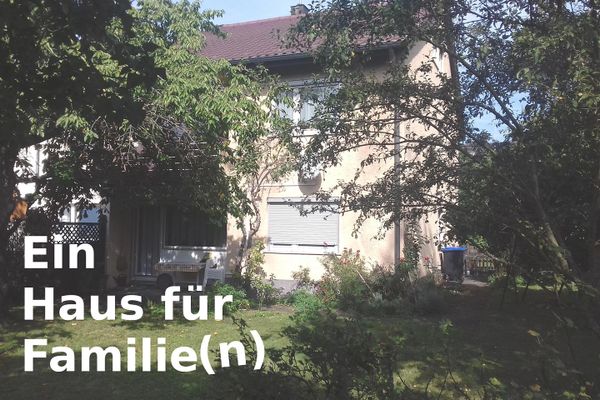
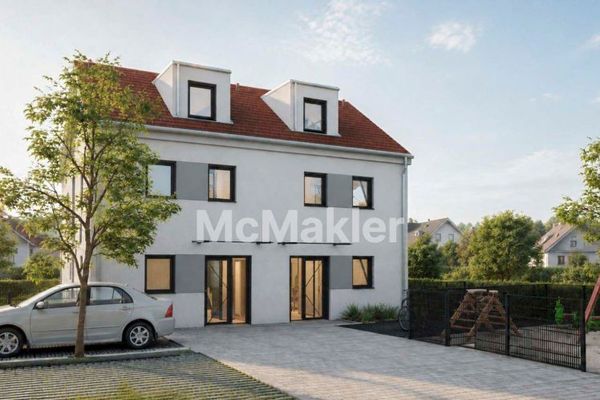
A home is far more than just living space. It is a place to arrive, feel comfortable and develop. This spacious semi-detached house with approximately 168 m² of living space conveys precisely this feeling. The exceptional architecture, the appealing hillside location with beautiful distant views, and the extensive modernizations carried out over the past few years create a living ambience with special character and a high quality of life.
As soon as you enter the house, it becomes clear how carefully the property has been maintained and continuously developed. The house was built in 1980 on a plot of approximately 301 m² and has been continuously maintained by the owners.
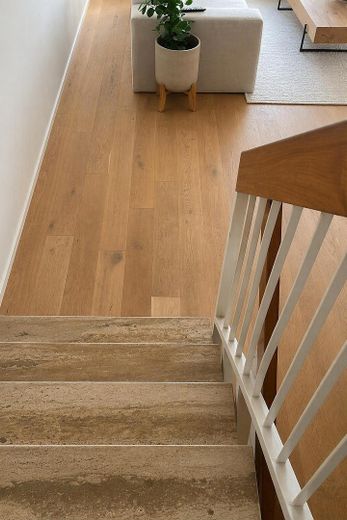
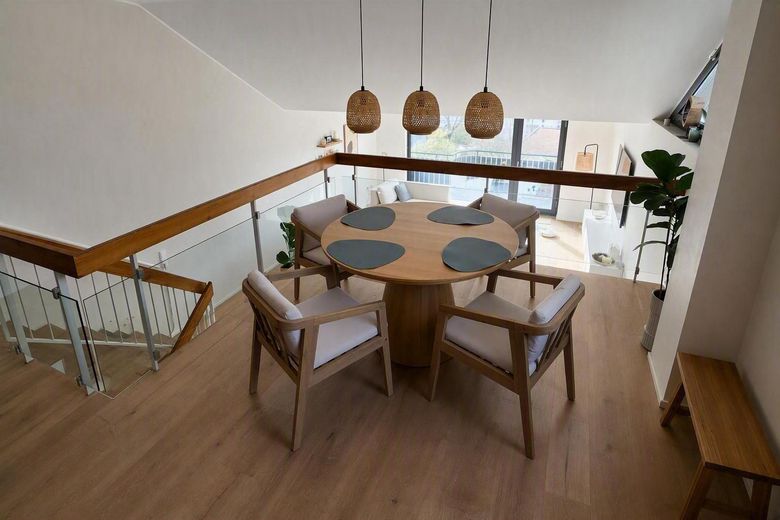
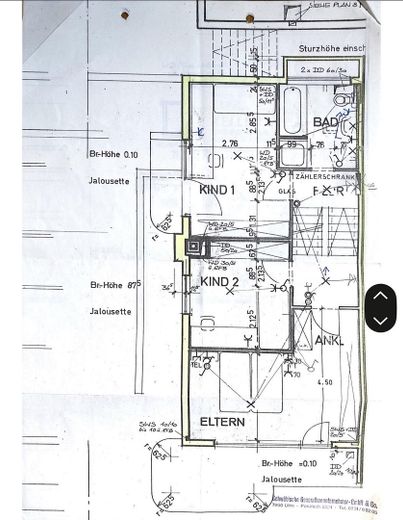
The distinctive split-level design gives the house its unmistakable character. The entrance area is located on the uppermost level, from which the living areas open up harmoniously over several levels below. This creates exciting sightlines, flowing transitions and an exceptional sense of space with a successful combination of openness and opportunities for retreat.
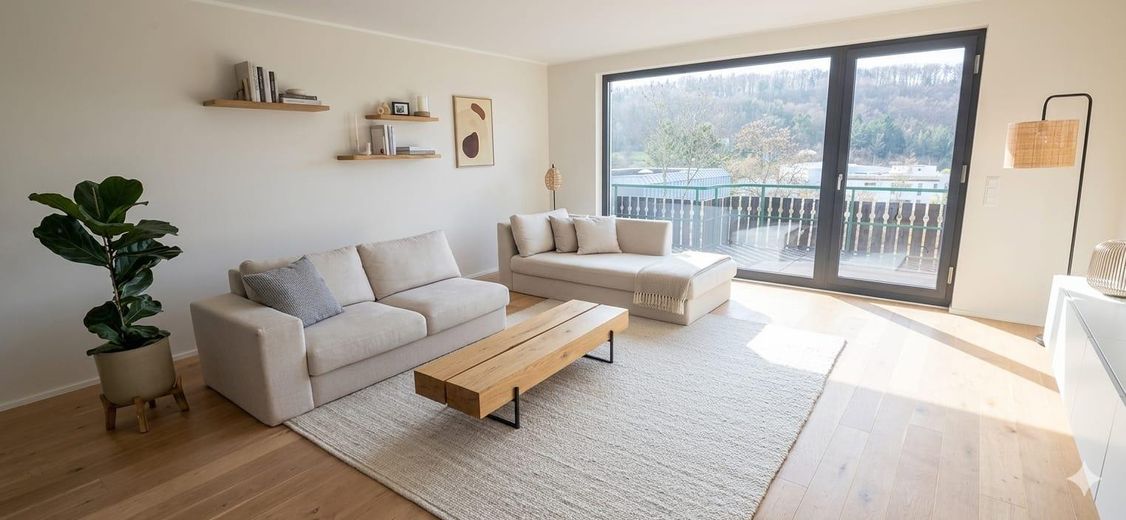
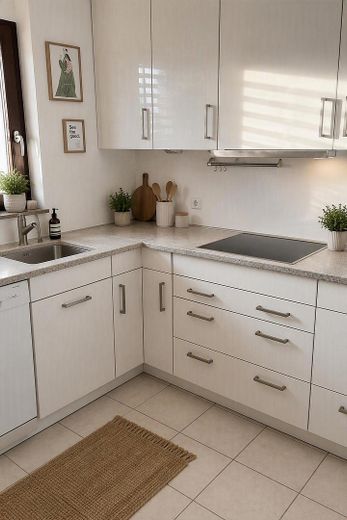
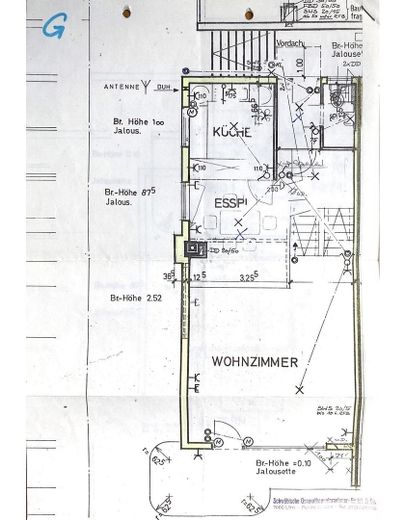
From the entrance area with a separate guest WC, you enter the bright dining area with an adjoining fitted kitchen in timeless white. From here, there is a view into the light-filled living room and onto the spacious balcony with beautiful distant views over the green surroundings. Generous window areas allow plenty of daylight into the rooms and create a friendly and inviting atmosphere.
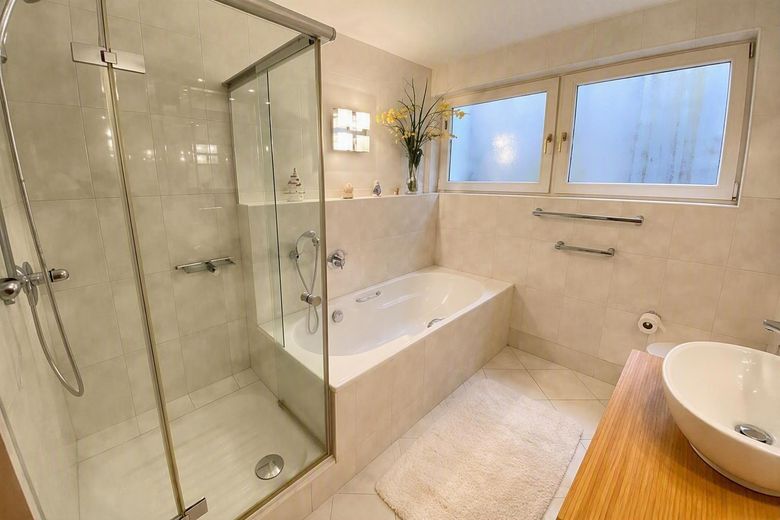
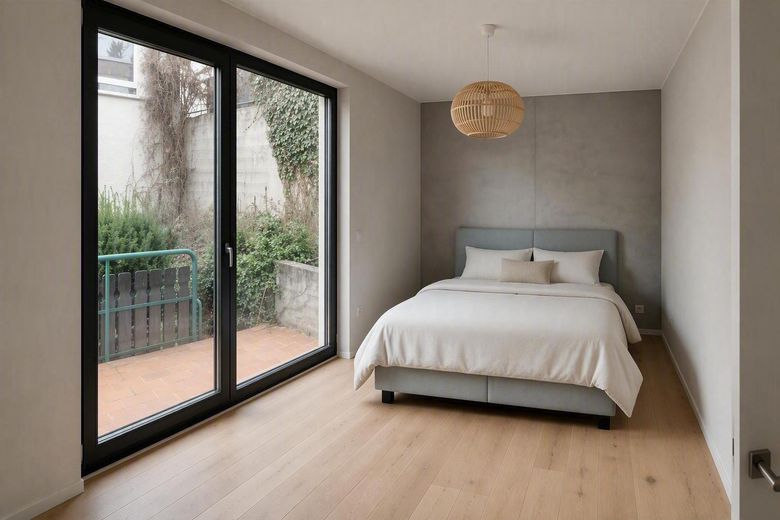
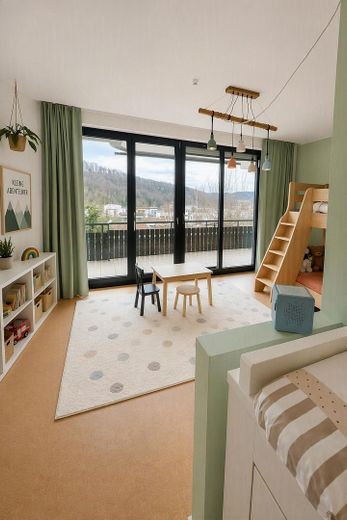
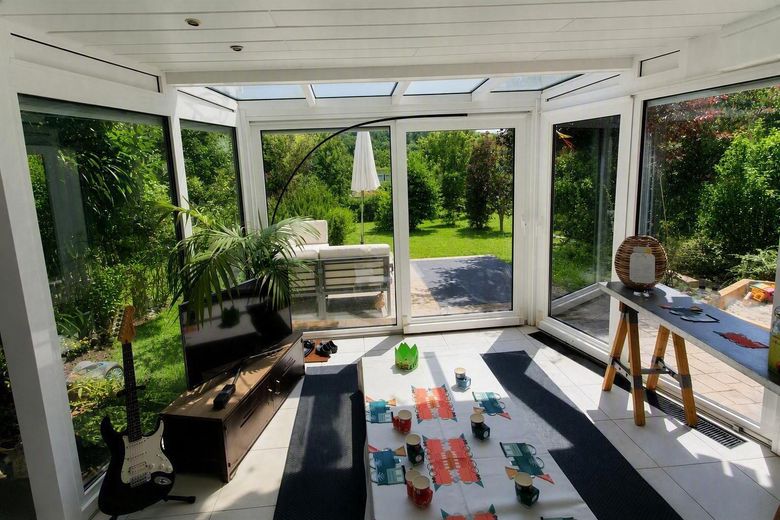
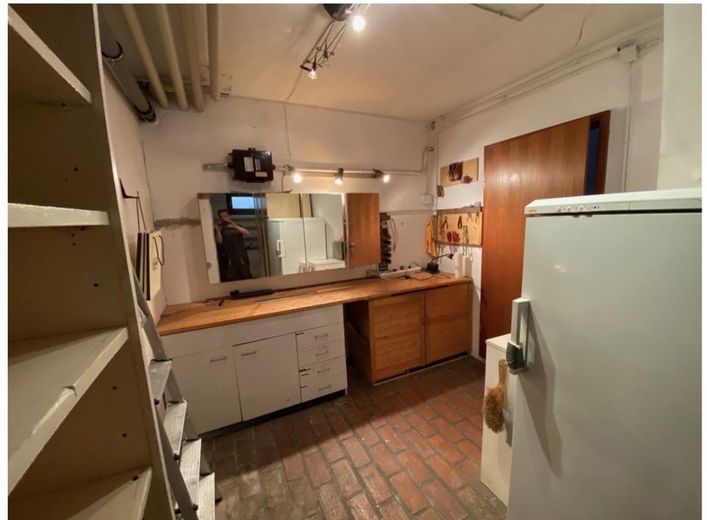
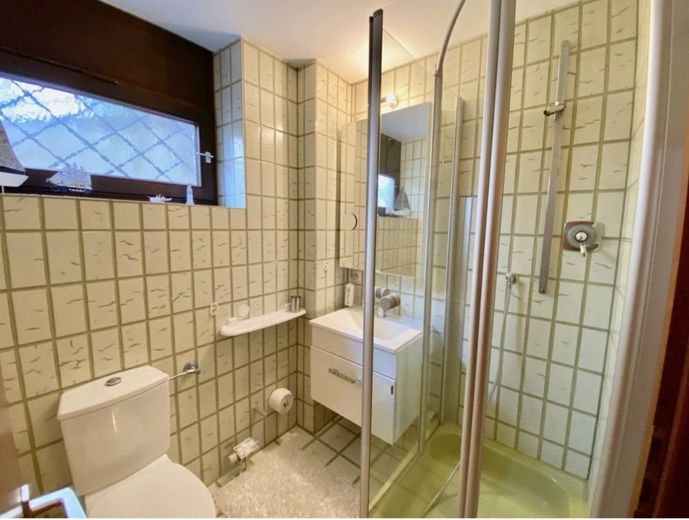
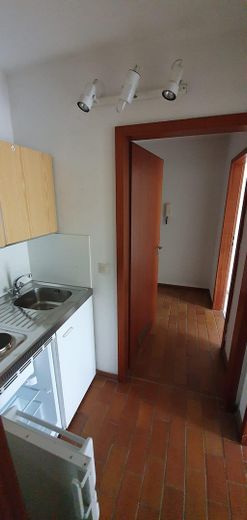
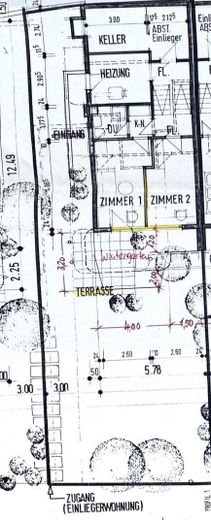
The further levels contain additional rooms, five of which can be flexibly used as bedrooms, offices, guest rooms or hobby rooms. A friendly daylight bathroom with a shower and bathtub complements the living level. On the lowest floor there is a spacious room extended by a conservatory, offering a wide range of possible uses. As this area was originally used as a self-contained apartment, it also provides an additional bathroom and a kitchenette.
The flexible layout makes the property particularly attractive for families as well as couples requiring space, multigenerational households, self-employed professionals working from home or people wishing to have separate work and guest areas.
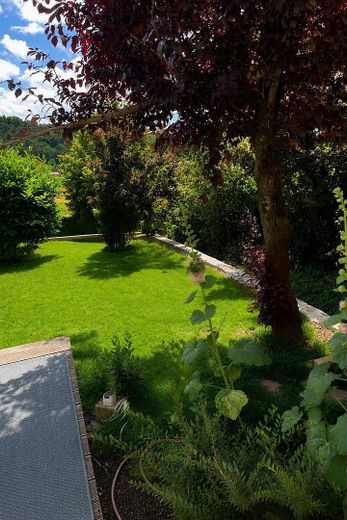
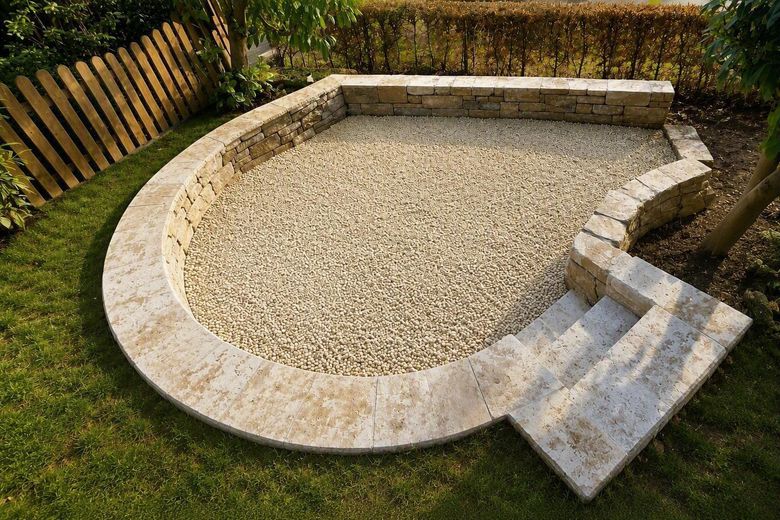
The outdoor area also impresses with its versatile usability. The lovingly landscaped garden forms a green oasis of peace and offers numerous possibilities for individual design. Whether for relaxing hours on the terrace, sociable barbecues, urban gardening, or simply enjoying the natural surroundings – everyone will find their personal favorite spot here. A footpath leads directly from the garden toward the kindergarten and school.
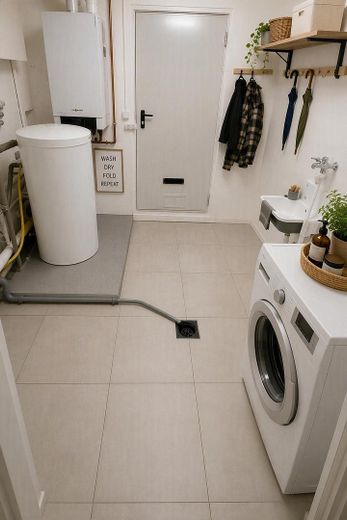
The high-quality features include underfloor heating throughout the entire house, including the conservatory, two bathrooms, a separate guest WC, four balconies/terrace, a gas heating system from 2015, two parking spaces, and a separate garage with an electric door. A fiber-optic connection is also available, creating ideal conditions for modern working and living.
The property is located in a quiet residential area in the popular Ramtel district of Leonberg. Shopping facilities, a kindergarten, and a school are in the immediate vicinity. At the same time, residents benefit from excellent transport connections, with short routes to the A8 and A81 motorways as well as Stuttgart.
Fittings and features, as described
Features:
- approx. 168 m² of living space - Individual split-level architecture - Extensively renovated interior - Ready for occupancy - Bright and spacious living areas with new floor-to-ceiling windows (2021) - Underfloor heating - Several flexibly usable bedrooms, offices, or hobby rooms - 4 balconies/terrace overlooking greenery - Flexible layout - Large garden with diverse design possibilities - Quiet residential atmosphere in natural surroundings
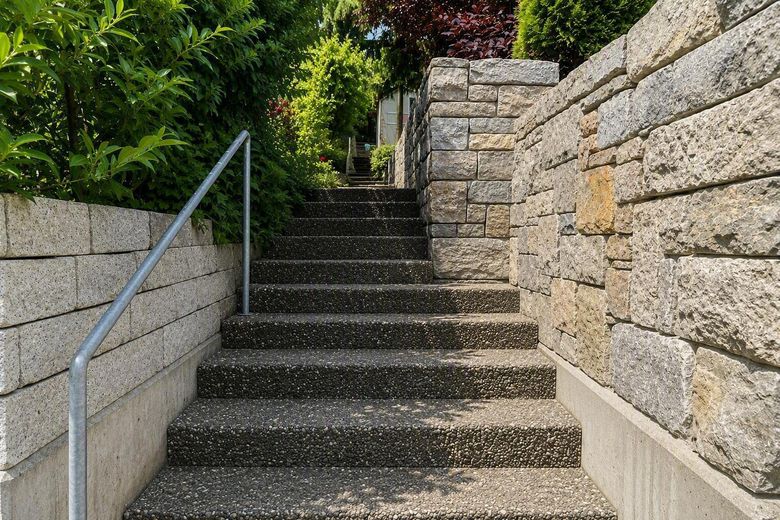
The balcony coverings and parts of the outdoor facilities have not yet been renovated. This gives future owners the opportunity to design these areas according to their own wishes and enhance the outdoor space individually.
Other
Two outdoor parking spaces, plus €20,000 added to the purchase price.
Location
Area and routes
Plan a route
Your destination goes to Google Maps only when you submit the form. TraumImmo neither stores nor logs it.
Location details
The semi-detached house is situated in an attractive and family-friendly residential location in Ramtel, a district of Leonberg. Thanks to its quiet cul-de-sac location, families enjoy a safe and relaxed residential environment without significant through traffic. Despite the convenient location, residents enjoy a pleasant level of peace and privacy.
The natural surroundings, spacious garden and immediate proximity to green spaces provide ideal conditions for families, nature lovers and anyone who appreciates a relaxed residential environment.
A particular advantage is the excellent infrastructure. The kindergarten and school are located in the immediate vicinity and are easily accessible on foot. Shopping facilities for everyday needs and other public amenities are also just a short distance away, ensuring excellent everyday convenience.
The property is ideally suited to commuters who appreciate the proximity to the economic centres of Stuttgart, Sindelfingen, Böblingen or Leonberg while wishing to live in a quiet residential area.
Overall, the location combines a rare combination of family-friendliness, nature-oriented living, good infrastructure and excellent accessibility to the Stuttgart region.