| Usable floor area | 150 m² |
|---|
| Rent excluding bills | 950 € |
|---|---|
| Commission | no commission for buyers |
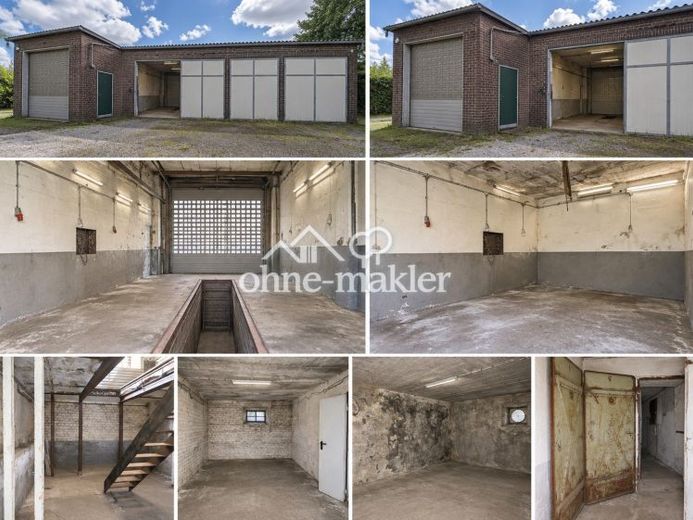
A versatile commercial unit is available for rent, comprising a workshop hall with an inspection pit, extensive basement/storage areas, and a separate double garage.
Approx. 70 m² workshop/garage space + approx. 84 m² additional basement/storage space
The unit is particularly suitable for trades businesses, installation companies, storage purposes, vehicle/classic car use, or similar commercial uses. The tenant is responsible for checking whether the intended use requires permits and for coordinating it with the landlord.
Workshop hall
The hall has a floor area of approx. 34 m², measuring approx. 4.00 × 8.50 m.
The hall is approx. 3.70 m high at the front and approx. 3.20 m at the rear. The hall door measures approx. 3.00 m wide × 3.50 m high.
A notable feature is the existing inspection/installation pit. 230 V and 400 V (three-phase power) connections are available.
Double garage
A spacious double garage of approx. 36 m² is also included in the rent.
Approx. dimensions 6.00 × 6.00 m, height approx. 2.70 m, up to approx. 3.00 m in some areas.
The existing door currently provides a clearance of approx. 3.00 × 2.70 m. Adjustments or widening of the door system can be considered if needed, by arrangement.
Basement and storage areas
The workshop hall also includes spacious basement and storage areas, which are directly accessible from the hall. These include, among other things, two larger storage rooms, each measuring approx. 5 × 5 m.
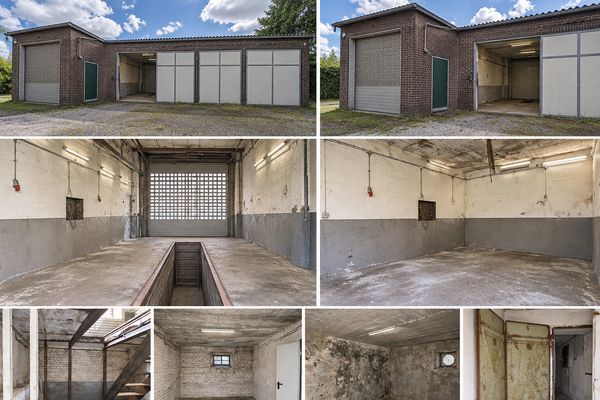
The hall is currently being renovated; the first image is intended to show the finished condition.
The basement areas are particularly suitable for storing materials, tools, spare parts, or other commercial goods.
Access and outdoor area
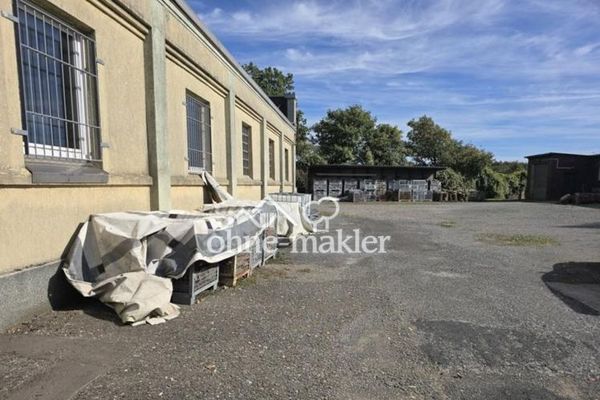
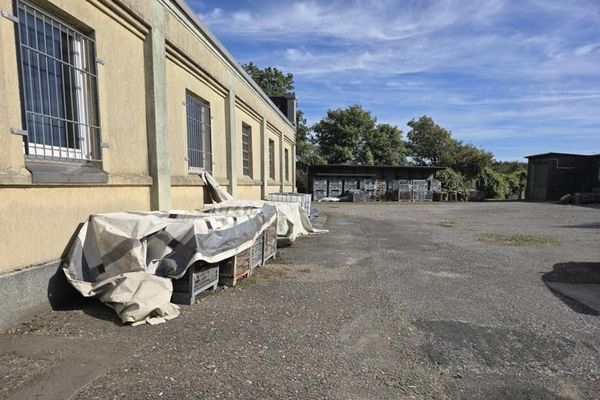
A large shared courtyard area with approx. 1,000 m² of maneuvering and turning space is available.
The access road is also suitable for trucks and larger delivery vehicles.
Additional parking spaces for cars, vans, or other vehicles can be rented by arrangement.
Features
230 V and 400 V power connections, lighting, an inspection pit, a large hall entrance, and extensive additional storage space are available.
The unit is unheated (air conditioning will be installed). There is currently no fixed water or wastewater connection within the rental area. Seasonal water supply can be arranged by agreement.
The property will be handed over swept clean.
A separate storage room of approx. 12 m², accessible from outside and located within the building complex, is not included in the rental. The Access to this room is independent of the rental space on offer and does not affect its use. A later additional rental may be possible if applicable.
Rental terms
Base rent: €950 negotiable per month, plus additional costs
Deposit and other contractual terms by agreement.
Viewings are possible by prior appointment.
Your destination goes to Google Maps only when you submit the form. TraumImmo neither stores nor logs it.
 3600 € Commercial/Storage Hall | Crane | 400 V | Truck Access | Near the A142899 Remscheid
 950 € Commercial/workshop hall with inspection pit, double garage and storage42899 Remscheid
 3600 € Commercial/Storage Hall | Crane | 400 V | Truck Access | Near the A142899 Remscheid