| Type | Detached house |
|---|---|
| Living area approx. | 137 m² |
| Bedrooms | 2 |
| Rooms | 3 |
|---|---|
| Bathrooms | 1 |
| Plot area | 743 m² |
|---|
| Purchase price | 498.500 € |
|---|---|
| Price per m² | 3,641.61 €/m² |
| Commission | 3,57% (3,57 % inkl. MwSt. (Käuferprovision)) |
Calculate using this listing's purchase price. Every assumption is editable and all figures are non-binding estimates.
The initial payment is estimated as loan amount × (interest + repayment) ÷ 12. Individual lending terms, special repayments and further fees are not included. Tax, notary and agent costs may differ in your case. This is not a financing offer or financial advice.
Your inputs are calculated only in this browser and are not saved or sent to TraumImmo.
More financing calculators and assumptionsWelcome to your new home. This fully modernized detached house with double carport combines modern living, high-quality features, and an exceptionally family-friendly location.
Built in 1997, the house was extensively renovated and modernized in the years 2024 to 2026 and now presents itself in an excellent, virtually like-new condition. On a plot of approx. 743 m², the property offers approx. 137 m² of living space and impresses with its quiet cul-de-sac location – ideal for families with children or anyone who values a relaxed living environment.
The high-quality overall impression is noticeable as soon as you enter the property. The spacious and light-filled entrance area welcomes you with a stylish staircase leading to the upper floor, as well as a modern concrete floor look that gives the house a contemporary character.
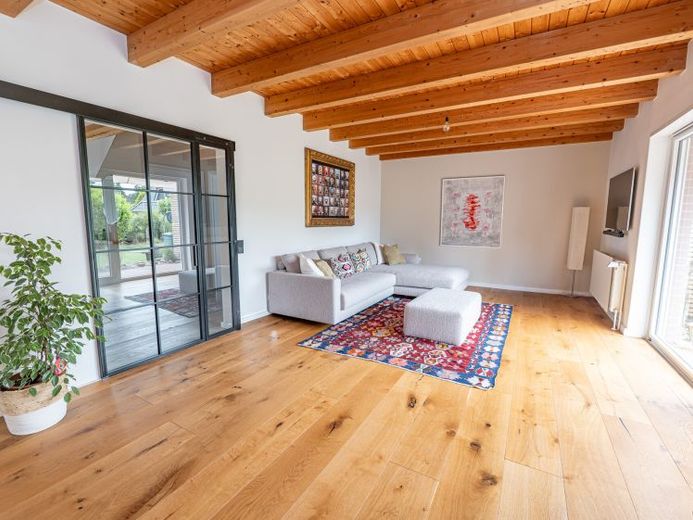
Located by the entrance area is a guest WC with a high-quality solid wood sliding door. From the entrance area, you enter the open-plan living and dining area through the elegant black loft door, which undoubtedly forms the heart of the house. High-quality oak solid wood flooring, generous window fronts, and the open room layout create a bright and inviting living atmosphere.
The modern kitchen, kept in timeless white, impresses not only with its stylish design but also with its well-thought-out functionality. An additional storage room provides valuable storage space and ensures short distances in everyday life. Loving details and open design elements additionally give the rooms a special sense of comfort.
The utility room not only offers space for a washing machine and dryer, but also houses the gas heating system from 2021. Particularly practical is the direct access from the double carport into the house, so you can always bring your shopping inside dry-footed. The modern house technology is complemented by a new photovoltaic system on the roof.
The stylish staircase takes you to the upper floor, which exudes a very special charm with an open loft atelier and exposed wooden beams.
The modern bathroom presents itself elegantly and timelessly with a shower, a bathtub, and high-quality sanitary fixtures in a stylish design.
The master bedroom offers enough space to relax, while another room, currently used as a dressing room, is also excellent as aThe room is also suitable as a children's room or home office. High-quality real oak flooring has been laid throughout the entire upper floor, giving the rooms a warm and timeless living atmosphere. Integrated underfloor heating in the bedrooms and bathroom provides additional comfort. It creates a cozy indoor climate, especially in the cooler months, and underlines the upscale living standard of this property.
Technically, too, the property is up to date. The windows were mostly renewed in 2025 and are double-glazed. The windows facing the street even have triple glazing. The Velux roof windows were already replaced in 2024. In addition, custom-fit pleated blinds have been installed on all windows, harmoniously rounding off the modern appearance.
The outdoor area is just as impressive as the house itself. The spacious terrace with electric awning invites you to relax outdoors and offers plenty of space for sociable evenings with family and friends.
Behind the carport there is a practical storage room, in which bicycles, garden tools, and other items can be conveniently stored. The well-kept garden and the quiet cul-de-sac location create ideal conditions for relaxed family life with plenty of space to play, relax, and enjoy.
Your destination goes to Google Maps only when you submit the form. TraumImmo neither stores nor logs it.


