Calculate using this listing's purchase price. Every assumption is editable and all figures are non-binding estimates.
The initial payment is estimated as loan amount × (interest + repayment) ÷ 12. Individual lending terms, special repayments and further fees are not included. Tax, notary and agent costs may differ in your case. This is not a financing offer or financial advice.
Your inputs are calculated only in this browser and are not saved or sent to TraumImmo.
A Home with History, Charm and Plenty of Space for the Future
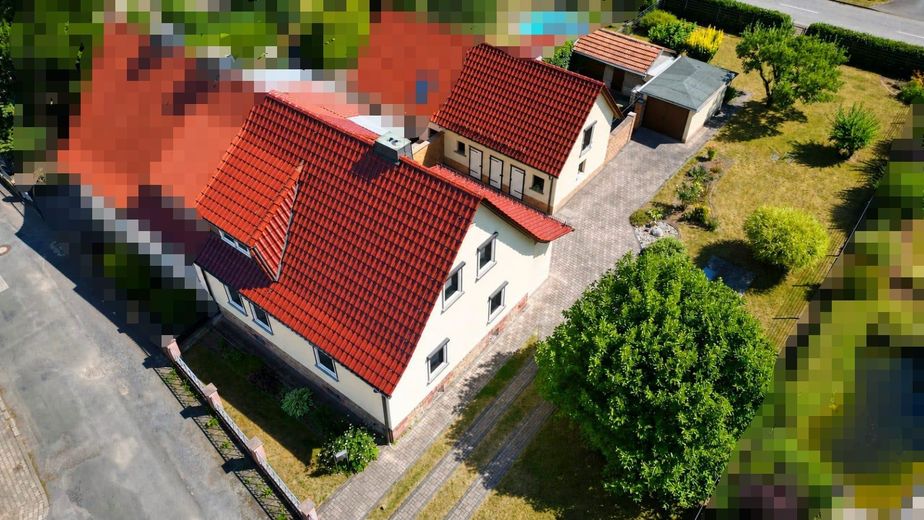
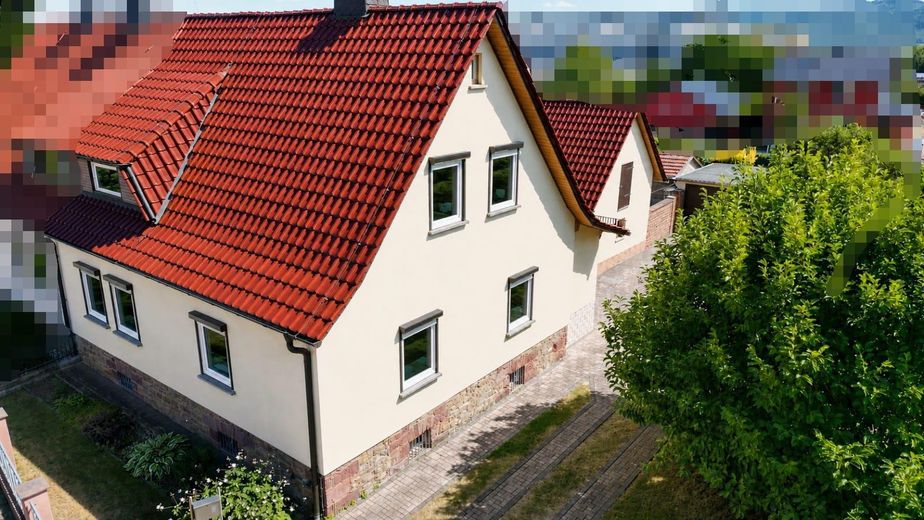
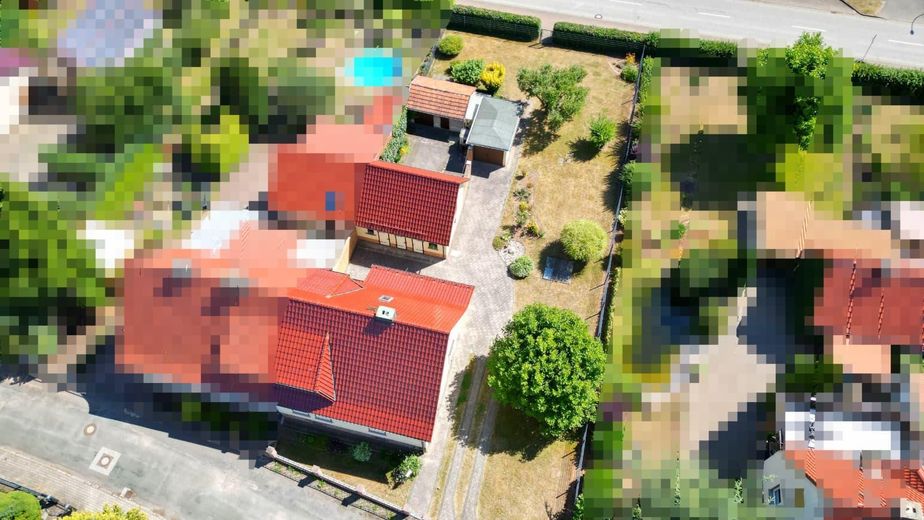
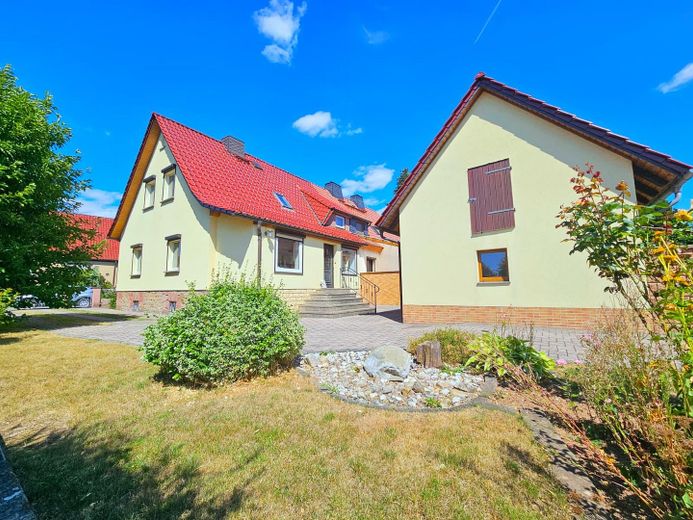
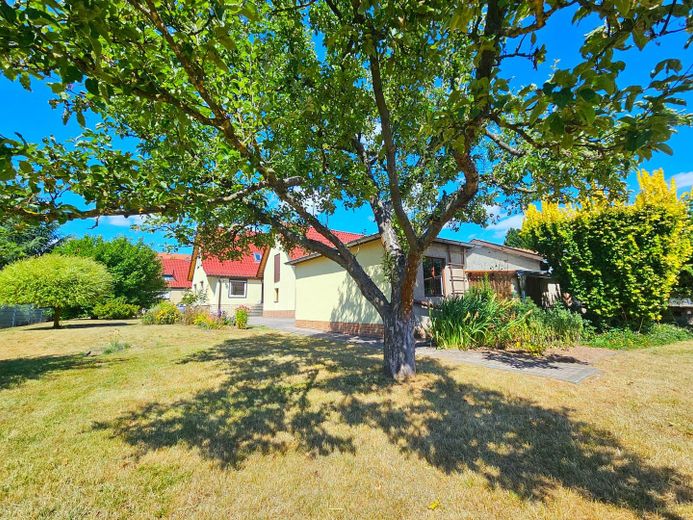
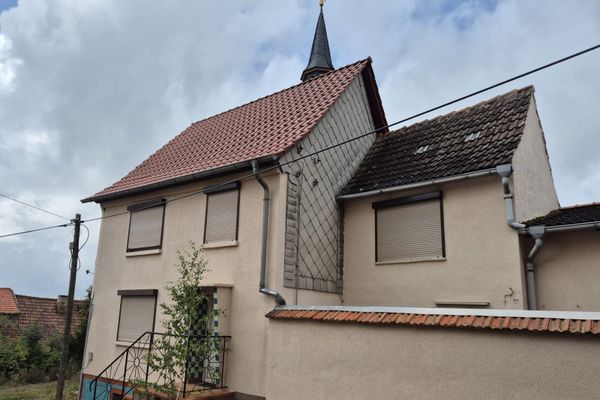
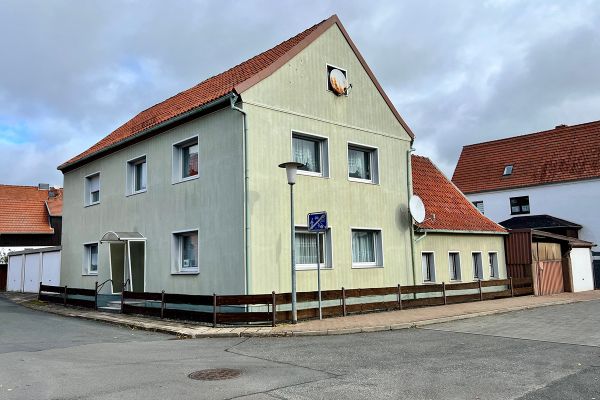
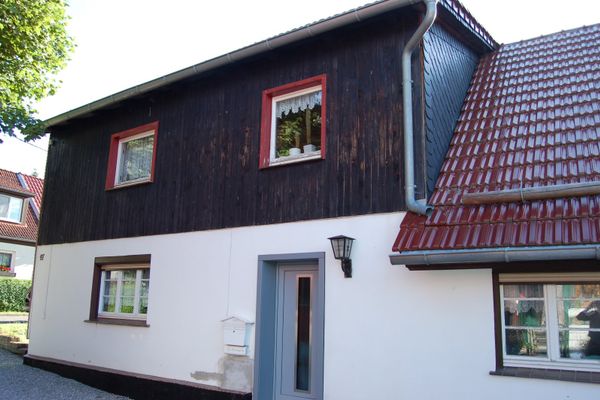
This lovingly maintained detached house has been continuously family-owned since it was built in 1952. Over generations, the property has been carefully maintained and continuously modernized. Set on a spacious plot of just under 900 m², this home offers plenty of room for families, hobby DIY enthusiasts and anyone who appreciates freedom and quality of life. You can immediately sense that this is not simply a house, but a home where many wonderful memories have been created and which is now waiting for a new family to continue writing its story.
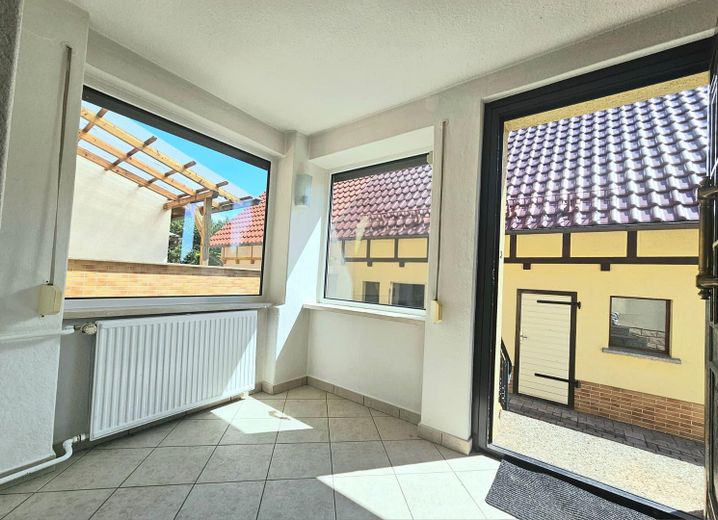
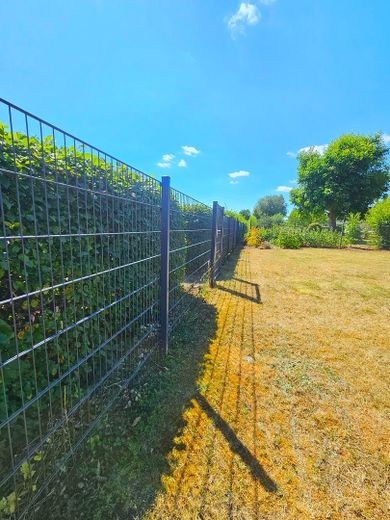
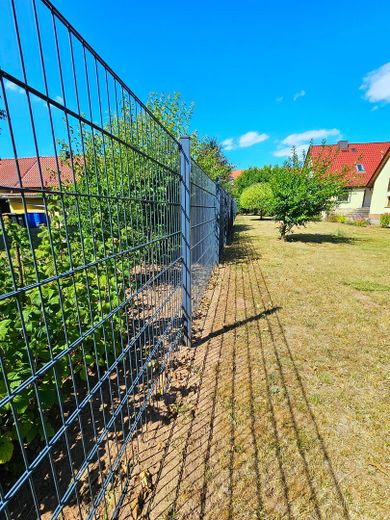
The property's excellent condition is particularly noteworthy. Over the years, extensive modernization and maintenance measures have been carried out regularly. Among other things, numerous windows and shutters were replaced, a new front door was installed and the roof was comprehensively renovated. The half-timbering was reinforced, the exterior render renewed, extensive paving work carried out, the base of the house renovated, a lightning conductor installed, the fencing systems including the driveway gate replaced, and the interior cellar walls renovated. Most recently, the roof of the outbuilding was replaced in 2020. In total, almost €100,000 has been invested in modernizing and preserving the property's value over the past years. These continuous investments underscore the responsible care taken with the house and provide an excellent foundation for the years ahead.
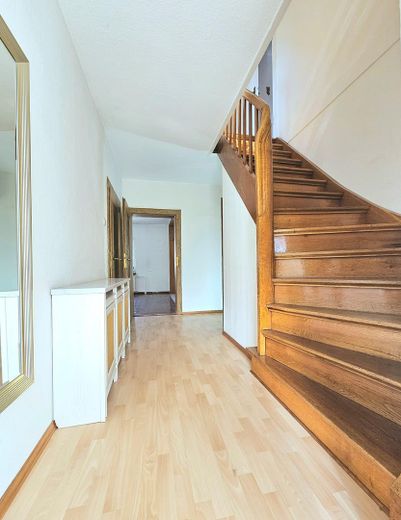
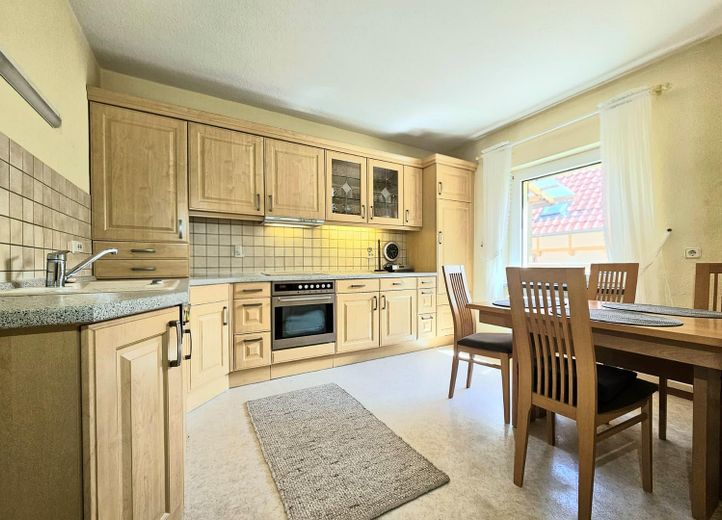
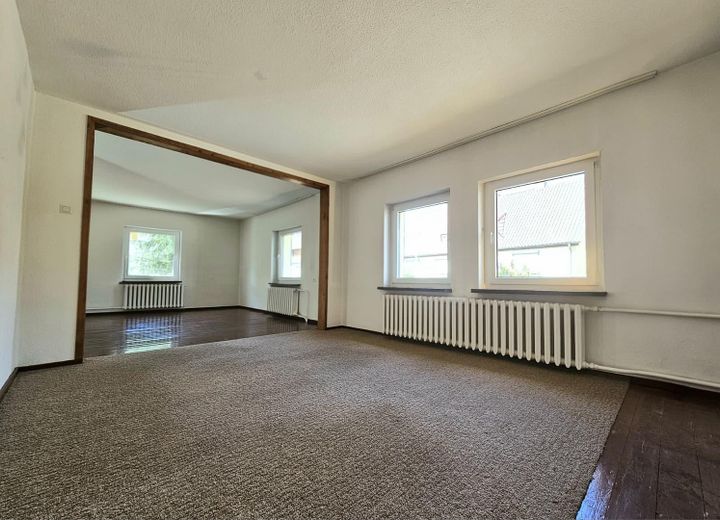
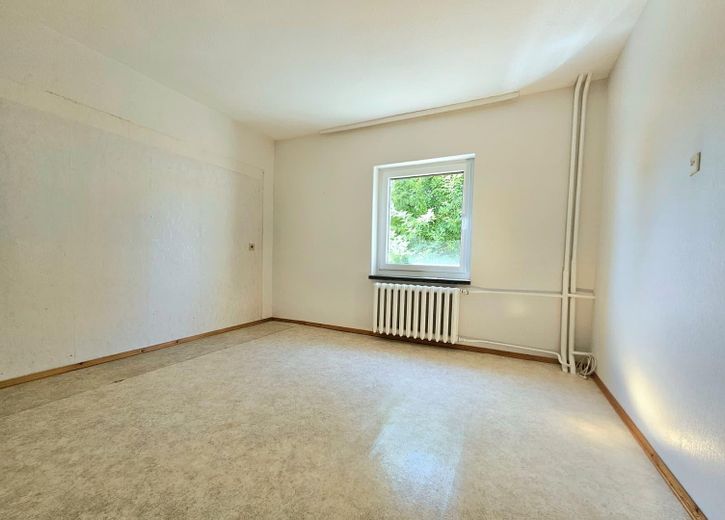
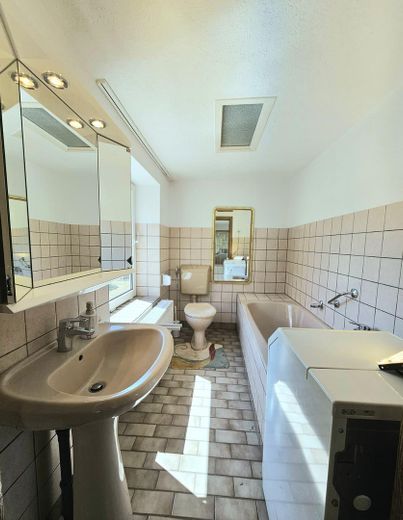
As soon as you enter the house, you are welcomed by a pleasant and homely atmosphere. The ground floor features a bright kitchen with a fully equipped fitted kitchen, which is already included in the purchase price. The spacious living and dining room forms the heart of the house – a place where family and friends can come together, eat, laugh and spend time with one another. Another room on this floor offers flexible uses as a bedroom, home office or guest room. The bathroom completes the accommodation on the ground floor.
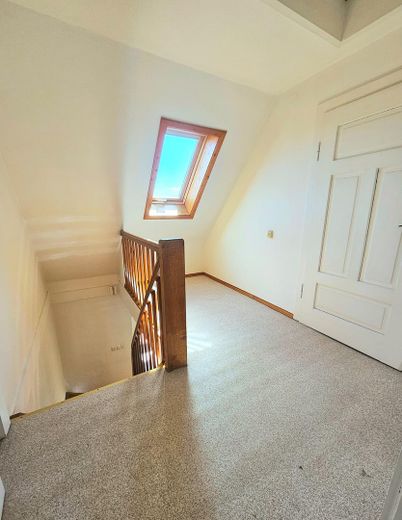
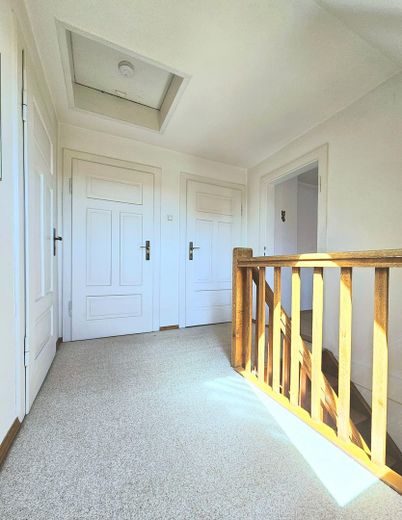
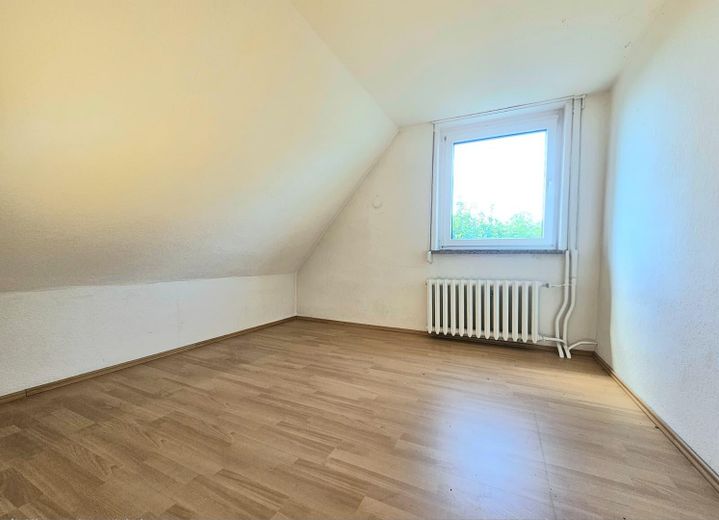
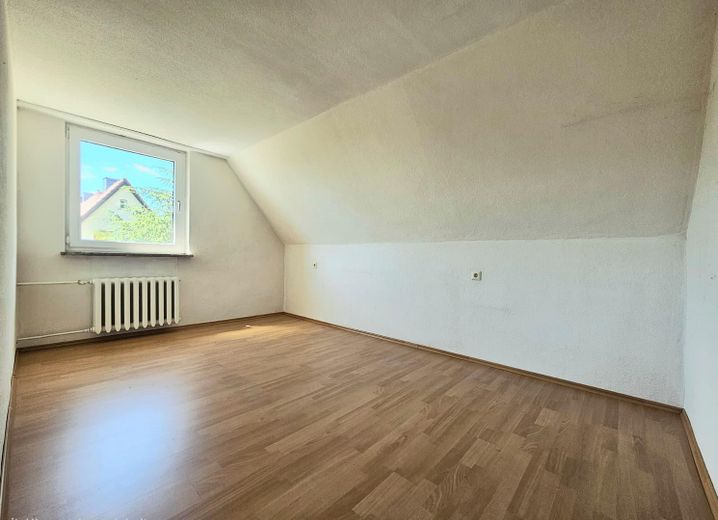
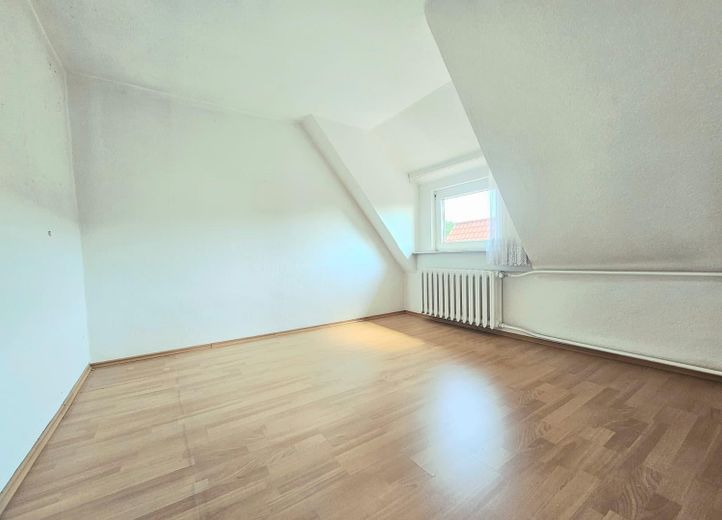
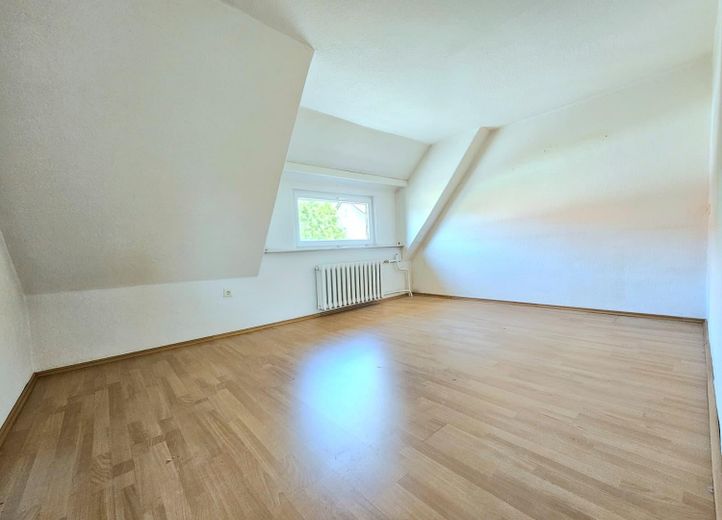
The upper floor offers four additional rooms. Whether as children's rooms, a study or a retreat – every family member will find their own space here. There is also the possibility of creating a second bathroom on this floorand further enhance living comfort.
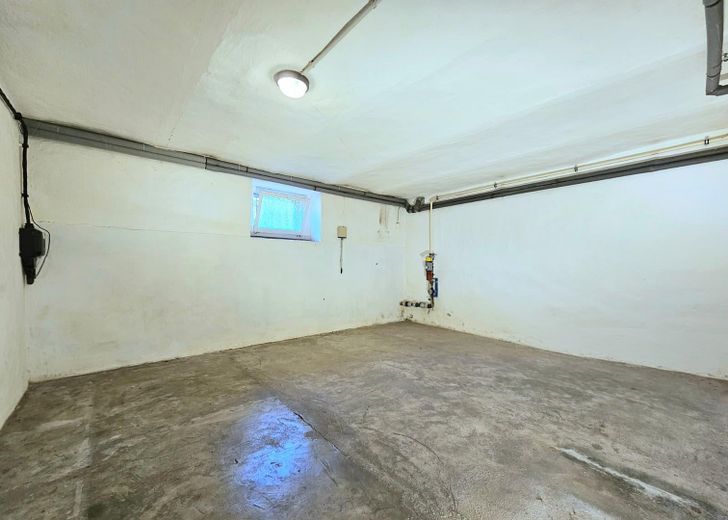
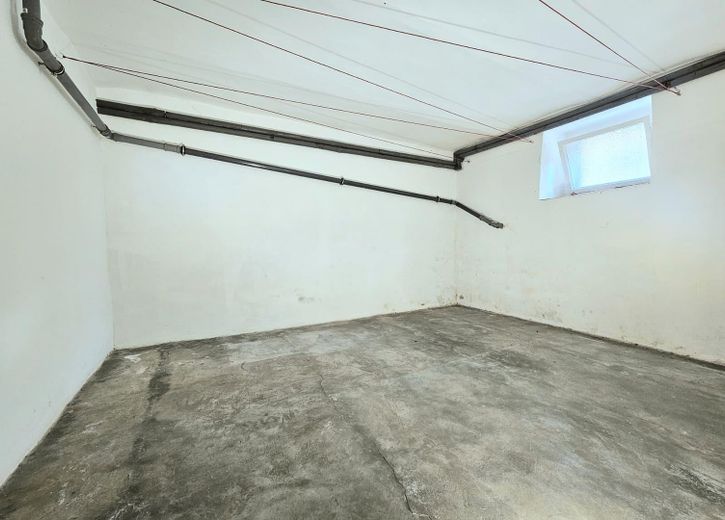
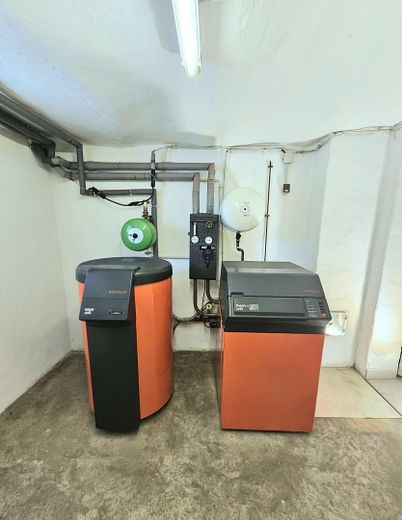
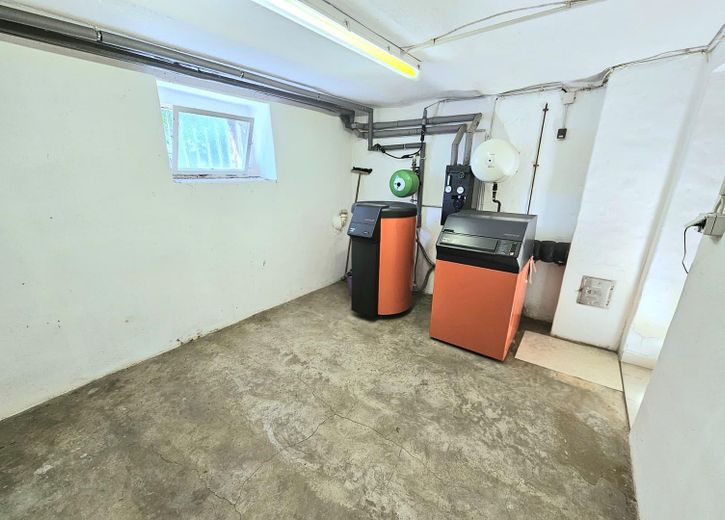
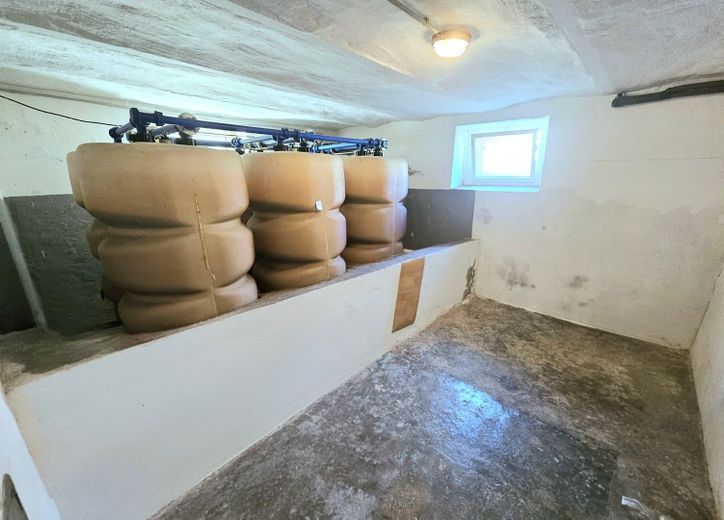
The house has a full basement and, with four spacious basement rooms, offers plenty of space for provisions, hobbies, a workshop or additional storage.
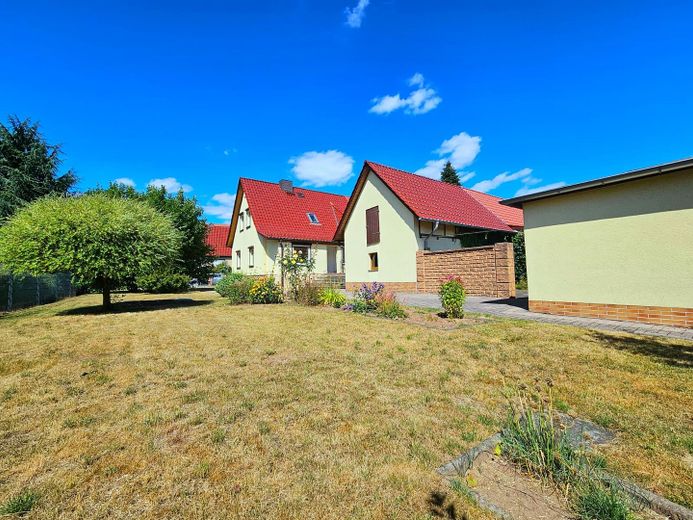
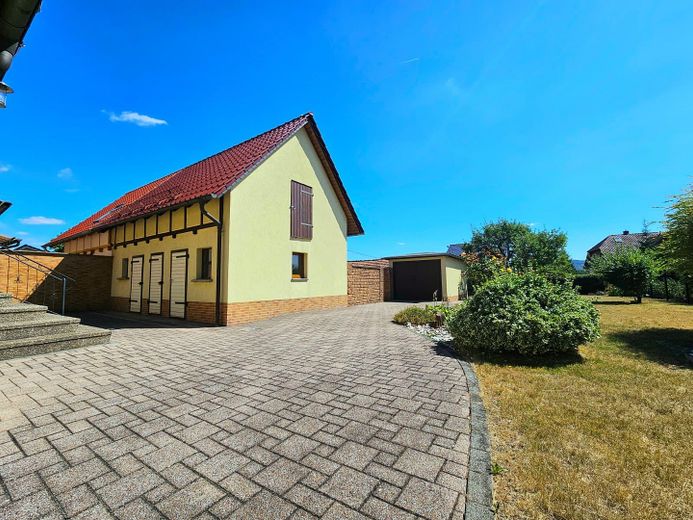
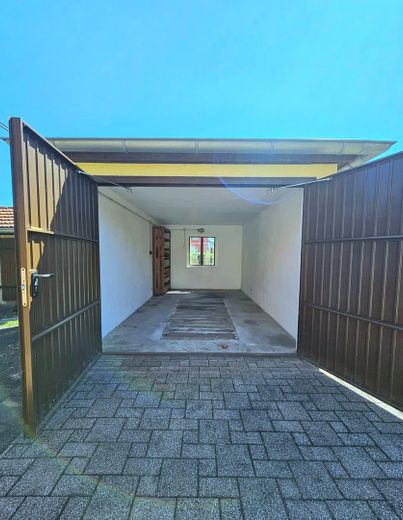
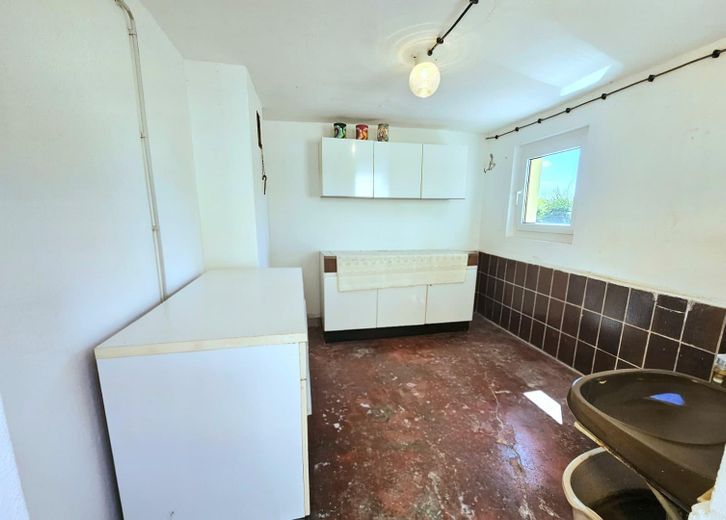
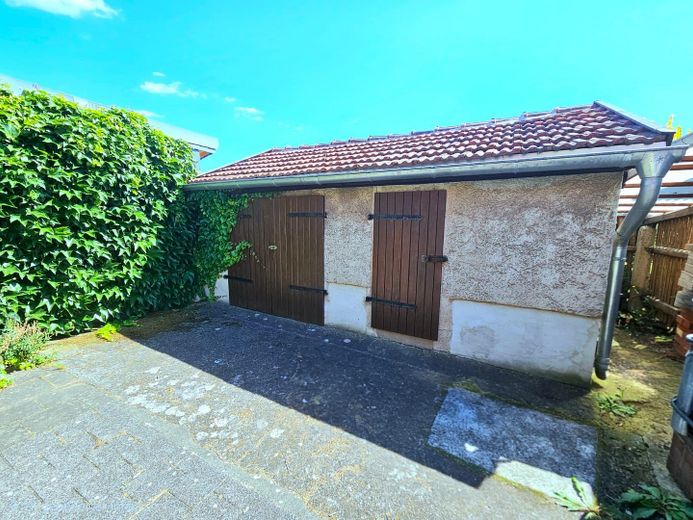
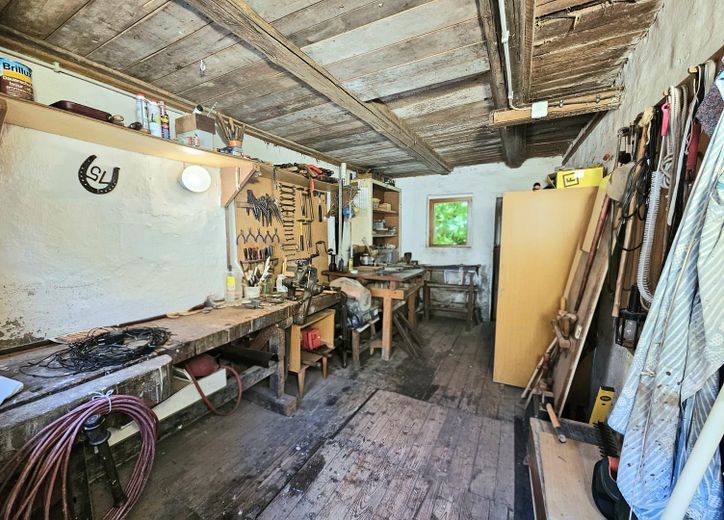
The extensive plot also opens up numerous possibilities. Behind the residential house is the former chicken coop, which is now divided into three practical areas and used as a workshop, outdoor kitchen and storage room. The property is complemented by a subsequently built car garage with a mechanic’s pit and another courtyard with additional storage options.
Whether playing with the children in the garden, enjoying sociable barbecues with friends or pursuing hands-on hobbies – this plot offers space for everything that makes a true home.
This property combines the charm of a family home that has been carefully maintained over decades with plenty of space, solid construction and numerous possibilities for individual design. An ideal home for anyone who values quality of living, a generous plot and a house with history.
Fittings and features, as described
Features
- Generous plot of approx. 900 m² - Well-maintained single-family house with 6 rooms - Continuously family-owned since the year of construction, 1952 - Almost €100,000 invested in modernization and preservation of value - Fully equipped fitted kitchen (already included in the purchase price) - Generous living and dining room - Bathroom on the ground floor - Possibility of installing a second bathroom on the - upper floor - Full basement with four spacious basement rooms - Subsequently built car garage with mechanic’s pit - Outbuilding with workshop, outdoor kitchen and additional - storage area - Additional courtyard with further storage options - Generous garden with diverse usage possibilities - Extensive modernizations and ongoing maintenance - Windows and shutters renewed - Front door renewed - Roof comprehensively renovated - Half-timbering reinforced - Exterior render renewed - House plinth renovated - Extensive paving work on the property - Lightning protection system present - Fence system including driveway gate renewed - Interior basement walls renovated - Roof of the outbuilding renewed in 2020 - Ready for immediate occupancy
Location
Area and routes
Plan a route
Your destination goes to Google Maps only when you submit the form. TraumImmo neither stores nor logs it.