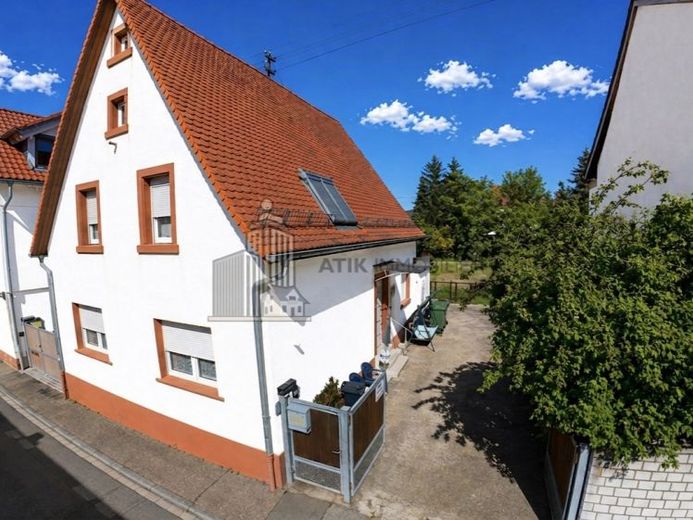
| Type | Block of flats |
|---|---|
| Living area approx. | 150 m² |
| Rooms | 6 |
|---|---|
| Bathrooms | 2 |
| Plot area | 498 m² |
|---|
| Purchase price | 599.000 € |
|---|---|
| Price per m² | 4,005.62 €/m² |
| Commission | 3,57% (3,57 % des Kaufpreises inkl. MwSt., fällig und zahlbar bei Vertragsabschluss.) |
Calculate using this listing's purchase price. Every assumption is editable and all figures are non-binding estimates.
The initial payment is estimated as loan amount × (interest + repayment) ÷ 12. Individual lending terms, special repayments and further fees are not included. Tax, notary and agent costs may differ in your case. This is not a financing offer or financial advice.
Your inputs are calculated only in this browser and are not saved or sent to TraumImmo.
More financing calculators and assumptionsThe exact year the house was built is not known. According to the former owner and the assessment of an architect, it is assumed to have been built in the period between approx. 1875 and 1900.
The building was extensively gutted and renovated between 2018 and 2023. As part of this, the electrics, all pipe systems, heating and hot water pipes, radiators as well as floors, ceilings and interior walls were renewed. In addition, measures for thermal insulation were carried out (roof truss, basement ceiling and floor insulation). The interior walls were replastered.
The existing gas central heating system from Viessmann (year of manufacture 2005) has been serviced regularly and, according to the information provided, is in working order.
According to the former owner, the roof was re-covered with plain clay tiles in 2012. As part of the renovation, the roof truss was additionally insulated and revised.
The property has new plastic windows and terrace doors with thermal insulation glazing. Roof windows were fitted as thermal windows with solar shutters. Electric shutters are installed in most of the house. In addition, new interior doors and frames (custom carpentry work) were installed.
There are two daylight bathrooms, which were renewed during the renovation. The fittings include products from Villeroy & Boch, Grohe and Hoesch.
The house is partially basemented and has a vaulted cellar. An extension includes an externally accessible, heated equipment or bicycle room with storage space as well as access to the boiler room.
The living area is approx. 149.54 m² according to WoFlV, approx. 189 m² according to DIN 277.
Your destination goes to Google Maps only when you submit the form. TraumImmo neither stores nor logs it.
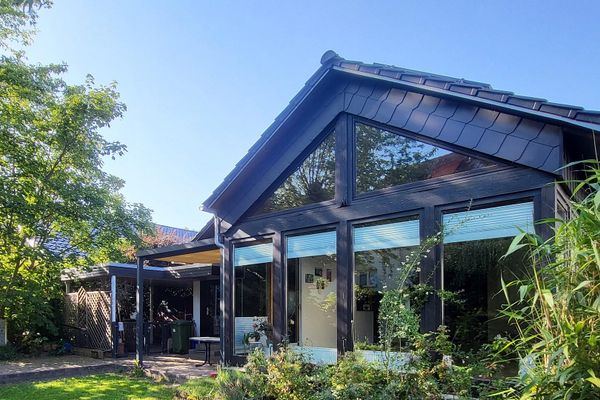 880.000 € Detached single-family house in Sandhausen with plenty of space and 2 bedrooms on the ground floor69207 Sandhausen– Sandhausen
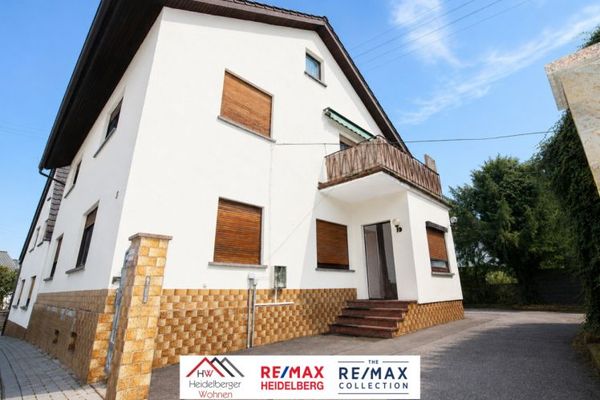 450.000 € Charming two-family house with conservatory, balcony and historic character69207 Sandhausen
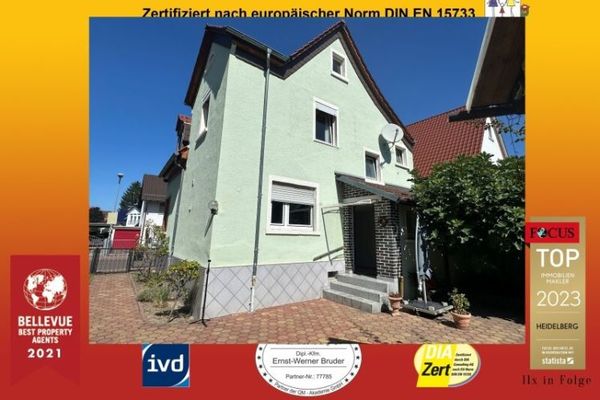 480.000 € Sandhausen near Heidelberg: detached house, children's paradise with large garden, becomes VACANT, no buyer's commission,69207 Sandhausen

