| Type | Block of flats |
|---|---|
| Living area approx. | 325 m² |
| Rooms | 11 |
|---|---|
| Bathrooms | 5 |
| Plot area | 4987 m² |
|---|---|
| Usable floor area | 380 m² |
| Purchase price | 469.000 € |
|---|---|
| Price per m² | 1,443.08 €/m² |
| Commission | 3,57% (3,57 % inkl. MwSt vom not. Kaufpreis) |
Calculate using this listing's purchase price. Every assumption is editable and all figures are non-binding estimates.
The initial payment is estimated as loan amount × (interest + repayment) ÷ 12. Individual lending terms, special repayments and further fees are not included. Tax, notary and agent costs may differ in your case. This is not a financing offer or financial advice.
Your inputs are calculated only in this browser and are not saved or sent to TraumImmo.
More financing calculators and assumptionsSpace gains value when perspective is included. Substance carries when development is considered. A coherent ensemble emerges where existing structure and future complement each other.
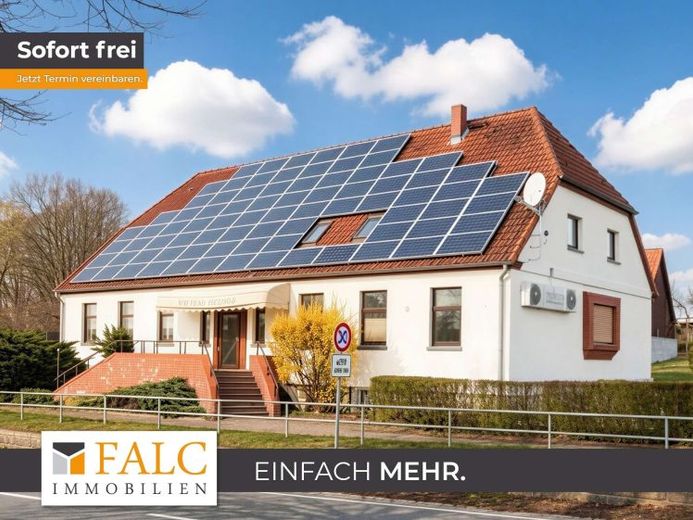
As part of the 3 building plots with existing positive preliminary building permits, this well-maintained gastronomy property dating from 1920 offers, on 325 m² and two floors, a generous spatial layout with a total of 11 rooms and 5 bathrooms. Garden, terrace and a basement area add not only exterior connection but also practical reserves to the house beyond the pure floor space.
The status quo is solid and orderly; the last renovation was carried out in 2021. This combines a calm, reliable starting point with potential that is already hinted at in the structure. As an additional component, a photovoltaic system is available, generating an annual yield of approx. €2,500. An expansion reserve of approx. 60 m² in the attic further extends this perspective - as a supplement to the room program, as an additional retreat, or as a functional extension in the sense of the overall concept.
On the main level, the property is organized via clear paths and flowing transitions, allowing areas for reception, staying and operations to blend harmoniously. Common areas and ancillary rooms allow for different usage scenarios without losing the character of the house. The outdoor connection via terrace and garden provides a quiet counterpoint to the indoor world - air, distance and a moment of freedom.
The second level consistently continues the spatial offering and creates additional rooms, supplemented by several bathrooms that support a flexible layout. An office is recognizable as a separate area and strengthens the idea of working, managing and retreating under one roof. Several parking spaces and an outbuilding with garage round off the picture and give both the business and alternative concepts a clear organizational basis.
This creates an overall picture of spaciousness, clarity and adaptability. Existing structure, expansion reserve and layout combine to form a framework that allows development while maintaining calm. This is not simply space; it is a place with character and room for ideas. Whether workers' rooms, youth hostel, restaurant, hotel or several residential units - everything is possible here.
Your destination goes to Google Maps only when you submit the form. TraumImmo neither stores nor logs it.
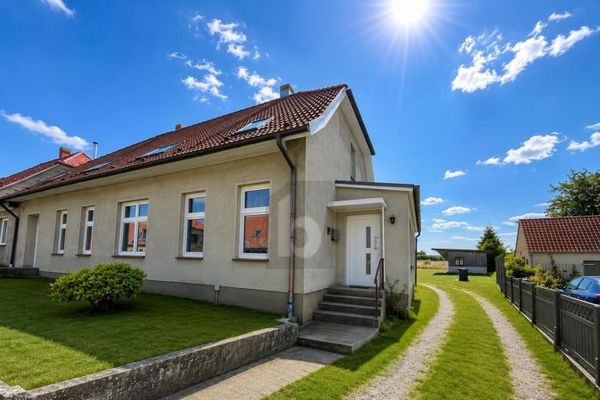 228.500 € LIVING IN AN IDYLLIC LOCATION19260 Vellahn
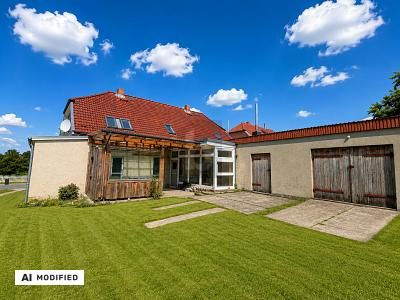 228.500 € LIVING IN AN IDYLLIC LOCATION19260 Vellahn
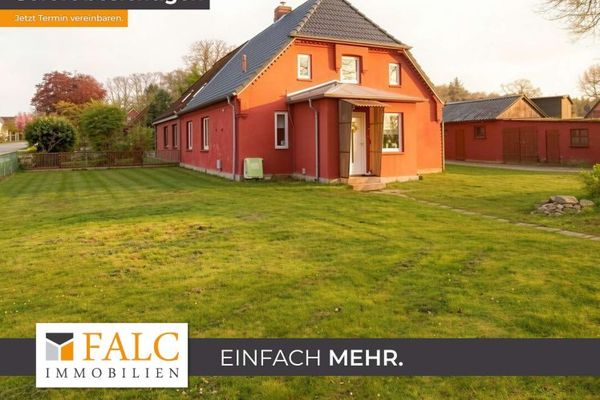 139.000 € +++ Charming semi-detached house with sunny courtyard – your new home! +++19260 Vellahn OT Banzin

