| Type | Detached house |
|---|---|
| Living area approx. | 140 m² |
| Bedrooms | 3 |
| Rooms | 6 |
|---|---|
| Bathrooms | 1 |
| Plot area | 596 m² |
|---|---|
| Usable floor area | 100 m² |
| Purchase price | 99.000 € |
|---|---|
| Price per m² | 707.14 €/m² |
| Commission | 0 |
Calculate using this listing's purchase price. Every assumption is editable and all figures are non-binding estimates.
The initial payment is estimated as loan amount × (interest + repayment) ÷ 12. Individual lending terms, special repayments and further fees are not included. Tax, notary and agent costs may differ in your case. This is not a financing offer or financial advice.
Your inputs are calculated only in this browser and are not saved or sent to TraumImmo.
More financing calculators and assumptionsProperty no.: 1073145
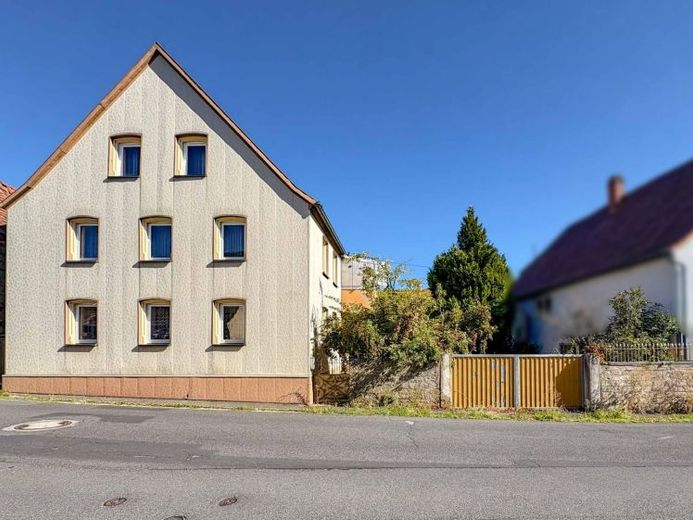
For sale is a residential house in need of renovation in Iffigheim, on a plot of approximately 596 m². The building is believed to date from 1914, although the exact year of construction is unknown. In addition to the residential house, the property includes several outbuildings, a barn, a spacious courtyard and green areas. This gives the plot a wide range of potential uses and plenty of potential.
The residential house has external dimensions of approximately 12.90 m x 8.94 m. The exact living area is currently unknown. The existing living or usable area is estimated at approximately 140 to 160 m². This figure should be understood as a non-binding estimate and would need to be confirmed as part of subsequent planning and surveying. In addition, the attic offers the possibility of full conversion, which could result in a total area of over 200 m².
The ground floor comprises an entrance area, a living room, an office, a utility room, a large pantry and another connecting room that can be used flexibly as a workspace or hobby area. The upper floor comprises a hallway, two bedrooms, a kitchen, a bathroom, another office and a large storage room. The upper floor also has a lovely balcony.
The attic offers further potential and can, in principle, be fully converted. This provides the opportunity to create additional living space and design the house individually according to your own preferences.
The building is in serious need of renovation overall and should undergo extensive refurbishment, including partial gutting. There is currently no central heating system, which would need to be planned and installed as part of the renovation. The existing uPVC windows have already been replaced. The exterior façade was also renovated before the early 2000s.
The approximately 596 m² plot, with its courtyard, barn, outbuildings and green areas, offers numerous possibilities for individual use concepts. The property is particularly suitable for tradespeople, renovators or buyers willing to invest work and money in the property and create a home tailored to their own preferences.
Overall, despite its need for renovation, the property offers plenty of potential and an interesting combination of a residential house, convertible attic, barn, outbuildings and a spacious plot.
Your destination goes to Google Maps only when you submit the form. TraumImmo neither stores nor logs it.


