| Type | Detached house |
|---|---|
| Living area approx. | 290 m² |
| Bedrooms | 4 |
| Rooms | 9 |
|---|---|
| Bathrooms | 3 |
| Plot area | 721 m² |
|---|---|
| Usable floor area | 97 m² |
| Purchase price | 459.000 € |
|---|---|
| Price per m² | 1,582.76 €/m² |
| Commission | 3,57% |
Calculate using this listing's purchase price. Every assumption is editable and all figures are non-binding estimates.
The initial payment is estimated as loan amount × (interest + repayment) ÷ 12. Individual lending terms, special repayments and further fees are not included. Tax, notary and agent costs may differ in your case. This is not a financing offer or financial advice.
Your inputs are calculated only in this browser and are not saved or sent to TraumImmo.
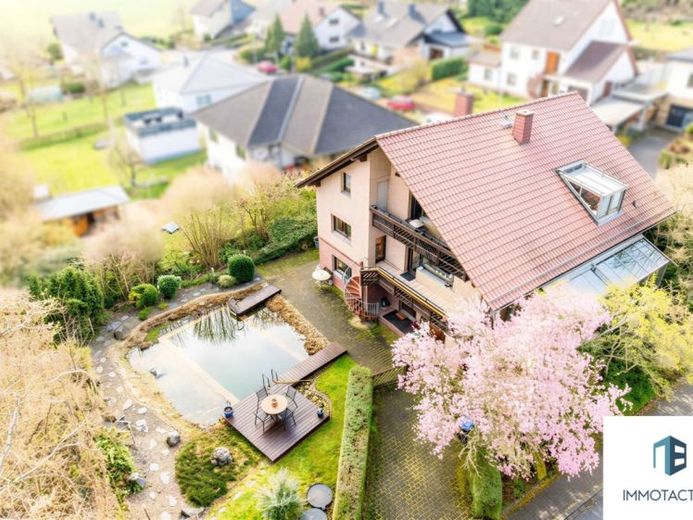
More financing calculators and assumptionsApproximately 290 m² of living space are distributed across three levels and offer you an excellent residential concept. Whether for a large family, multigenerational living, working from home, or combining owner-occupation with rental income: this single-family house from 1990 provides exactly the right foundation for that. In addition, there is a plot area of 721 m², which offers you versatile uses in the outdoor area around the house.
On the ground floor, in addition to the living room, you have a dining room with kitchen, a bedroom, an office, a bathroom, a pantry, and a guest WC. The connection between the living area, kitchen, and the winter garden built in 2008 is particularly effective. At the same time, the double-glazed wooden windows in the kitchen and living room on the ground floor were renewed. The tiled stove in the living room was fitted with a new combustion insert in 2025. The firing from the hallway is also a practical solution: this keeps the living area clean while you at the same time benefit from the cozy warmth of the stove.
On the top floor, there is a self-contained residential unit that is currently rented at a cold rent of €540 and €150 in service charges. However, it will be available for occupancy from 01.09.2026. Two bedrooms, a living room, a spacious kitchen with dining area, a bathroom, and two covered balconies create an independent living situation here. Either for continued renting or as a separate living level for parents or children.
The dormer built in 2007 with large windows adds noticeably more light and a pleasant open atmosphere to this level.
The basement also goes beyond classic ancillary areas. In addition to a sauna, boiler room, storage and utility rooms, you will find further habitable space here with a bedroom, living room, kitchen/living area, and bathroom, which is currently used as a holiday apartment. There are also many possible uses here - for example for guests, hobbies, retreat, or likewise for independent family members.
The property is heated by an oil central heating system. Parquet and tiled floors emphasize the well-maintained character of the living spaces.
With the landscaped swimming pond in the garden, the outdoor area gains noticeably in recreational value and at the same time acquires a special, lasting appeal.
The garden shed creates additional space for equipment or garden furniture. A garage in the basement with an outdoor parking space in front of it as well as an additional An adjoining garage at ground level with carport and an additional outdoor parking space complete the overall picture. Both garage doors are electrically operated.
Your destination goes to Google Maps only when you submit the form. TraumImmo neither stores nor logs it.
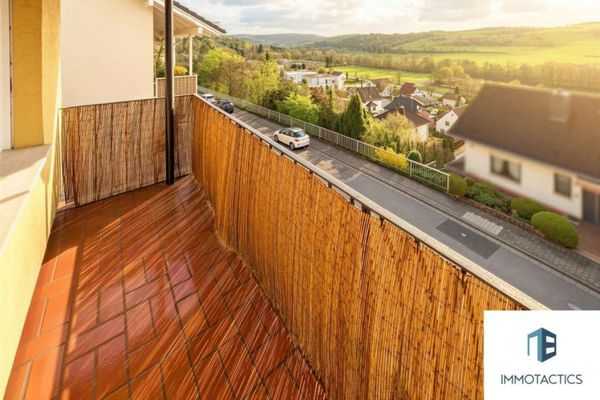 275.000 € South-facing detached house with far-reaching views, terraces & garage in Bad Sobernheim55566 Bad Sobernheim
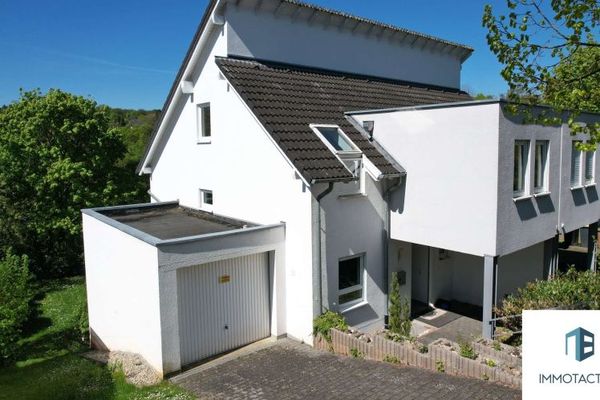 399.000 € Spacious semi-detached house with 143 m² of living space and kindergarten within walking distance in Bad Sobernheim55566 Bad Sobernheim

