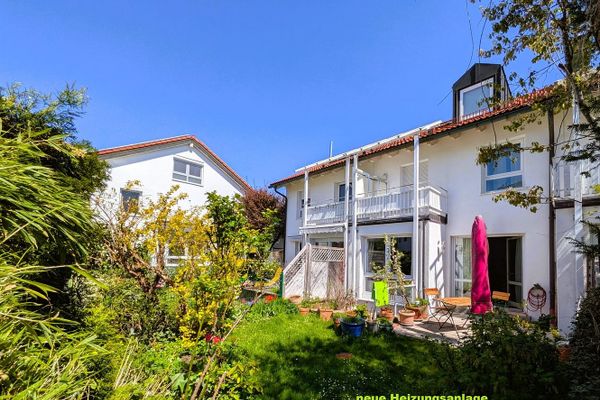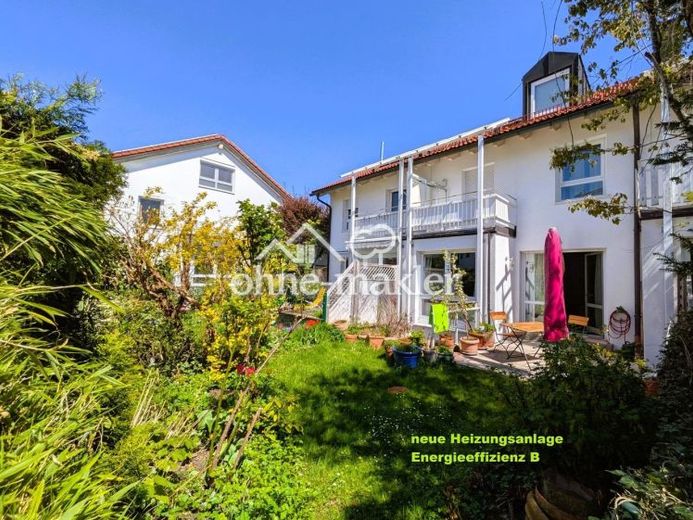
| Type | Mid-terrace house |
|---|---|
| Living area approx. | 141 m² |
| Bedrooms | 4 |
| Rooms | 5 |
|---|---|
| Bathrooms | 1 |
| Plot area | 302 m² |
|---|
| Purchase price | 995.000 € |
|---|---|
| Price per m² | 7,037.77 €/m² |
| Commission | no commission for buyers |
Calculate using this listing's purchase price. Every assumption is editable and all figures are non-binding estimates.
The initial payment is estimated as loan amount × (interest + repayment) ÷ 12. Individual lending terms, special repayments and further fees are not included. Tax, notary and agent costs may differ in your case. This is not a financing offer or financial advice.
Your inputs are calculated only in this browser and are not saved or sent to TraumImmo.
More financing calculators and assumptionsfrom private owner: Sunny, absolutely quiet and dreamlike location with mountain views and ideal connections to Munich. The spacious and well-maintained house is in Hechendorf am Pilsensee, west of Munich (Starnberg district). It is only a few minutes’ walk to the public beach!
The house has 141 m² of pure living space and a full basement, with a hobby room receiving natural daylight.
It has been continuously occupied by the owner to date (non-smoker, no pets).
It was built in 1998 using solid brick construction and has 2 full floors as well as a fully converted attic with a gable roof, one dormer (window) and two roof windows.
o The living space is 141.38 m². With a clear internal width of 5.25 m, the house is very wide, much wider than most terraced houses.
o The usable floor area (total area) of the fully basemented terraced house is 195.34 m², including a 25 m²
hobby room converted to residential standard with 2 large windows and
a light well.
• Size of the house plot: 154 m² plus 11.6 m² for the second
parking space with carport.
• Total plot: 302 m², including a 1/13 share in the
communal area.
The mid-terraced house offers spacious living in 5 rooms:
o Ground floor with entrance hall, guest WC, kitchen and large living-dining room,
o 1st floor: spacious bathroom with large bathtub + shower + large window, 1 bedroom,
2 large children’s rooms (one with balcony),
o Attic with bright, large studio with 3 windows; connections for a shower +
WC or kitchen are provided in a suitable location in the floor.
o Basement with heating and laundry room, storage room and hobby room converted to residential standard
with 2 large windows and light well.
o Southwest-facing balcony with glass canopy.
o Entrance area with glass canopy.
There are two very solidly built, well-maintained wooden carports:
o One is directly attached to the house and has hail-resistant
laminated-glass roofing, even suitable for a bus in
extra-long version up to approx. 2.20 m high, and is included in the purchase price.
o The second carport with parking space is directly opposite the
entrance area (11.6 m²) and can be purchased for €19,000! It can be rented out or sold separately again if required (separate land register number).
-> Due to its construction year of 1998, unlike older houses, the house
is guaranteed to be free of legacy contamination!
-> The contemporary layout can be used in a variety of ways.
You can see the entire residential complex in the open-space design plan.
The property is free of development contributions and cost-reimbursement contributions.
For financing: The total contribution to the The owner’s contribution is only €230 per year, including the formation of reserves. No additional payments.
Your destination goes to Google Maps only when you submit the form. TraumImmo neither stores nor logs it.