About this house
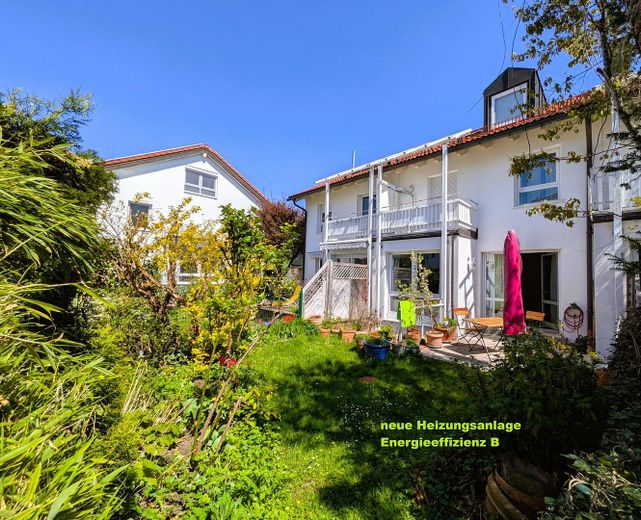
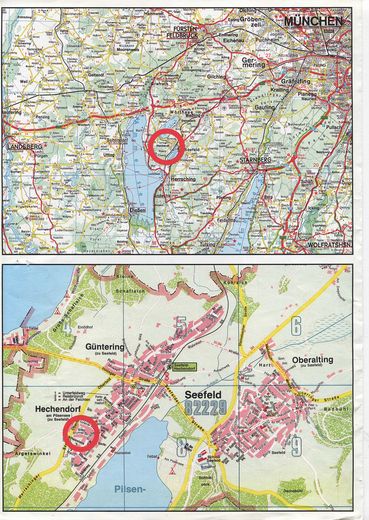
from private owner: Sunny, absolutely quiet and dreamlike location with mountain views and ideal connections to Munich. The spacious and well-maintained house is in Hechendorf am Pilsensee, west of Munich (Starnberg District). It is only a few minutes’ walk to the public beach!
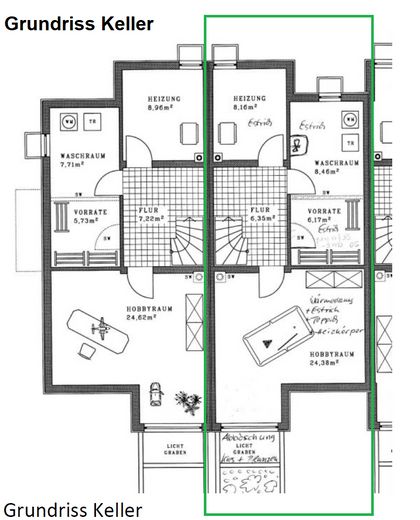
The house has 141 m² of pure living space and is fully basemented, with a hobby room featuring daylight.
It has been continuously occupied by the owner to date (non-smoker, no pets).
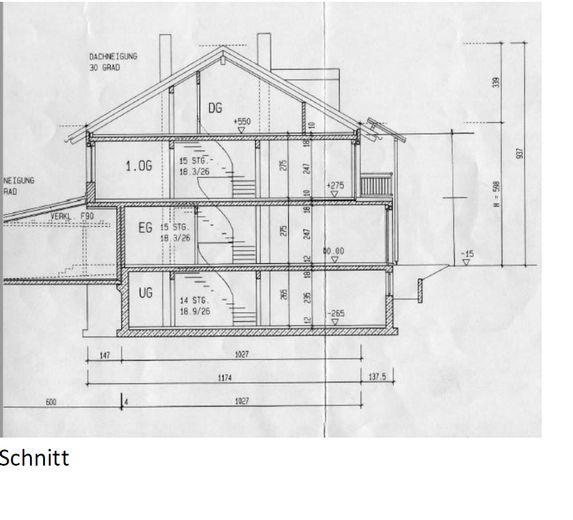
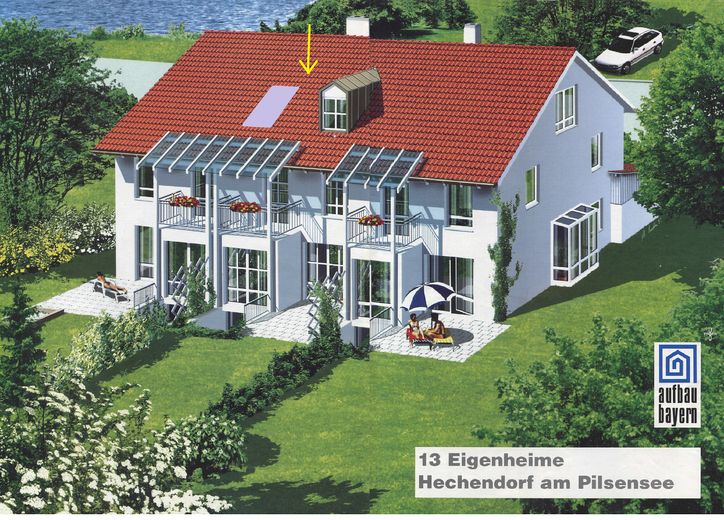
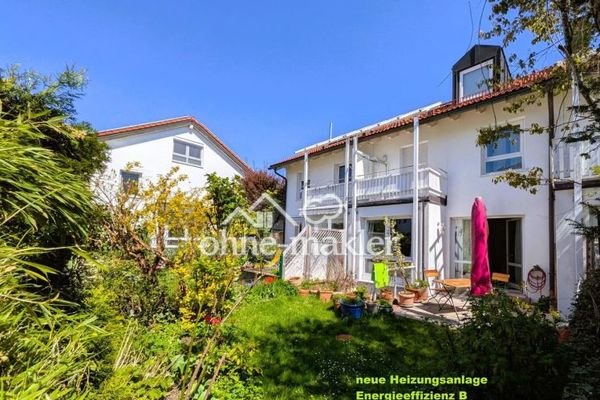
It was built in 1998 using solid brick construction and has 2 full storeys as well as a fully finished attic with a pitched roof, one dormer (window) and two roof windows.
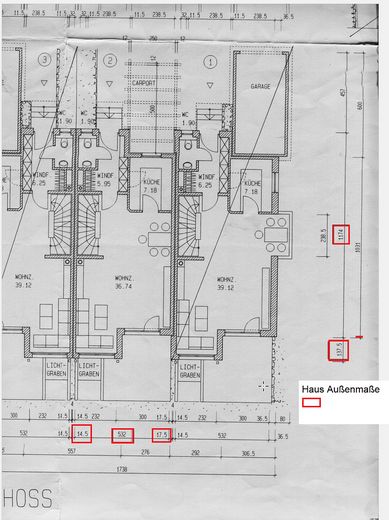
o The living space is 141.38m². With a clear internal dimension of 5.25 m, the house is very wide, much wider than most terraced houses.
o The usable floor space (total area) of the fully basemented terraced house is 195.34 m², including a 25m²
hobby room finished to residential standards with 2 large windows and
a light well.
• Size of the house plot: 154m² plus 11.6m² for the second
parking space with carport.
• Total plot: 302m², including a 1/13 share of the
communal area.
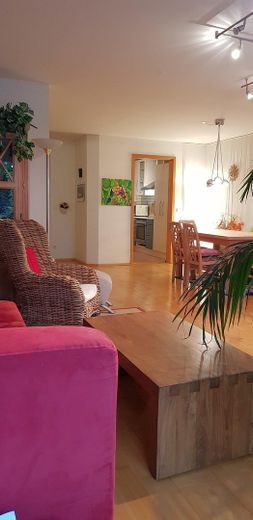
The mid-terrace house offers you spacious living in 5 rooms:
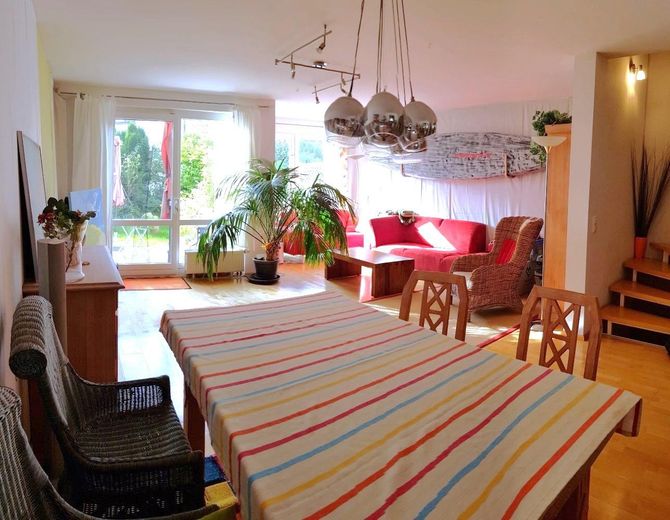
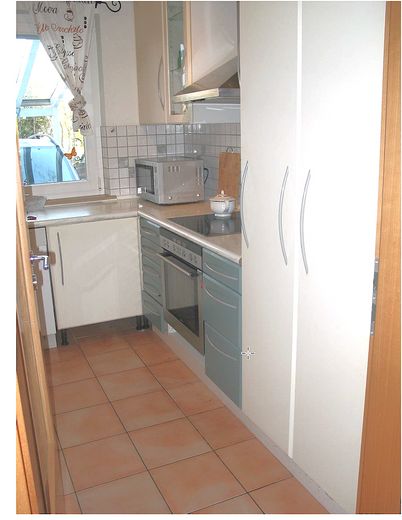
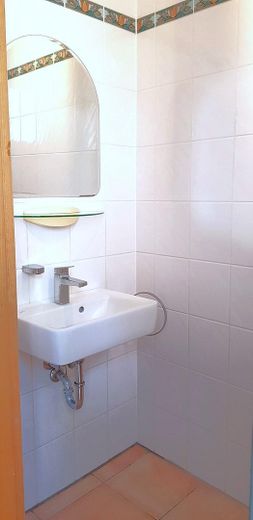
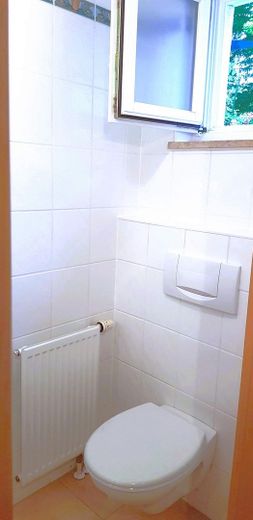
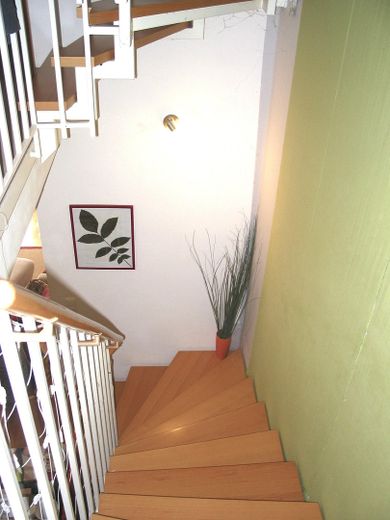
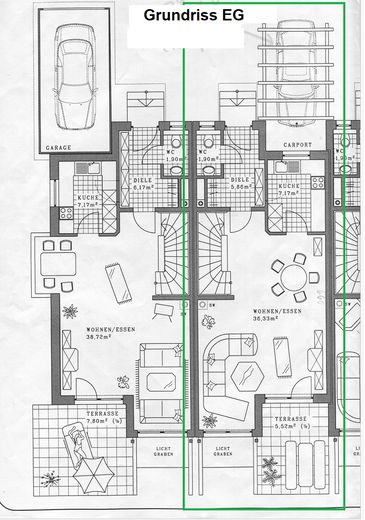
o Ground floor with hallway, guest WC, kitchen and large living-dining room,
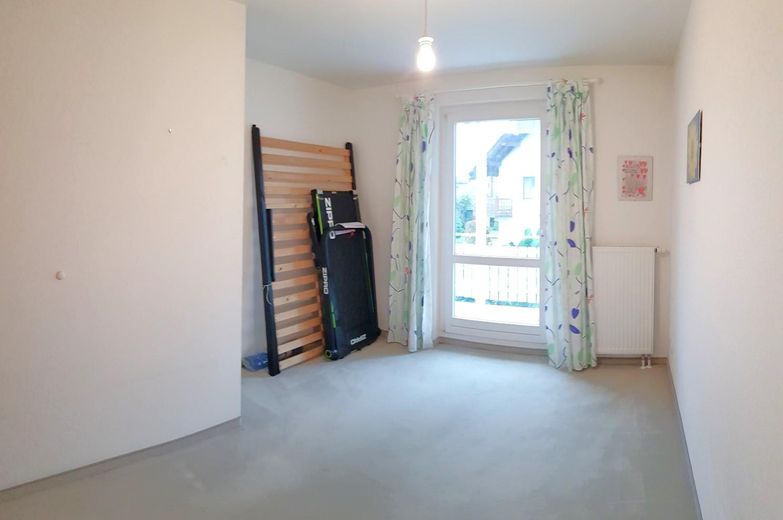
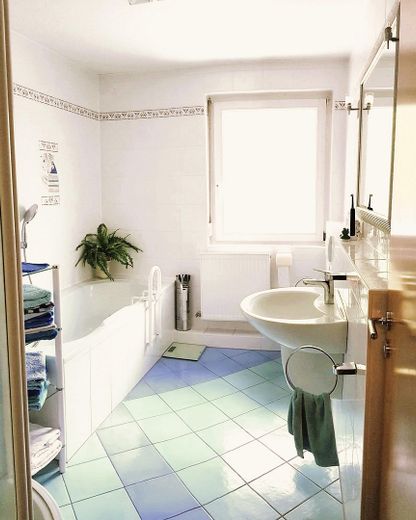
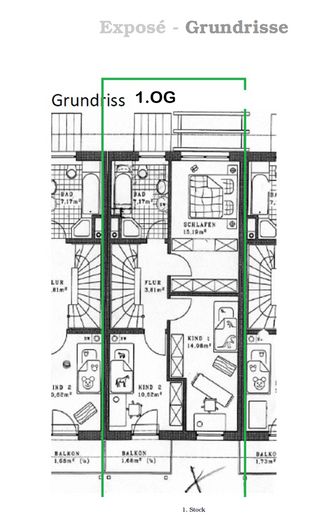
o 1st floor: spacious bathroom with large bathtub + shower + large window, 1 bedroom,
2 large children’s rooms (one with balcony),
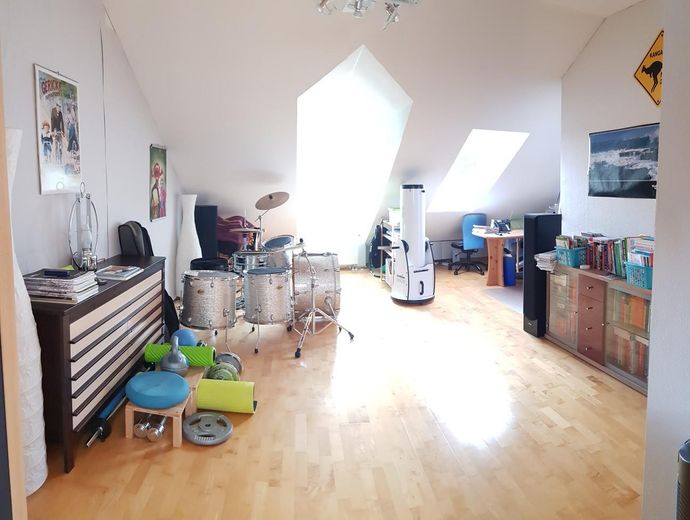
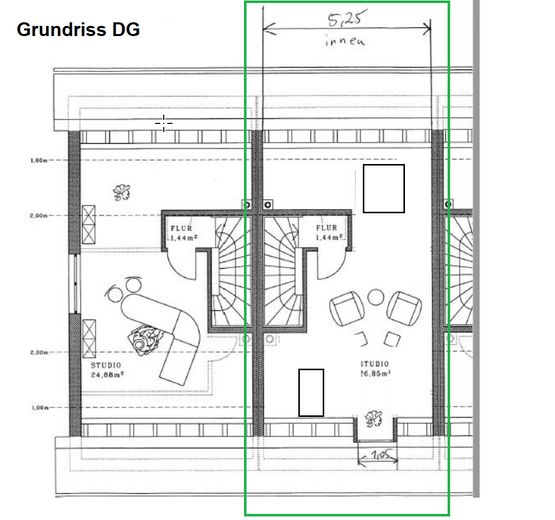
o Attic with bright, large studio with 3 windows; connections for a shower +
WC or kitchen are provided in the floor at a suitable location.
o Basement with heating and utility room, storage room and hobby room finished to residential standards
with 2 large windows and a light well.
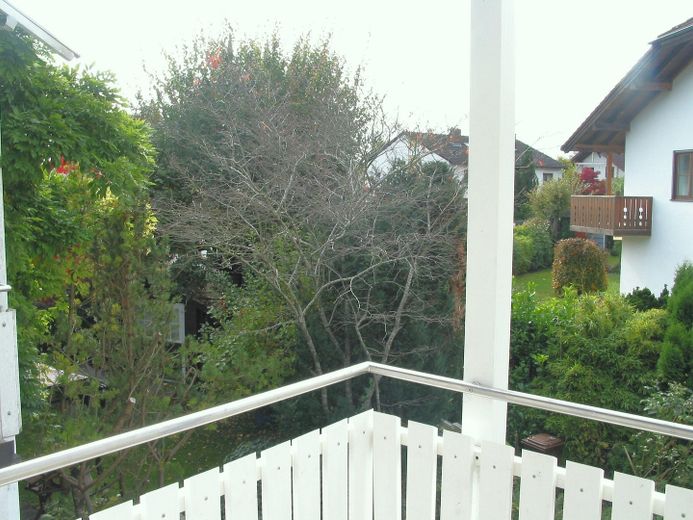
o Southwest-facing balcony with glass canopy.
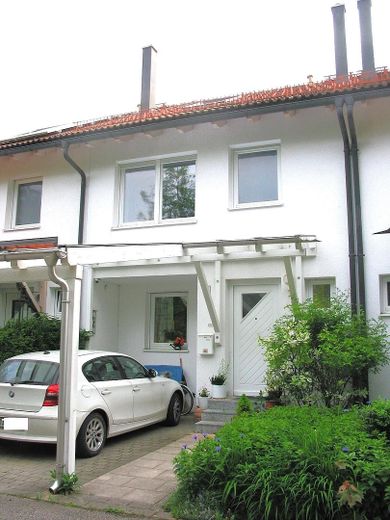
o Entrance area with glass canopy.
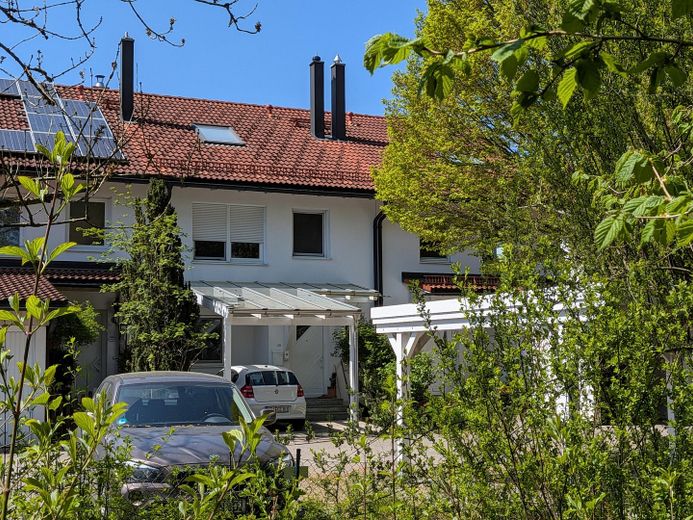
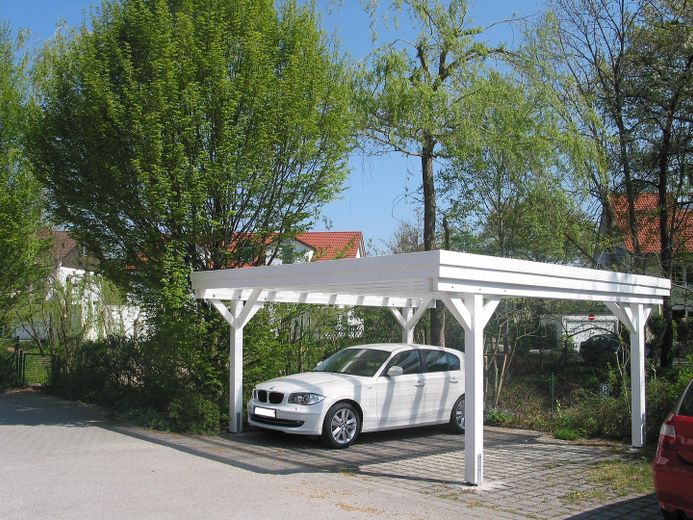
There are two very solidly built, well-maintained wooden carports:
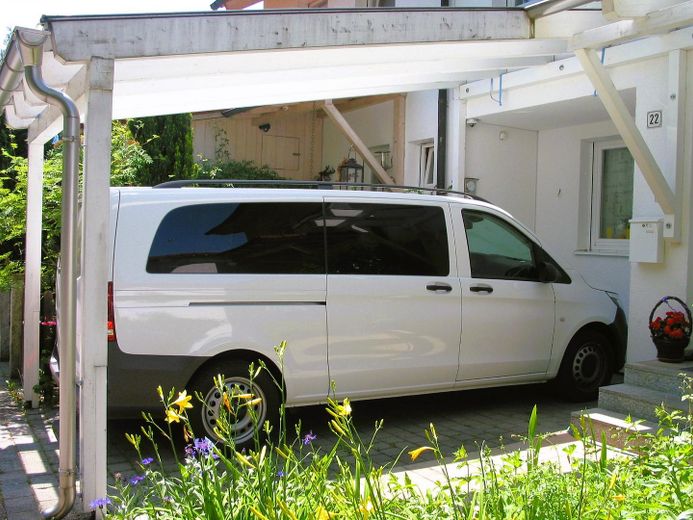
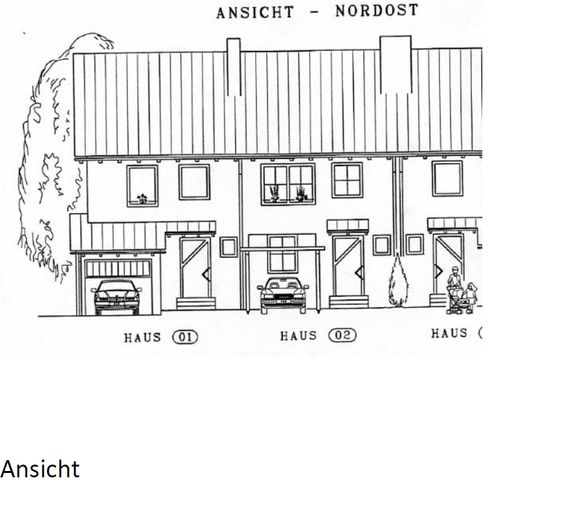
o One is directly attached to the house and has hail-resistant laminated glass roofing,
even suitable for a bus in
extra-long version up to approx. 2.20m height and included in the purchase price.
o The second carport with parking space is directly opposite the
entrance area (11.6m²) and can be purchased for €19,000! If required, it can be rented out or sold separately again (separate parcel number).
-> Due to its construction year of 1998, the house is—in contrast to older houses—
guaranteed free of contaminated sites!
-> The contemporary floor plan offers versatile uses.
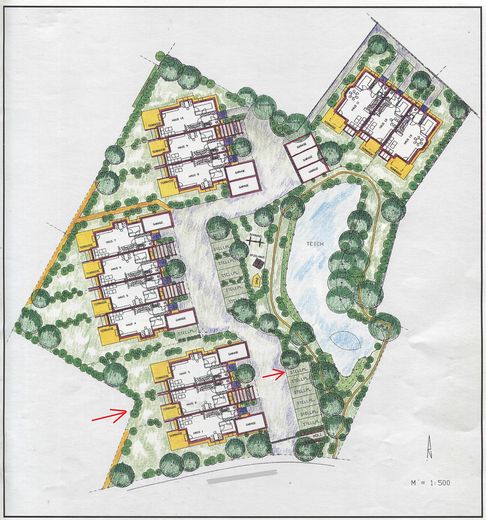
You can see the entire residential complex in the open-space landscaping plan.
The property is exempt from development contribution and cost-reimbursement charges.
For financing: The total contribution in The owner’s association fee is only €230 per year, including reserve fund contributions. No extra payments.
Fittings and features, as described
Features:
- Large living and dining area with floor-to-ceiling windows,
- kitchen with large window,
- spacious bathroom with shower enclosure and large bathtub,
- separate guest WC with window,
- high-quality solid wood parquet flooring (Canadian maple) in the
living/dining area and attic studio,
- south-west-facing balcony with laminated glass canopy,
- hallway, kitchen, WC, bathroom and balcony have tiled flooring,
- bathroom and WC are tiled from floor to ceiling,
- basement floor is partially tiled + carpet in the hobby room.
- Hobby room, radiator, 2 large windows and light well.
- All windows on the ground floor and 1st floor have roller shutters.
- The attic studio is lined inside with natural gypsum plasterboards (not industrial gypsum!).
- All sheet-metal parts on the roof are made of copper sheet.
- Snow avalanche protection on the roof (copper)
- All metal parts of the carport attached to the house are made of stainless steel.
- All water pipes are also made of stainless steel.
- Network cable connection sockets are located in almost all
rooms, including the hobby room.
- There are also 3 connection sockets for landline telephones.
Heating system:
- A new gas condensing heating system has been installed in the basement since September 2024
for heating circuits and domestic hot water, with outdoor control. Energy efficiency rating B!
- The heating system operates independently of room air, i.e. the window in the
boiler room can remain closed (important in winter).
- Hybrid operation, e.g. with an air-source heat pump, etc., is possible through
the addition of a module (piggyback module).
- The condensing boiler is suitable for a future 20% hydrogen admixture in natural gas.
- 5-year system warranty through the choice of components and maintenance.
- Central heating with room thermostat valves,
- Installation of a 2nd chimney (e.g. for a Swedish stove) is provided for in the
concrete ceilings!
Other
Infrastructure:
You can reach Munich quickly via the Lindau motorway (Inning, Wörthsee or Gilching interchanges). The S-Bahn station is about 5 minutes away by bike. The town offers shopping facilities with snack bar and café, pharmacy, doctors incl. dentists and two inns. In addition, there is a kindergarten at the school, a modern, large children’s house with kindergarten and daycare nursery, as well as a primary school, sports clubs and a fitness studio.
In 3 minutes you are on foot at the bus stop for buses in various directions. The secondary school and grammar school in nearby Herrsching (6 km) are also quickly accessible by bike, bus or S-Bahn.
For inline skating / skateboarding and basketball, the town offers a large sports field and another one at the school. Weekly market and Bürgerstadel for events round off the offering.
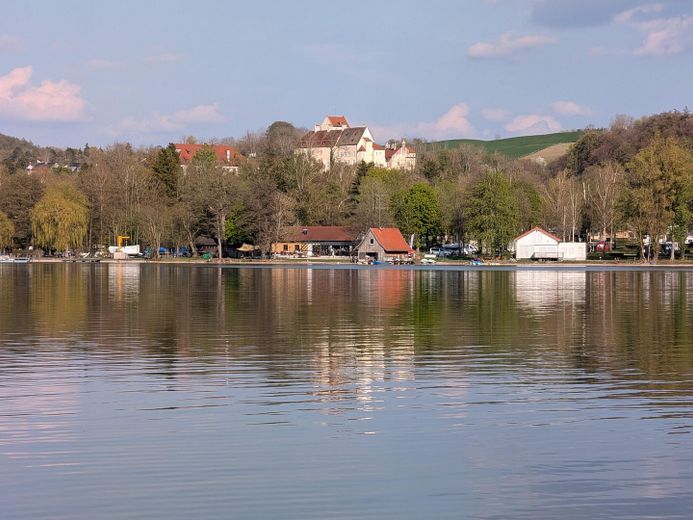
Here you live in the middle of the holiday region surrounded by forests. You can reach Lake Pilsen on foot in a few minutes. In addition, Lake Wörthsee (Paradieswinkel), the recreation area Oberndorf at Lake Wörthsee with inn, and Lake Ammersee are in the immediate vicinity. There are many opportunities for hiking, swimming, windsurfing, sailing, stand-up paddling, mountain biking.
Further extensive infrastructure is 2 km away and easily reachable by bike: another school, a large supermarket, butcher’s shop with inn, three bakeries, pizzeria, two cafés, beverage markets, pharmacy, doctors and dentists, fitness studios as well as various shops and a clinic. Another clinic is 6 km away in Herrsching.
Seefeld Castle with inn and beer garden, with Breitwand cinema and interesting cultural events invites you for leisure. There also begins the romantic King Ludwig Trail, which leads you from Seefeld Castle to Andechs Monastery (with beer garden).
Work, living, family and an active or relaxed leisure time can be perfectly combined here in the absolutely quiet location.
A more detailed exposé is available on request by e-mail.
Location
Area and routes
Plan a route
Your destination goes to Google Maps only when you submit the form. TraumImmo neither stores nor logs it.
Location details
The location is in the so-called “5 Lakes Region” and is directly surrounded by 3 lakes and forests, making it an ideal place to live for families, nature lovers and recreational athletes (swimming, jogging, hiking, mountain biking, windsurfing, sailing, stand-up paddling, etc.). The Weßling and Ammersee lakes are also nearby and can be reached quickly within 15 minutes.
Hechendorf is a district of 82229 Seefeld, with a total of approximately 7,600 inhabitants, and is situated on the Hechendorf ridge at 615 m above sea level.
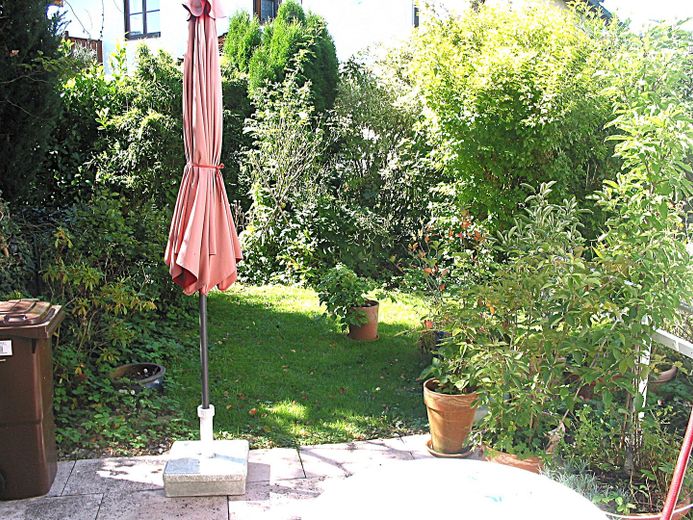
The house is in an absolutely quiet location surrounded by abundant greenery. The house is also not directly adjacent to a road (see open-space design plan). There is also a 30 km/h zone in the wider surrounding area.
The spacious residential complex stands on a generously landscaped overall area. This includes a small playground and a fenced pond. Each owner holds a 1/13 share of the communal area.
The gable orientation is roughly NE and SW; more precisely, it is ENE and WSW, meaning somewhat more morning and evening sun.
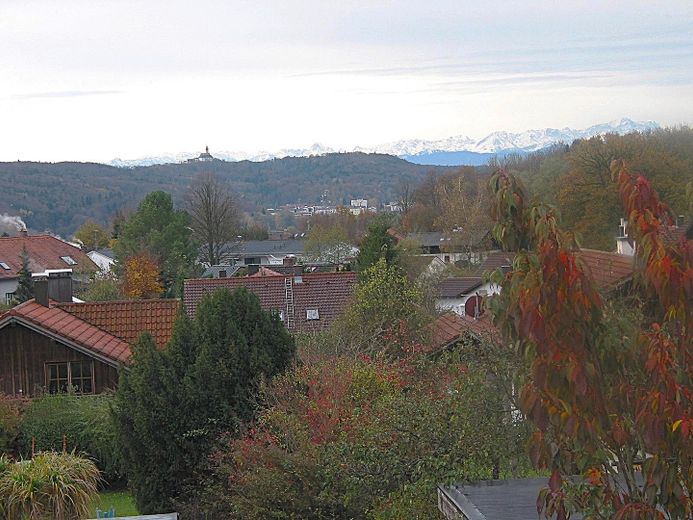
-> From the dormer window in the attic, you can enjoy an exceptional panoramic view to the south of Andechs Monastery and the Alpine chain with the Zugspitze (see photo).
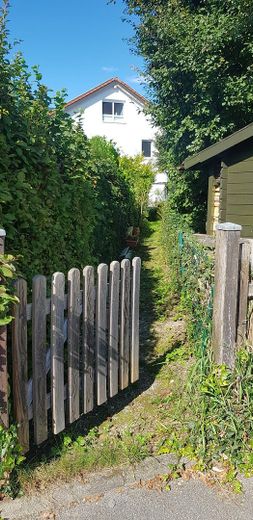
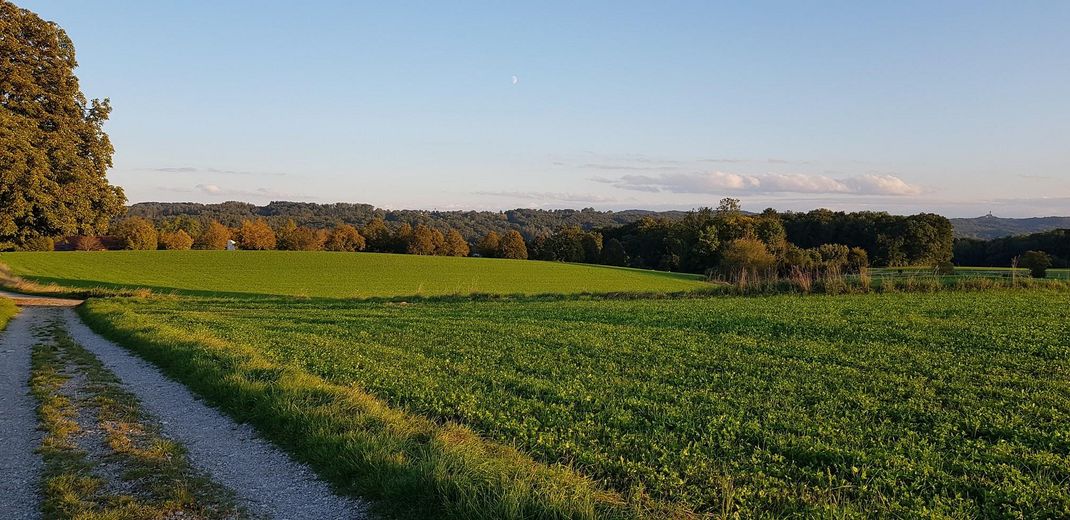
-> the forest is practically on your doorstep (see photo);
With these advantages and the good connections to Munich, the house is ideal for a pleasant, relaxed life. Due to its perfect location, this property is also very easy to rent out—as an investment for investors.