| Type | Maisonette |
|---|---|
| Living area approx. | 76 m² |
| Rooms | 2 |
|---|---|
| Bathrooms | 1 |
| Purchase price | 192.500 € |
|---|---|
| Price per m² | 2,535.90 €/m² |
| Commission | 3,57% |
Calculate using this listing's purchase price. Every assumption is editable and all figures are non-binding estimates.
The initial payment is estimated as loan amount × (interest + repayment) ÷ 12. Individual lending terms, special repayments and further fees are not included. Tax, notary and agent costs may differ in your case. This is not a financing offer or financial advice.
Your inputs are calculated only in this browser and are not saved or sent to TraumImmo.
More financing calculators and assumptionsThe apartment at a glance: – Bright & welcoming – Maisonette – vacant – Sunny terrace/balcony – Shower room with window & washing-machine connection – Storage room – Exterior roller shutters – Laminate flooring – Fast internet with up to 250 Mbit/s download & up to 40 Mbit/s upload, according to Deutsche Telekom – Ground-level underground parking space – €341.00 service charges, incl. €138.38/month in non-apportionable costs & reserve fund contribution – some of the pictures show virtually furnished rooms of the apartment, and it is sold without furniture and furnishings
Many people appreciate the maisonette apartment as a retreat – rightly so. On the one hand, there is the invigorating sense of space created by a varied floor plan. On the other, there are the details revealed at second glance, which are also characteristic of a single-family home. Starting with the slim window seamlessly adjoining the solid wooden entrance door. In the hallway, the staircase leads upwards to the mansard floor. At its core, it is the connection between a full floor and an attic floor that makes living on two levels so special.
The apartment entrance, i.e. the apartment door, is located on the third upper floor, with a continuous ceiling height of approx. 2.40 m. On the top floor, the knee wall, with an ideal height of approx. 90 cm, is worth mentioning. Another very attractive detail is the underground parking space. This means you can get from the car to the apartment via the stairwell without getting wet. Regarding the stairwell, it should be noted that it is reminiscent of a reinterpretation of Italian arcades. Modern & enclosed in design, with plenty of glass, steel & high-quality as well as timeless materials for the stair & floor coverings.
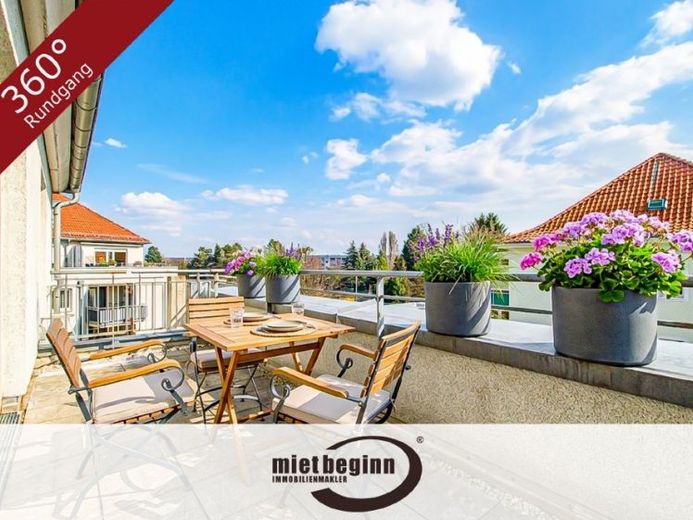
Overall, the apartment feels friendly, cosy & spacious. Bright & practically equipped, the shower room features a window, washbasin, roller shutter & washing-machine connection. A storage room lies between the bathroom & bedroom; if the bathroom were renovated, the two could be combined, making it possible to install both a bathtub & shower. With its pleasing proportions, the bedroom is inviting. There is comfortably enough room here for a large double bed, a wardrobe as large as one could wish for & a dressing table or vanity, while still leaving ample circulation space around the bed. Soft light enters the bedroom through a double-leaf & almost floor-to-ceiling window, which is fitted with a roller shutter & also serves as access to the balcony. On the balcony, the roof terrace, there is room for a slim table with up to three chairs & for those who like, also space for a small balcony garden with herbs & potted flowers – during the warm evening hours of the year, the day can certainly be brought to a pleasurable close here with a glass & a few Mediterranean delicacies. A perfect moment – you see the gentle movement of a light curtain concealing the view through the open balcony door into the bedroom when a delicate summer breeze caresses the skin. The upper living floor can be described as a successful symbiosis of cosiness & a generous sense of space. Here, the staircase arriving from the hallway acts like an organic room divider. On one side, in front of the window, there is room for a large table with several chairs & opposite it the kitchen. On the other side, an L-shaped sofa area with a low coffee table. Due to the sloping ceilings & while lying on the sofa, a special cosy & relaxing feeling of security arises. Or an engrossing book can certainly be read comfortably in a wingback chair with a footstool in front of the room’s second & larger window. Incidentally, from this window, the lovely slopes on the other side of the Elbe can be seen. & if desired, an additional work area can also be set up on the side facing the square. For culinary provision, a corner-fitted kitchen is planned in the almost square kitchen.
Your destination goes to Google Maps only when you submit the form. TraumImmo neither stores nor logs it.
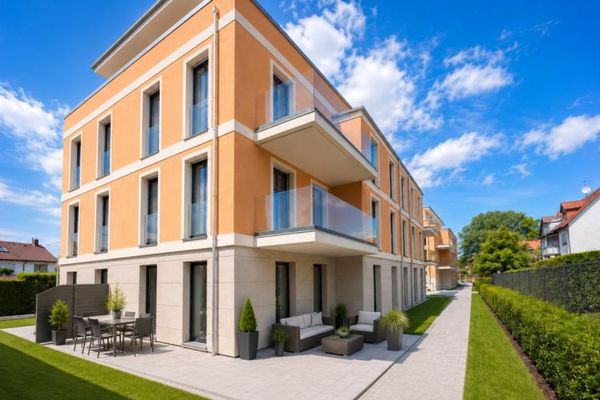 517.100 € FIRST OCCUPANCY - 4-ROOM APARTMENT WITH GARDEN01219 Dresden
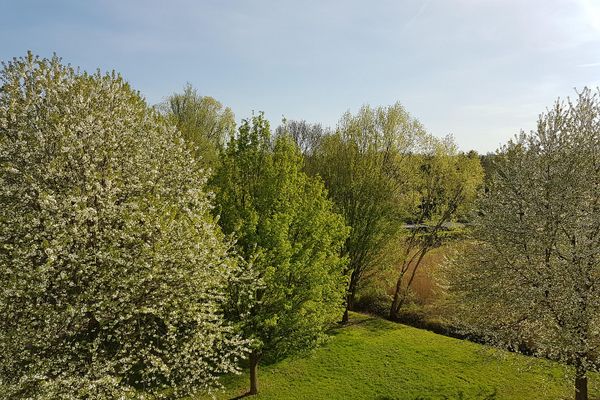 180.000 € South-facing balcony, unobstructed view of greenery, 4-room apartment01219 Dresden– Prohlis
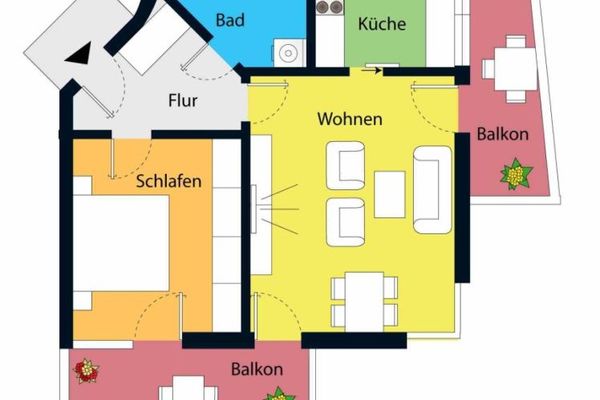 149.000 € Interesting Investment Opportunity - Attractive Apartment with 2 Balconies01219 Dresden

