| Type | Villa |
|---|---|
| Living area approx. | 534 m² |
| Bedrooms | 8 |
| Rooms | 16 |
|---|---|
| Bathrooms | 8 |
| Plot area | 3957 m² |
|---|---|
| Usable floor area | 132 m² |
| Purchase price | 1.085.000 € |
|---|---|
| Price per m² | 2,031.38 €/m² |
| Commission | 3,57% (3,57 % inkl. MwSt. vom beurkundeten Kaufpreis - Käuferprovision) |
Calculate using this listing's purchase price. Every assumption is editable and all figures are non-binding estimates.
The initial payment is estimated as loan amount × (interest + repayment) ÷ 12. Individual lending terms, special repayments and further fees are not included. Tax, notary and agent costs may differ in your case. This is not a financing offer or financial advice.
Your inputs are calculated only in this browser and are not saved or sent to TraumImmo.
More financing calculators and assumptionsThis exceptional property combines luxury, nature, and a unique business concept:
During the coronavirus years, an innovative format for team retreats, business breaks, and corporate events was developed here. Yoga retreats, hiking weeks, fasting weeks, and MBSR courses are held.
The property is almost fully booked year-round and has established itself as a recognized destination for companies (current clients include yoga studios, hiking organizers, providers of fasting courses, transformation retreats, and MBSR retreats) wishing to recharge their energy, develop strategies, offer yoga courses, hikes, fasting days, and MBSR training, and promote team spirit in an exclusive and pleasant environment.
The current clients and companies generally book the property for 2 to 4 days and bring their own coaches, speakers, or fitness trainers, designing their program completely independently and individually. The course organizers organize their courses themselves. The house offers overnight accommodation for up to 14 people. Spacious communal areas – including a stylish dining area and an impressive event hall for yoga, fitness, seminars, and team-building activities – are freely available to guests.
Guests enjoy a high degree of privacy and exclusivity, while the current operators optionally offer breakfast, coffee & cake, and dinner.
If interested, the existing, highly successful event and business concept can be taken over, including the existing customer base, current bookings, and all operational procedures. This offers a rare opportunity to seamlessly continue a successful, established business model with excellent occupancy and steadily growing demand.
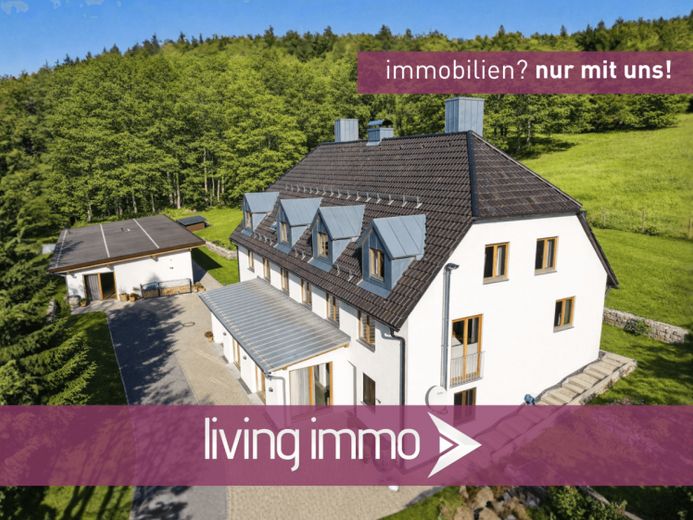
The original building – a former forestry office dating from 1963 – was comprehensively refurbished between 2016 and 2020 and converted into a luxurious residential and commercial building. The separate outbuilding, currently used as a seminar room (including for yoga and coaching courses), was constructed in 2018/2019.
It becomes clear as soon as you arrive via the high-quality landscaped access road: This property is one of a kind in a fantastic location – directly in the Bavarian Forest National Park.
The property includes:
+ Main house with approx. 515.25 m² of total floor area and an additional attic space (175 m², approx. 70 m² within the 2 m line)
+ Outbuilding with approx. 160.25 m² of usable floor area
+ Barrel sauna, barbecue area, and a lovingly designed barefoot trail
+ The spacious garden with direct access to the national park and panoramic views of the Bavarian mountains offers peace, retreat and inspiration – perfect for both private and commercial use.
Living & room concept:
The property impresses from the entrance area with style, spaciousness and an exceptional ambience. The open fireplace with a large viewing window, combined with underfloor heating, creates a comfortable indoor climate.
The stainless-steel commercial kitchen with high-quality electrical appliances and a spacious pantry is a highlight for every cook. The ground floor also offers an office, guest WC, utility room, two storage rooms and the technical room.
The first floor contains stylishly furnished guest rooms – each with its own bathroom, well-planned layout and high living comfort.
The second floor comprises another guest room and a spacious self-contained apartment (approx. 113 m²) with an open-plan living/dining area, kitchen, bedroom, dressing room, bathroom with natural light and separate WC. A cast-iron wood-burning stove gives this floor a warm, homely atmosphere.
Outbuilding with diverse possible uses:
The modern outbuilding (approx. 160 m²) is extremely flexible in use – currently as a yoga and seminar center, alternatively as a fitness studio, practice, guesthouse or studio.
It has sanitary facilities, a technical room, a changing room with a new bathroom, as well as an additional guest room with three more beds.
A large double garage with electric sectional doors completes the offering.
Living and working in harmony with nature:
Hiking trails and cross-country ski tracks begin directly outside the front door. Wildlife can be observed in its natural surroundings from the bedrooms. A sauna infusion in the barrel sauna followed by cooling off in the snow makes the experience of nature complete – a retreat that brings body and mind into balance.
Diverse usage concepts:
- Option 1 – Private residence with office or practice
Ideal for sophisticated living on approx. 474 m² of living space. The outbuilding offers space for a practice, office or studio – with sanitary and lounge areas.
- Option 2 – Successful event & accommodation concept (current state)
The property is currently successfully used for corporate events, seminars and retreats.
In addition to 7 guest rooms (2 single rooms, 3 double rooms, 2 apartments) with private bathrooms, a fireplace and dining room, reception office and commercial kitchen are available.
The yoga house with approx. 160 m² of space, it serves as a seminar center with changing room, sanitary facilities and treatment room.
- Variant 3 – Private residence with guest house or fitness area
The main house can be used as a spacious residential property with 13 rooms, 8 bathrooms and 2 kitchens. The outbuilding offers space for fitness, guests or a separate apartment – all connections are available.
Energy performance certificate (GEG)
Certificate type: Consumption certificate
Energy demand: 90.0 kWh/(m² a)
Heating type: Central heating
Energy source: Liquefied gas
Year of construction of building: 1963
Year of construction of heat generator: 2018
Valid until: 21 November 2032
Your destination goes to Google Maps only when you submit the form. TraumImmo neither stores nor logs it.