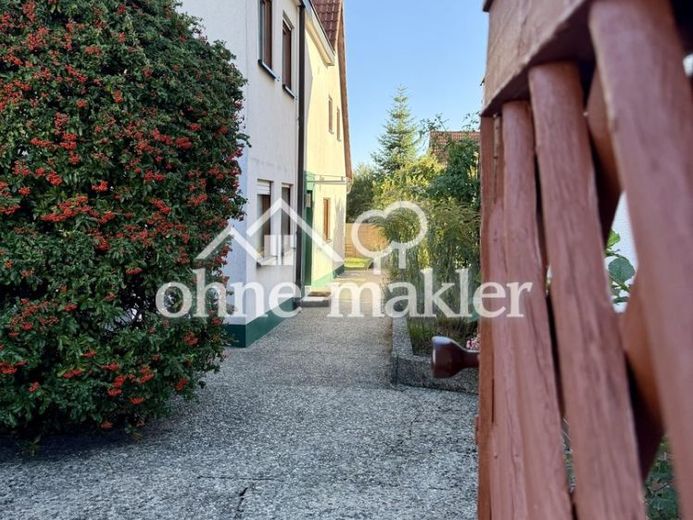
| Type | Semi-detached house |
|---|---|
| Living area approx. | 100 m² |
| Bedrooms | 2 |
| Rooms | 3 |
|---|---|
| Bathrooms | 2 |
| Plot area | 477 m² |
|---|
| Purchase price | 520.000 € |
|---|---|
| Price per m² | 5,200.00 €/m² |
| Commission | no commission for buyers |
Calculate using this listing's purchase price. Every assumption is editable and all figures are non-binding estimates.
The initial payment is estimated as loan amount × (interest + repayment) ÷ 12. Individual lending terms, special repayments and further fees are not included. Tax, notary and agent costs may differ in your case. This is not a financing offer or financial advice.
Your inputs are calculated only in this browser and are not saved or sent to TraumImmo.
More financing calculators and assumptionsThe semi-detached house for sale is located in an upscale residential area in Zirndorf and offers approx. 100 m² of living space, around 66 m² of usable space and a plot area of 477 m².
The original building was constructed in 1934 and extended with an addition in 1970, which today houses the master bedroom. The property has been modernised in various areas and offers a functional layout with a total of three rooms, two bathrooms and an additional guest WC.
All floor coverings have been replaced. The electrical fittings have also been modernised: sockets and switches, as well as their internal components, have been replaced, and the fuse box has been renewed. In addition, the sanitary areas, including the pipes, have been modernised. The front door and the staircase to the upper floor have also been replaced or redesigned.
Ground floor
The ground floor is accessed through the newly installed front door.
The living and dining area forms the central living space of the house and has direct access to the terrace and garden.
The kitchen is fitted with an integrated fitted kitchen. Features include an induction hob, oven and fridge-freezer.
The ground floor also has a modernised main bathroom with high-quality fittings. The pipes were replaced as part of the modernisation.
There is also a newly designed guest WC, where the pipes have likewise been replaced.
Upper floor
The upper floor is reached via a redesigned staircase.
There are two bedrooms here. The master bedroom is located in the addition built in 1970.
The hallway also offers the option of setting up a study or home office area.
Another bathroom with WC, washbasin and washing machine connection is also located on the upper floor. The pipes in this area have also been replaced.
Outdoor area
The house has its own garden, which extends over two levels.
The outdoor area features two terraces with a total area of approx. 26 m². The terraces offer different uses and extend the living area with additional outdoor spaces for relaxing.
A garden shed provides additional storage space.
Usable areas and garage
The property has a partial basement and therefore offers additional storage and usable space.
Further storage options are locatedlocated in the attic.
The property also includes a garage with an electric door opener.
Heating is provided by a gas heating system installed in 2019.
Your destination goes to Google Maps only when you submit the form. TraumImmo neither stores nor logs it.
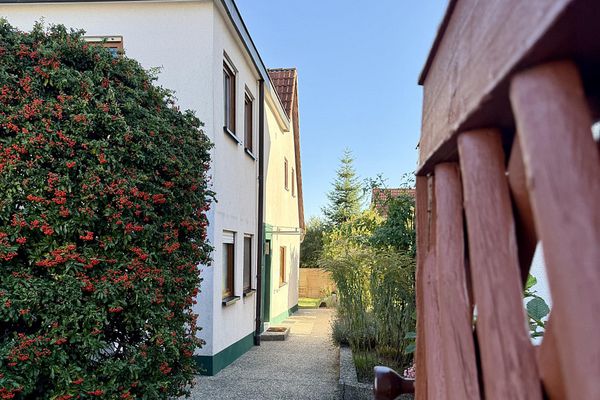 520.000 € Modernized semi-detached house with garden – 100 m² living space, garage in Zirndorf90513 Zirndorf– Zirndorf
 698.900 € Large house in a small space90513 Zirndorf
 450.000 € **Charming, modernized semi-detached house in a quiet residential area**90513 Zirndorf

