Calculate using this listing's purchase price. Every assumption is editable and all figures are non-binding estimates.
The initial payment is estimated as loan amount × (interest + repayment) ÷ 12. Individual lending terms, special repayments and further fees are not included. Tax, notary and agent costs may differ in your case. This is not a financing offer or financial advice.
Your inputs are calculated only in this browser and are not saved or sent to TraumImmo.
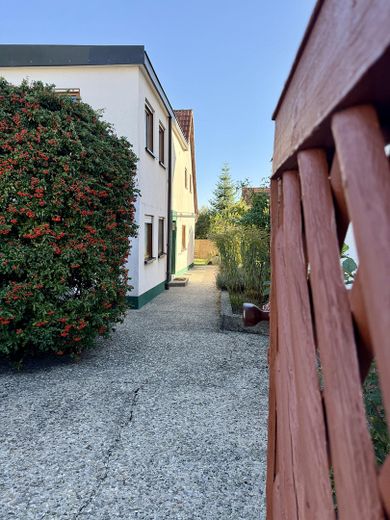
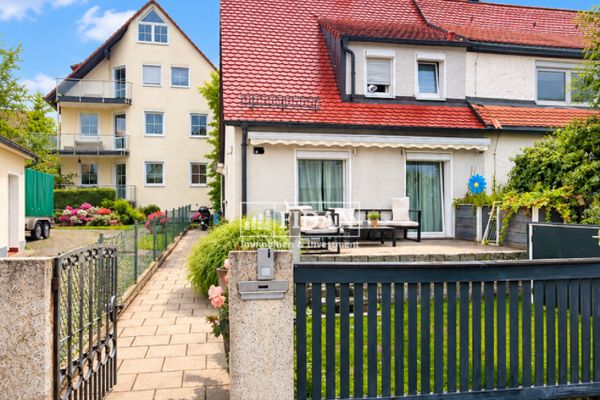
The semi-detached house for sale is located in an upscale residential area in Zirndorf and offers approx. 100 m² of living space, around 66 m² of usable space and a plot area of 477 m².
The original building was constructed in 1934 and extended with an addition in 1970, which today houses the master bedroom. The property has been modernised in various areas and offers a functional layout with a total of three rooms, two bathrooms and an additional guest WC.
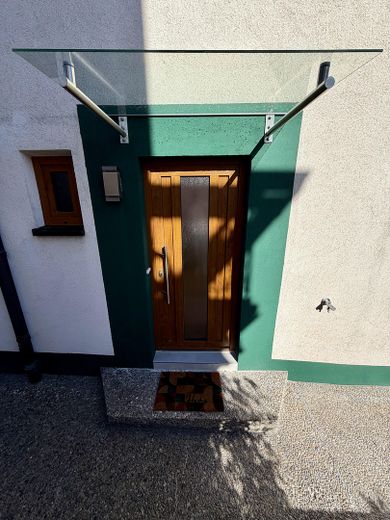
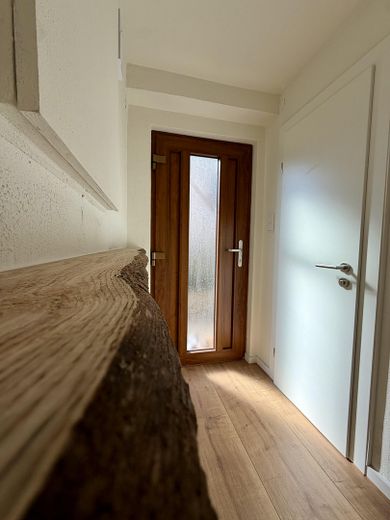
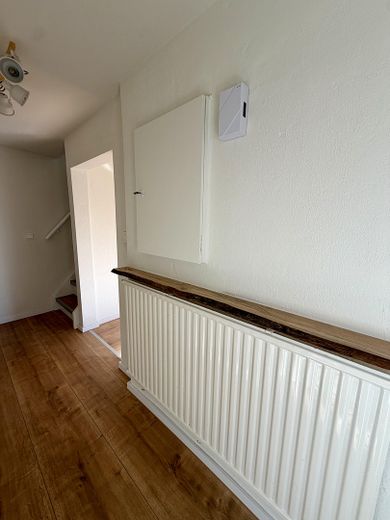
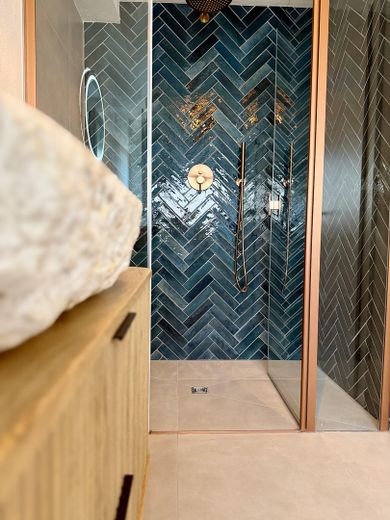
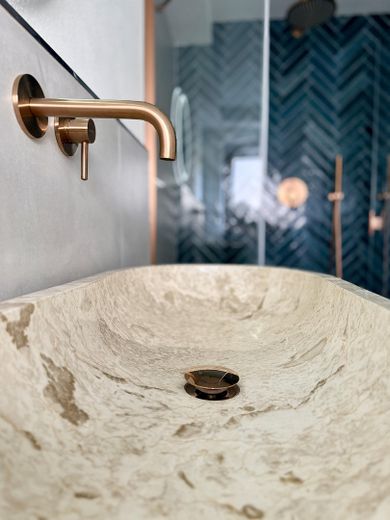
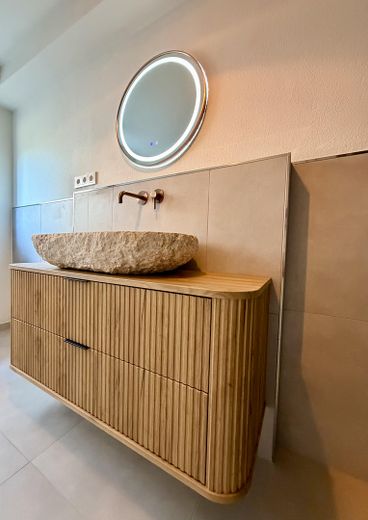
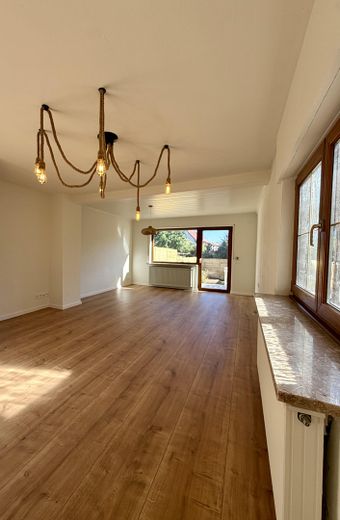
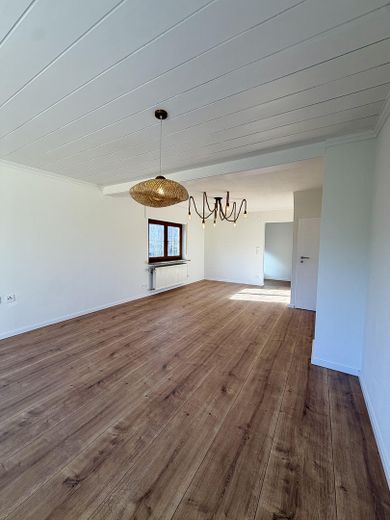
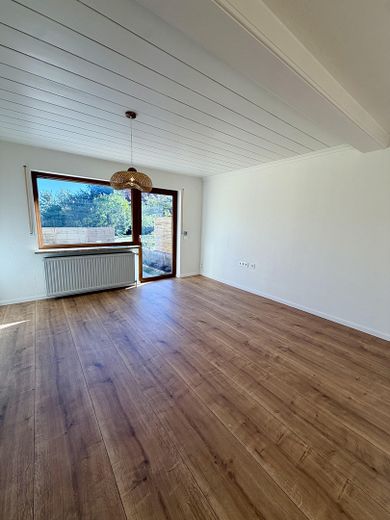
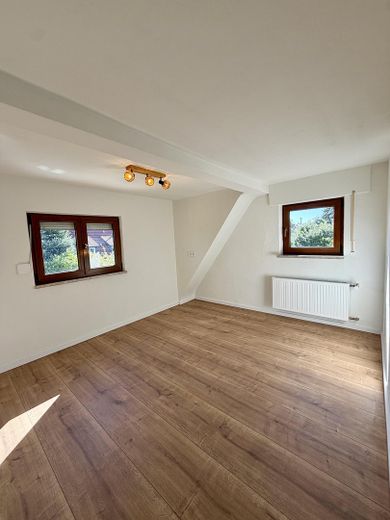
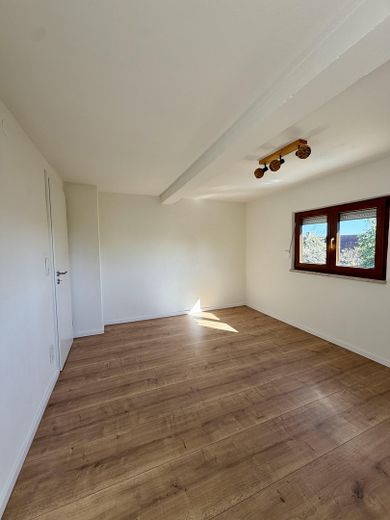
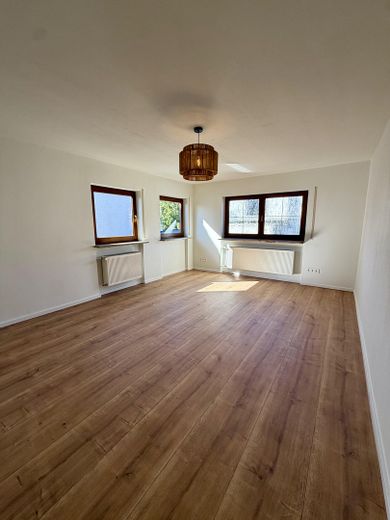
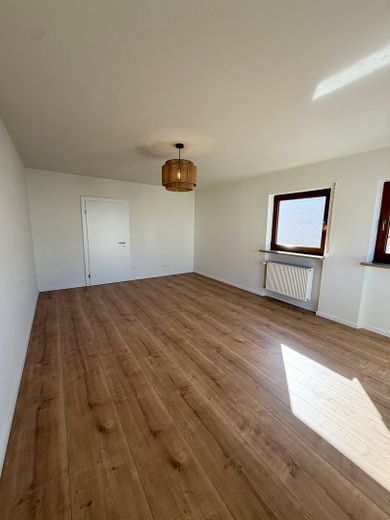
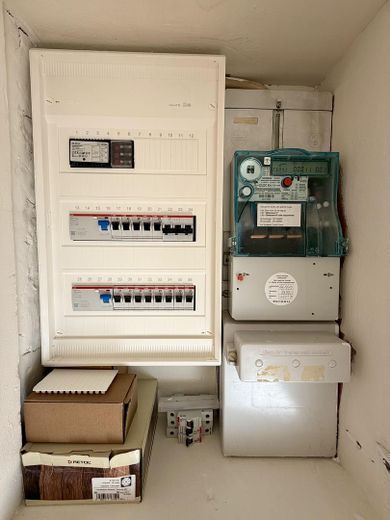
All floor coverings have been replaced. The electrical fittings have also been modernised: sockets and switches, as well as their internal components, have been replaced, and the fuse box has been renewed. In addition, the sanitary areas, including the pipes, have been modernised. The front door and the staircase to the upper floor have also been replaced or redesigned.
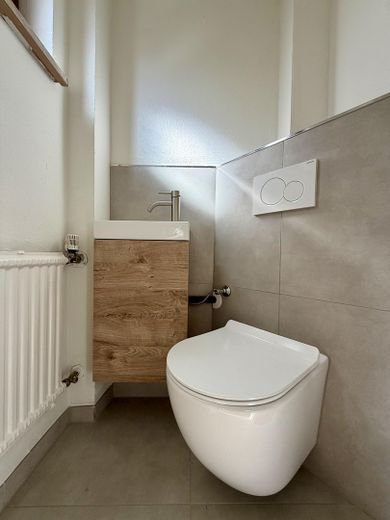
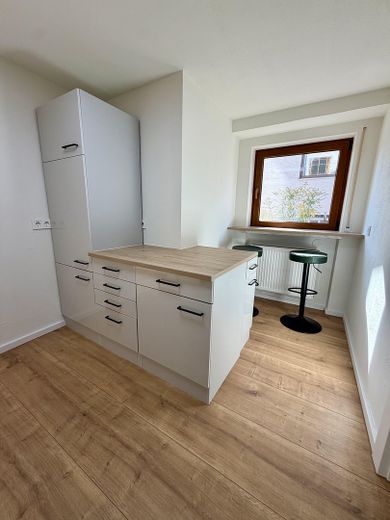
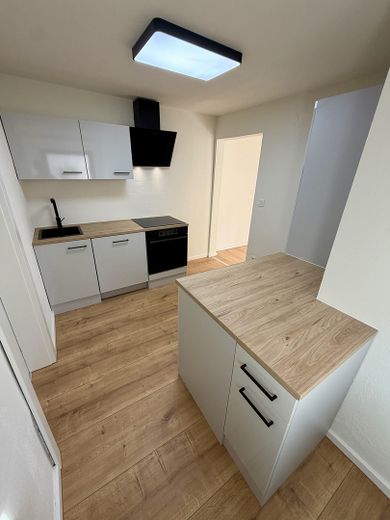
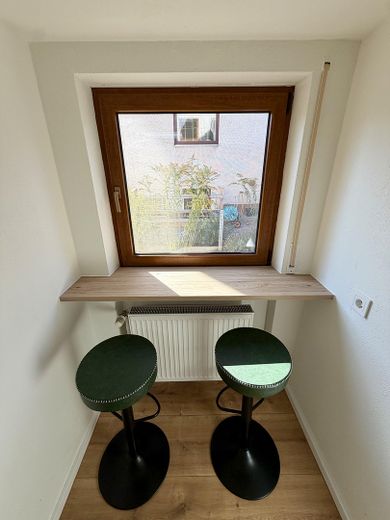
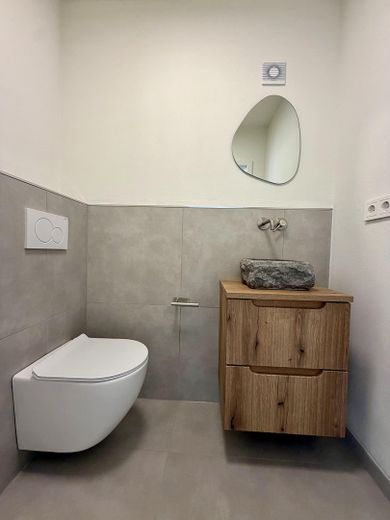
Ground floor The ground floor is accessed through the newly installed front door. The living and dining area forms the central living space of the house and has direct access to the terrace and garden. The kitchen is fitted with an integrated fitted kitchen. Features include an induction hob, oven and fridge-freezer. The ground floor also has a modernised main bathroom with high-quality fittings. The pipes were replaced as part of the modernisation. There is also a newly designed guest WC, where the pipes have likewise been replaced.
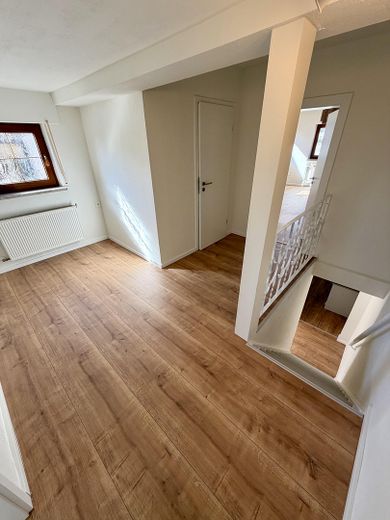
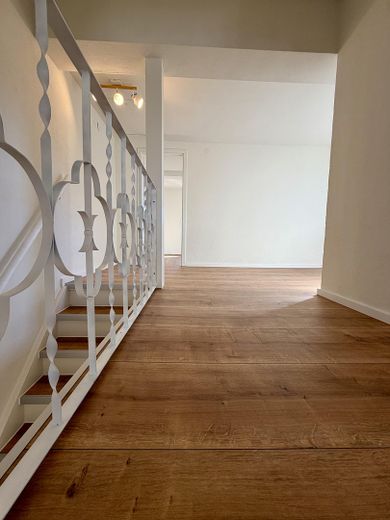
Upper floor The upper floor is reached via a redesigned staircase. There are two bedrooms here. The master bedroom is located in the addition built in 1970. The hallway also offers the option of setting up a study or home office area. Another bathroom with WC, washbasin and washing machine connection is also located on the upper floor. The pipes in this area have also been replaced.
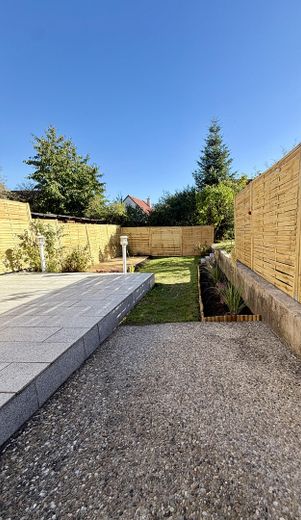
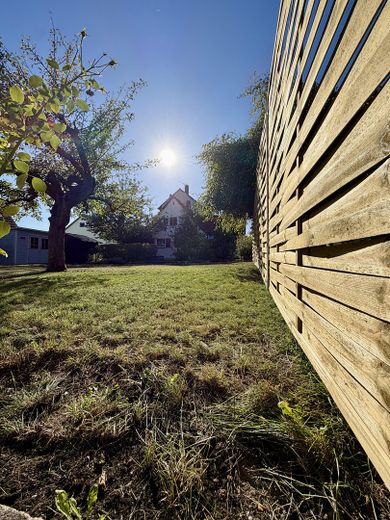
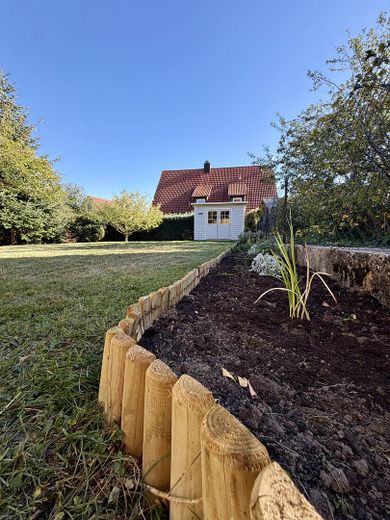
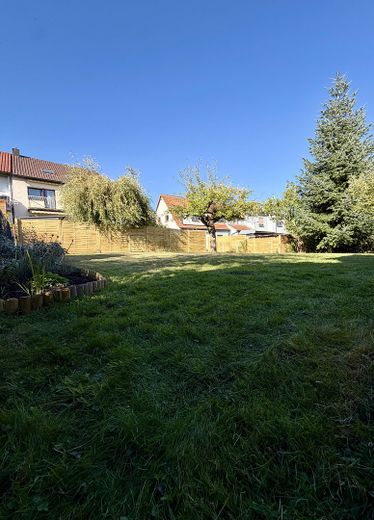
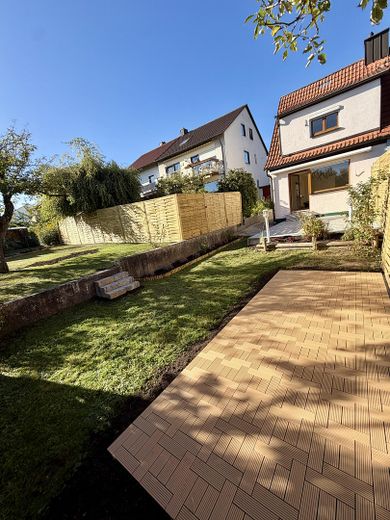
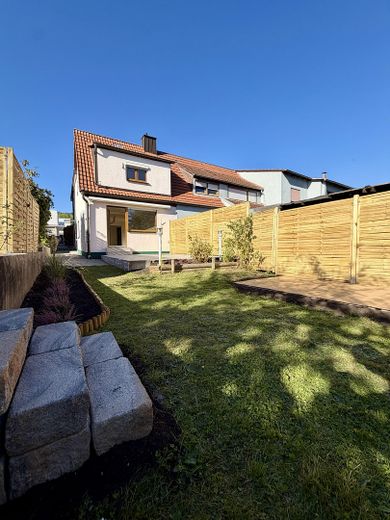
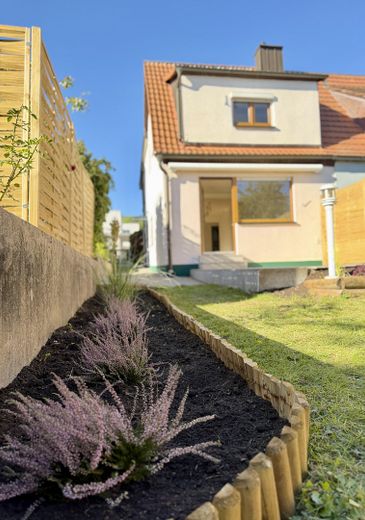
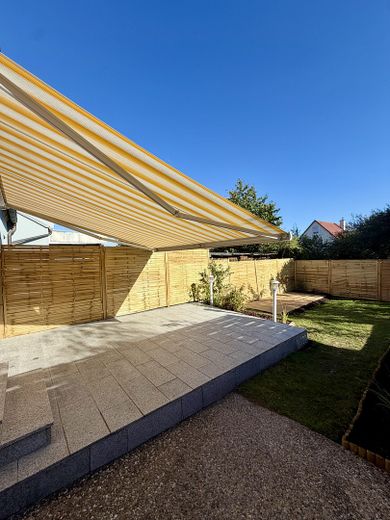
Outdoor area The house has its own garden, which extends over two levels. The outdoor area features two terraces with a total area of approx. 26 m². The terraces offer different uses and extend the living area with additional outdoor spaces for relaxing. A garden shed provides additional storage space.
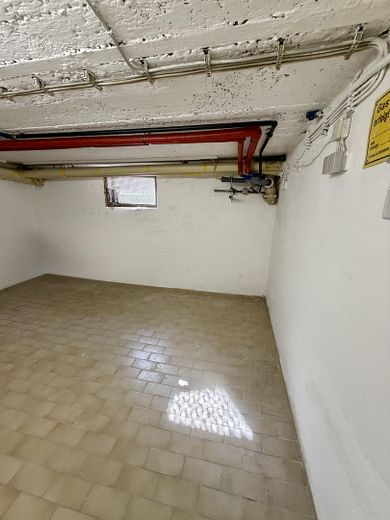
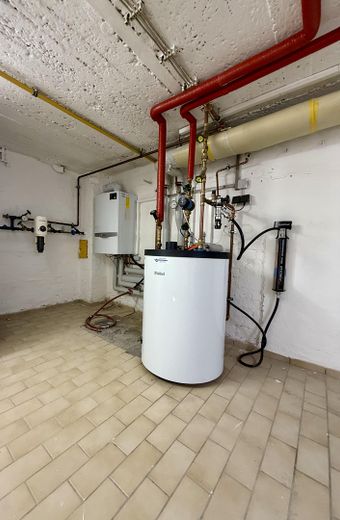
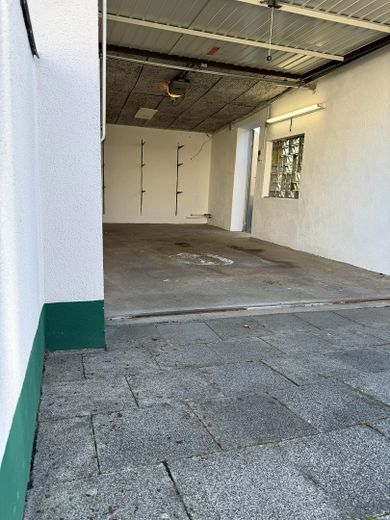
Usable areas and garage The property has a partial basement and therefore offers additional storage and usable space. Further storage options are locatedlocated in the attic. The property also includes a garage with an electric door opener. Heating is provided by a gas heating system installed in 2019.
Fittings and features, as described
Property features: - Large, landscaped garden on two levels with a garden shed - Two terraces with a total area of approx. 26 m² - Electric awning with weather sensor and new control panel - Garage with electric door opener - Basement with gas heating installed in 2019, providing additional storage space - Newly installed front door with 3-point safe locking system and thermal insulation glass - All bathrooms renovated to a high standard in 2026 and water pipes replaced - Sockets, switches and electrical wiring renewed - Fuse box replaced - New flooring in all rooms and on the staircase - New interior doors and frames - New fitted kitchen with induction hob, oven and fridge-freezer combination - Attic provides additional storage space
Other
The purchase of the property is commission-free for the buyer.
Contact:
Fa. Fix&Key eGbR Michael Bauer Barbara Zimmemann
Location
Area and routes
Plan a route
Your destination goes to Google Maps only when you submit the form. TraumImmo neither stores nor logs it.
Location details
Location | At home in a peaceful, established neighborhood
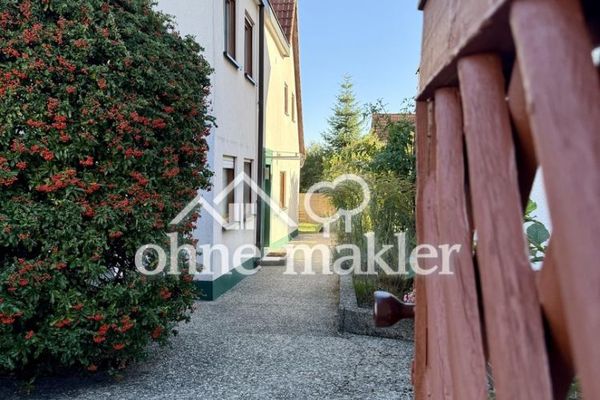
The semi-detached house is located in Zirndorf, in an established residential area that combines pleasant tranquility with easy access to everyday amenities.
The location offers families a particularly appealing combination of a private retreat and practical infrastructure for daily life. The quiet residential street provides a relaxed setting, while shopping, schools, daycare centers and other amenities are just a short distance away. Zirndorf town center is only a few minutes’ walk away and offers a wide selection of shops, restaurants and services.
A particular highlight of the property is the connection between the house, its own terrace and garden. The private outdoor area extends the living space outdoors and creates a sheltered place for shared meals, relaxing moments or family life surrounded by greenery. This home offers space to live not only within its own four walls, but also a personal retreat in the open air.
Transport links are also convenient. A bus stop is nearby, and Zirndorf-Kneippallee train station is also easily accessible. The regional transport network provides good connections towards Nuremberg, Fürth and the surrounding communities.
Zirndorf combines the advantages of an independent city with its proximity to the Nuremberg metropolitan region. The historic town center, numerous shops, schools and daycare centers, as well as a wide range of leisure and recreational amenities, make the city an attractive place to live.
The location of the semi-detached house is particularly appealing for its balanced combination of tranquility, privacy and accessibility. Those looking for their own home with a garden while also valuing short journeys in everyday life will find a residential location here with a high quality of life.