| Plot area | 32000 m² |
|---|
| Purchase price | 6.000.000 € |
|---|---|
| Commission | no commission for buyers |
Calculate using this listing's purchase price. Every assumption is editable and all figures are non-binding estimates.
The initial payment is estimated as loan amount × (interest + repayment) ÷ 12. Individual lending terms, special repayments and further fees are not included. Tax, notary and agent costs may differ in your case. This is not a financing offer or financial advice.
Your inputs are calculated only in this browser and are not saved or sent to TraumImmo.
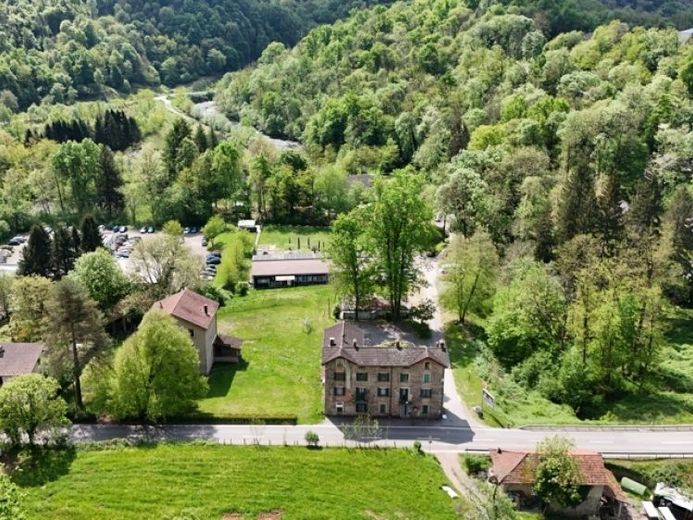
More financing calculators and assumptionsThe “Centro Vacanze Bosco della Bella” is an exceptional holiday and camping complex in Monteggio, Municipality of Tresa, in the Canton of Ticino. Due to its location near the Italian border, the site combines the advantages of Swiss infrastructure with a Mediterranean lifestyle and Italian flair.
The property combines camping use, holiday and group accommodation, catering areas, leisure facilities, as well as complementary residential and operator areas into a versatile overall site.
The complex is situated in a green, natural environment with mature trees, meadow areas and proximity to the Tresa River. Historically, the site dates back to a holiday village established by Pro Juventute in the 1960s.
The original concept was developed by Swiss architect Justus Dahinden. The distinctive architecture and integration into the landscape give the property an individual, unmistakable character.
A particular advantage lies in the flexible acquisition structure: In addition to acquiring the entire project, there is also the option of acquiring the campsite separately as an independent sub-area. The offering is therefore aimed both at buyers of the entire complex and at investors, operators or project developers interested in individual usage components.
The offering includes, in particular, the camping area, two multi-family buildings located along the road, the building “Far West”, formerly used as a restaurant, Casa Roncaccia, further building and building-land areas, as well as a bungalow. Individual bungalows have already been sold; only the renovated Bungalow 27 remains separately available.
The separately purchasable sub-areas include, among others, Bungalow 27, an office building with potential residential use, a staff house with extension, double garage and parking spaces, Casa Roncaccia with a project for six apartments, the Centro restaurant, the camping area including swimming pool, restaurant, fitness facilities, sauna, pool bar, Rustico and parking spaces, as well as an additional building-land plot.
The buildings along the road offer possible uses as operator or staff apartments, holiday apartments, residential units or supplementary service areas. Casa Roncaccia has the character of group accommodation and also offers residential development potential, subject to building law and official approval.
The building “Far West”, formerly used for catering, opens up additional Development prospects. In addition to reactivation as a restaurant, bistro, event venue, breakfast and half-board area, or lounge and event area, subject to planning-law review, tourism-related redevelopment is also conceivable, for example through holiday bungalows or a replacement new build with apartments.
The camping area, with pitches, swimming pool or pool infrastructure, restaurant areas, fitness facilities, sauna, pool bar, Rustico, parking spaces, sanitary facilities, and leisure and ancillary areas, forms the basis for continued tourism operations.
Overall, the property offers a broad foundation for various concepts—from a classic campsite, holiday village, glamping or tiny-house complex, to group accommodation, seminar and retreat venue, or a combination of camping, holiday apartments, operator accommodation, and gastronomy.
We would like to invite you to take a virtual tour of this exceptional property.
You can also get an overview of the grounds. Please use the following link:
https://go360.campconsult.de/en/tour/centro-vacanze-bosco-della-bella
You can view the buildings by clicking on the following links:
Main building with swimming pool and restaurant:
https://my.matterport.com/show/?m=Uko9evrM4j6
Restaurant, community building "Far West"
https://my.matterport.com/show/?m=3z7PfFoCBEy
Group house "Casa Roncaccia"
https://my.matterport.com/show/?m=VC1Rno5dnmF
Top-floor apartment, multi-family house
https://my.matterport.com/show/?m=Stb3qGGMeV3
First-floor apartment, multi-family house
https://my.matterport.com/show/?m=5pdCtGdySeP
