| Type | Detached house |
|---|---|
| Living area approx. | 215 m² |
| Year built | 1980 |
| Bedrooms | 4 |
| Available from | sofort |
|---|---|
| Rooms | 8 |
| Bathrooms | 3 |
| Plot area | 1053 m² |
|---|---|
| Parking spaces | 5 |
| Condition | Well kept |
| Floors in the building | 2 |
| Usable floor area | 50 m² |
| Purchase price | 595.000 € |
|---|---|
| Price per m² | 2,767.44 €/m² |
| Commission | no commission for buyers |
Calculate using this listing's purchase price. Every assumption is editable and all figures are non-binding estimates.
The initial payment is estimated as loan amount × (interest + repayment) ÷ 12. Individual lending terms, special repayments and further fees are not included. Tax, notary and agent costs may differ in your case. This is not a financing offer or financial advice.
Your inputs are calculated only in this browser and are not saved or sent to TraumImmo.
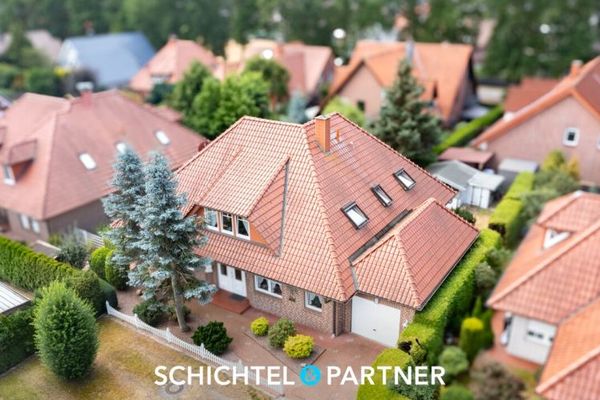
More financing calculators and assumptionsThis exceptional property is located in a prime location in Haselünne.
You can reach me at
01775196795
You live centrally in the best residential area of Haselünne and yet remain undisturbed.
Living in the centre – location like in the forest – unique!
The property is situated at the rear of a plot.
The plot still offers development potential.
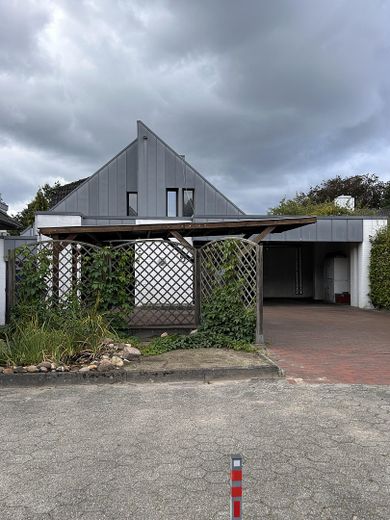
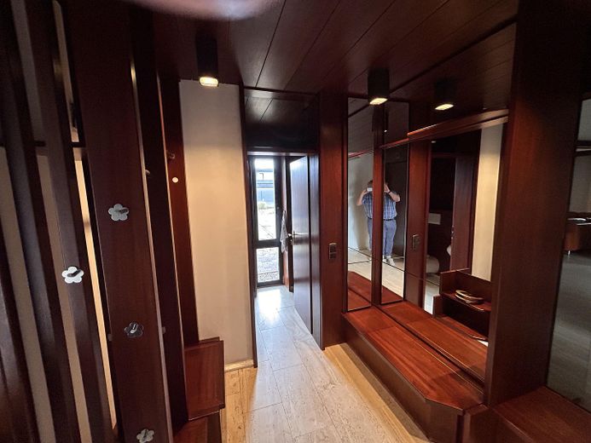
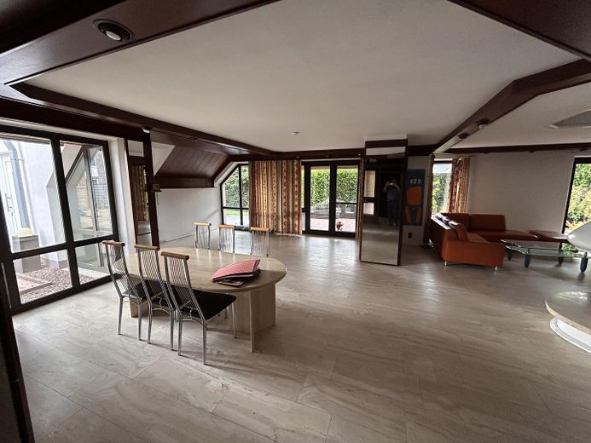
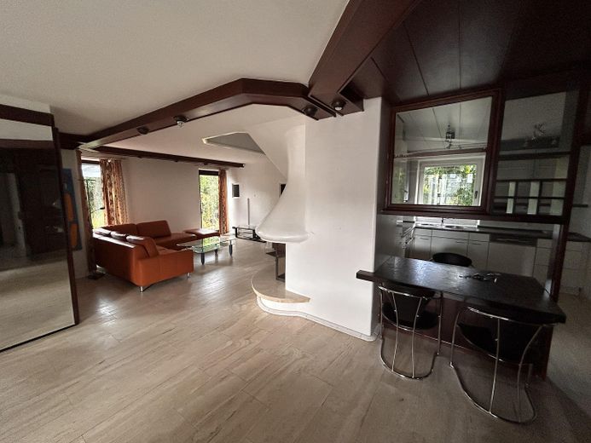
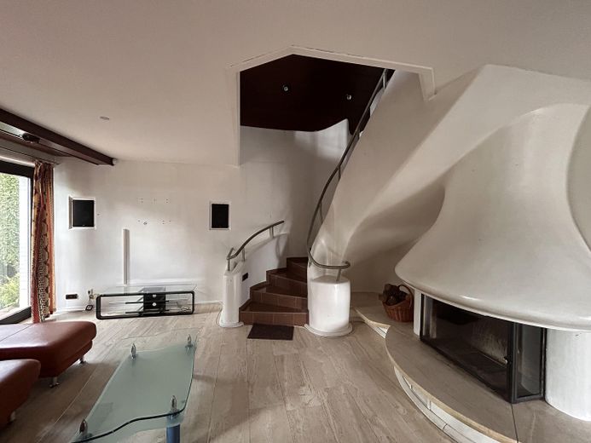
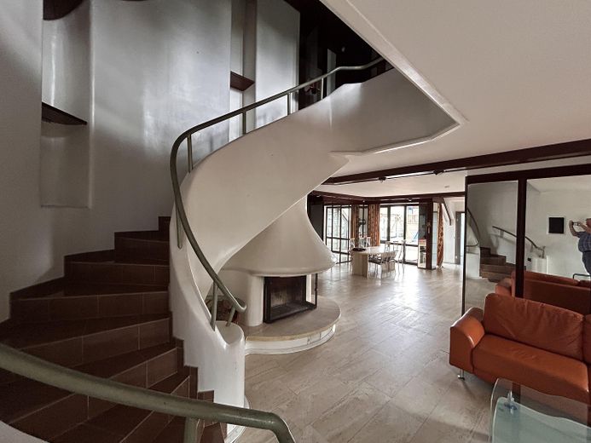
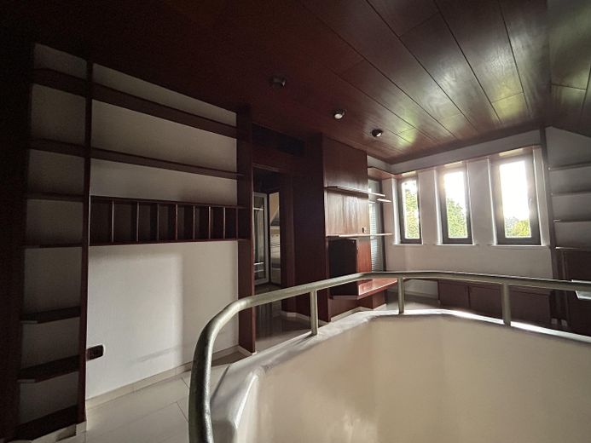
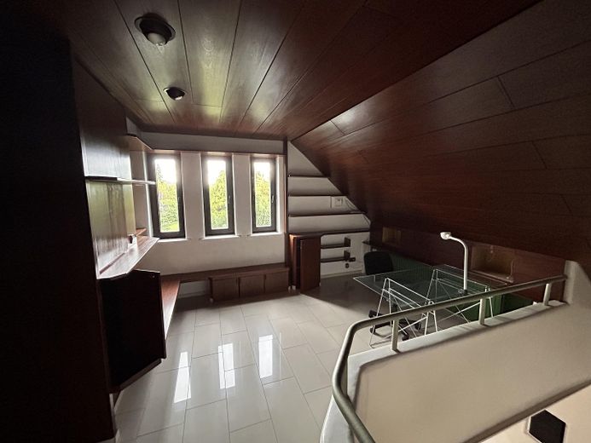
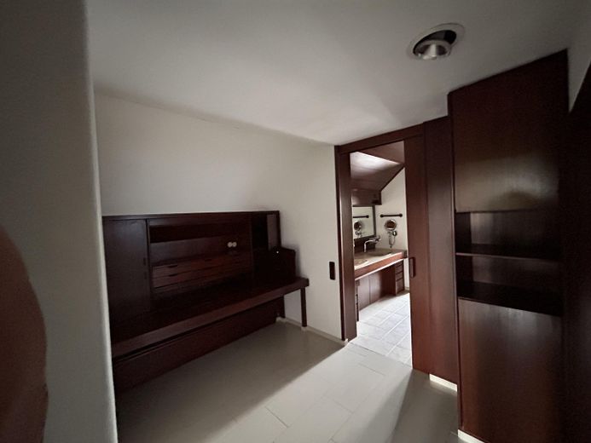
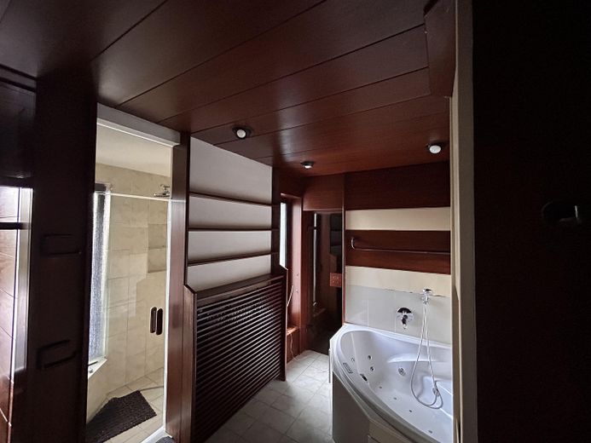
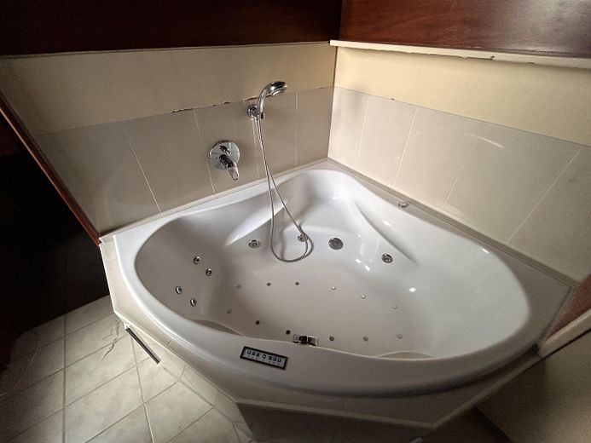
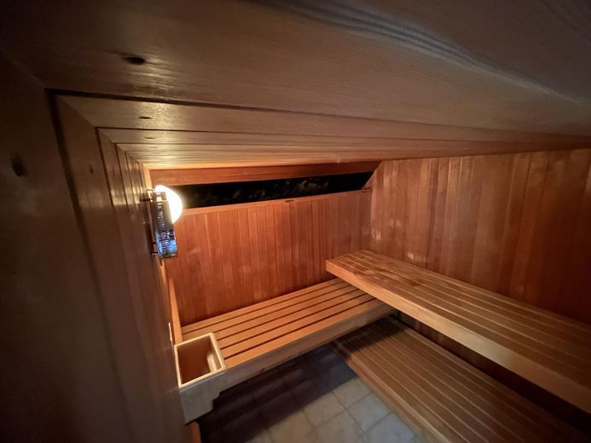
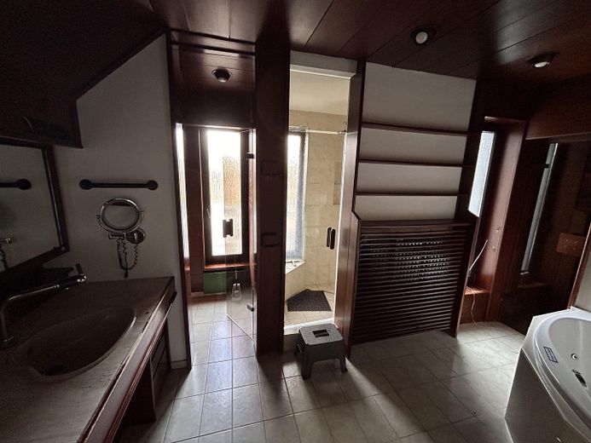
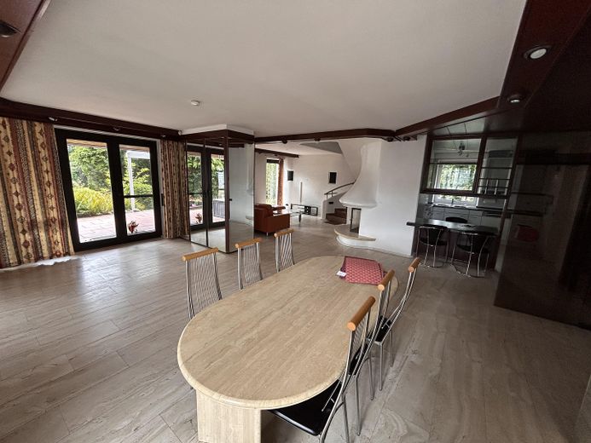
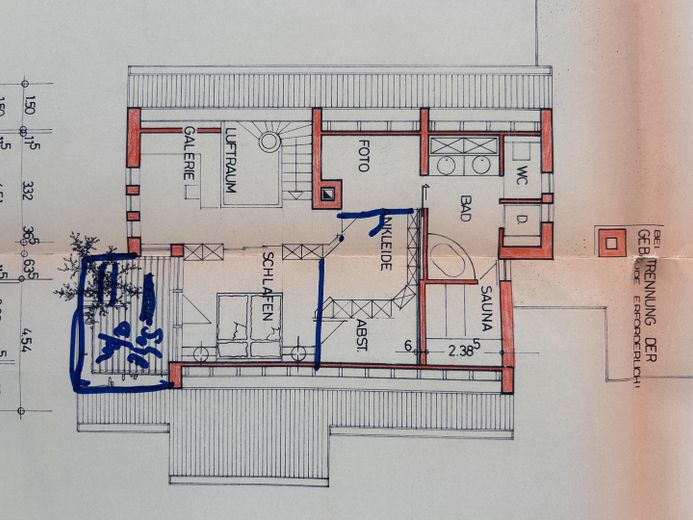
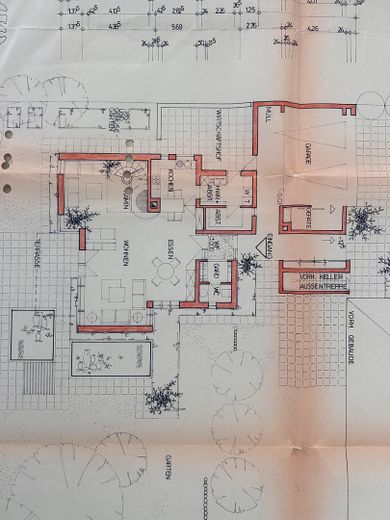
About the property: The main house, built in 1980 (with interior architect involvement), was generously designed. At present, approximately 150 m' are distributed over two levels (two bedrooms, very large living and dining area, gallery, guest WC, main bathroom with sauna and whirlpool). The ground floor and the bathroom on the upper floor have underfloor heating. Otherwise, radiators.
Both the upper and lower floors could be divided up further, creating additional rooms.
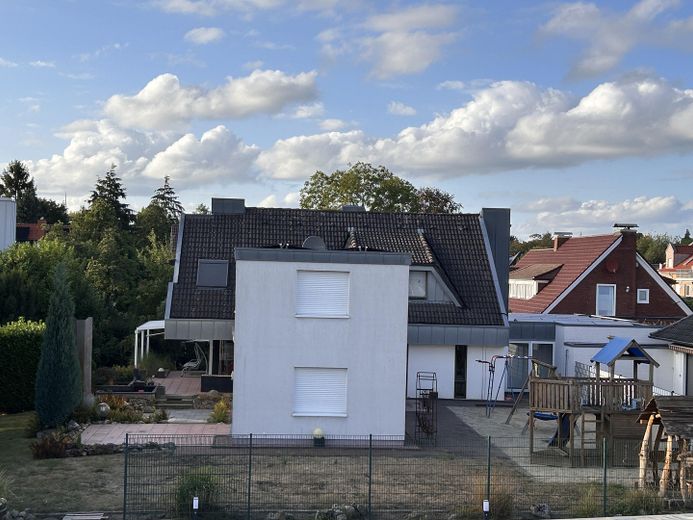
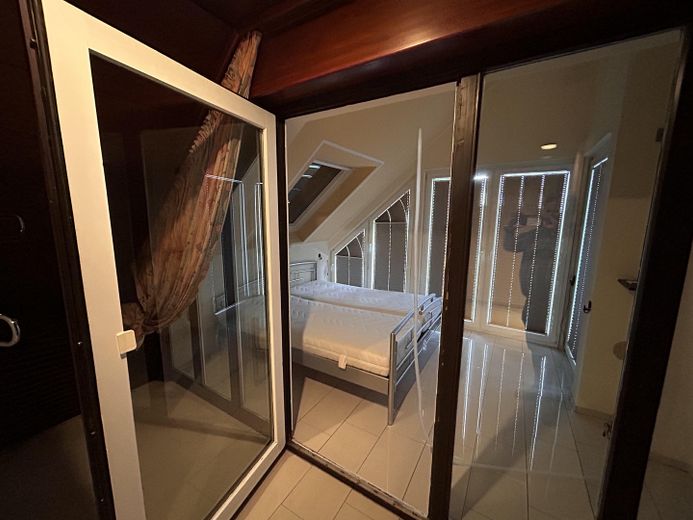
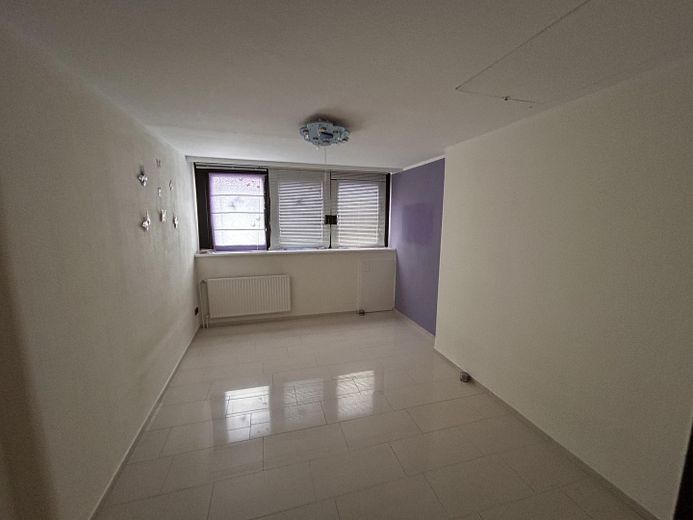
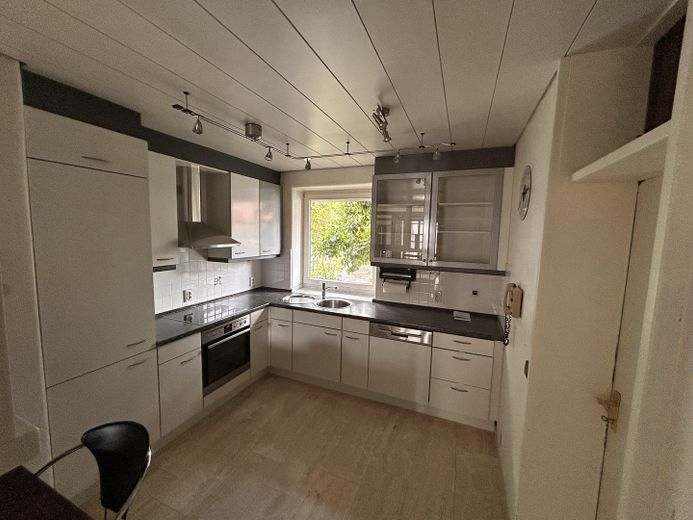
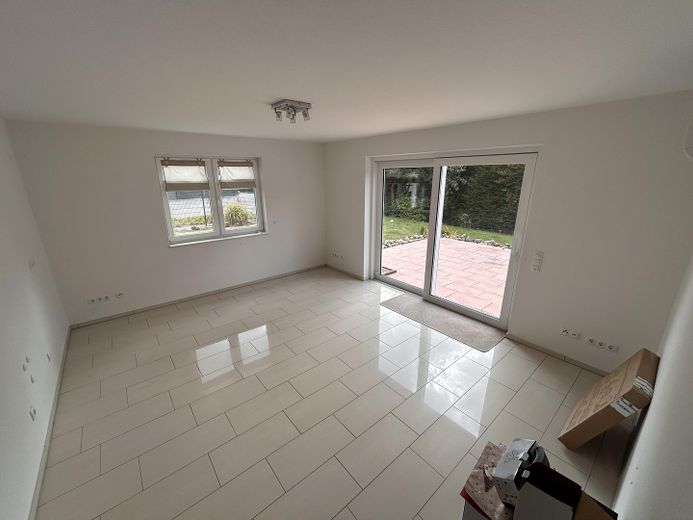
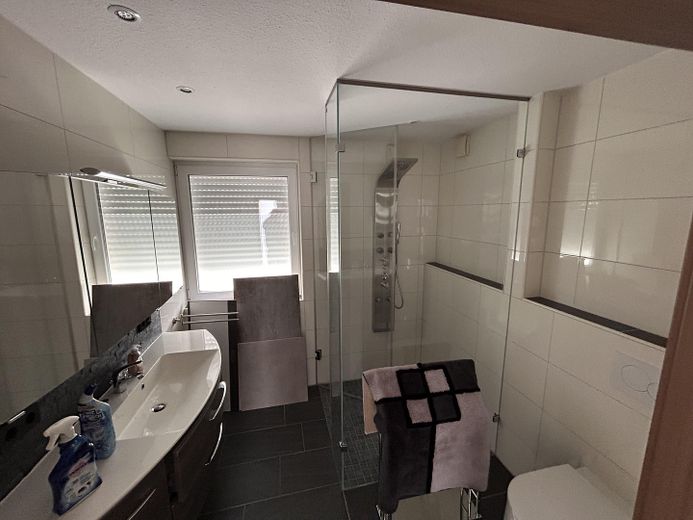
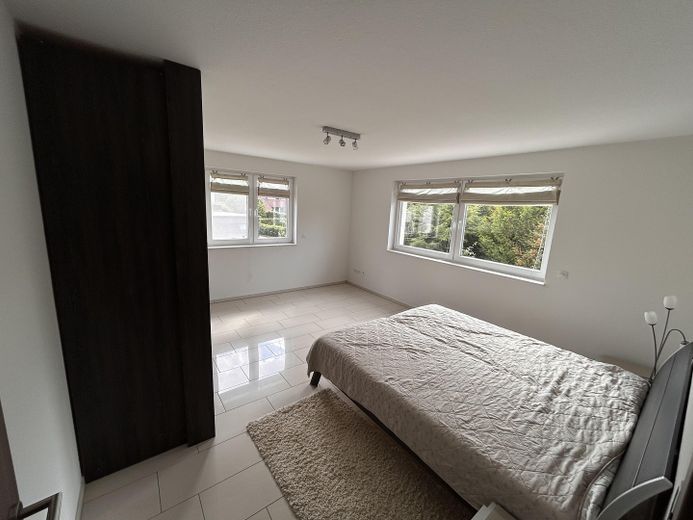
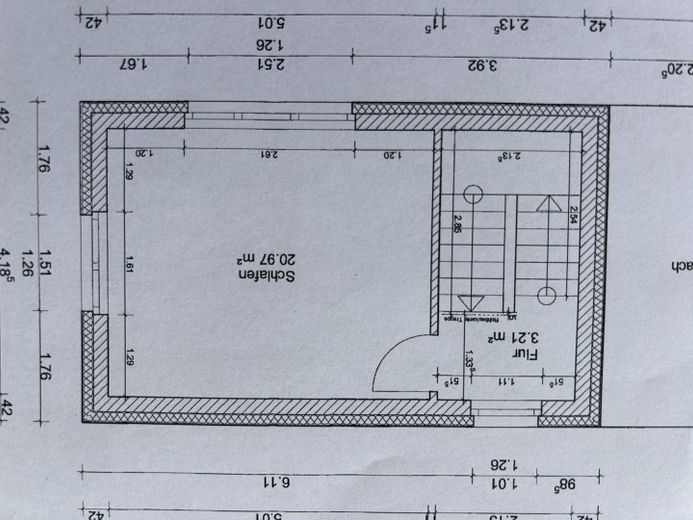
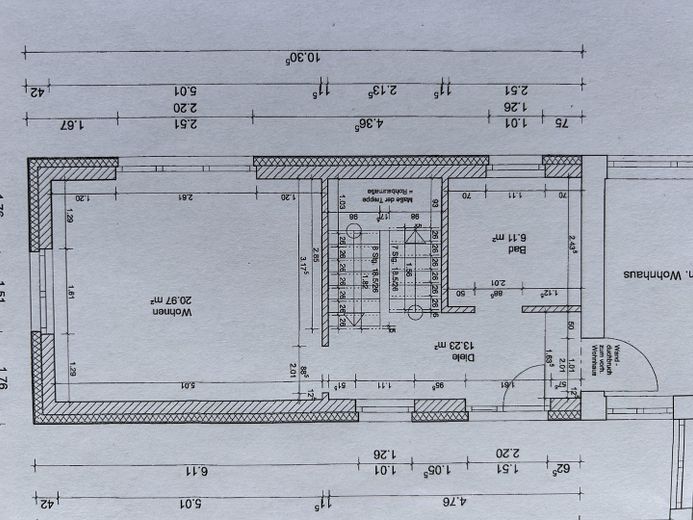
The extension built in 2013 (see drawing) has approximately 65 m? and is divided into two spacious rooms and a bathroom/hall/stairwell with 90 cm doors, and was designed as a self-contained apartment with its own entrance. Kitchen connections are already installed in the lower room. The extension can be used completely separately as a self-contained apartment.
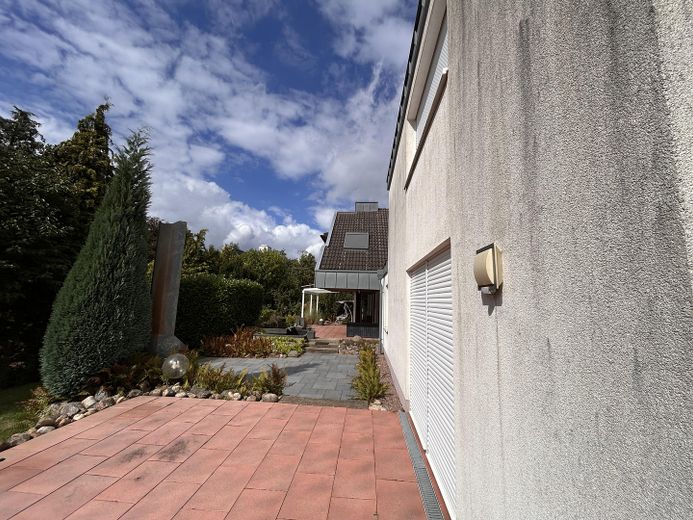
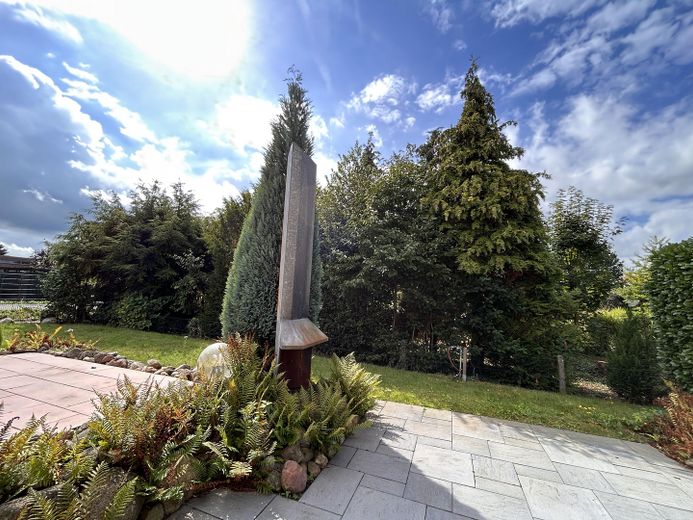
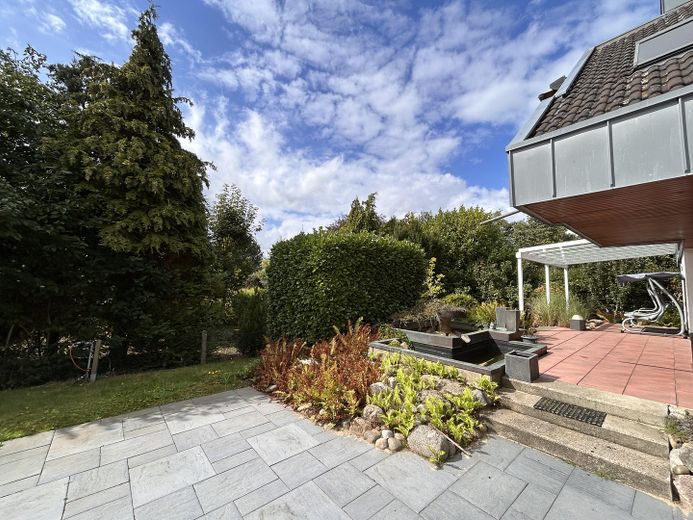
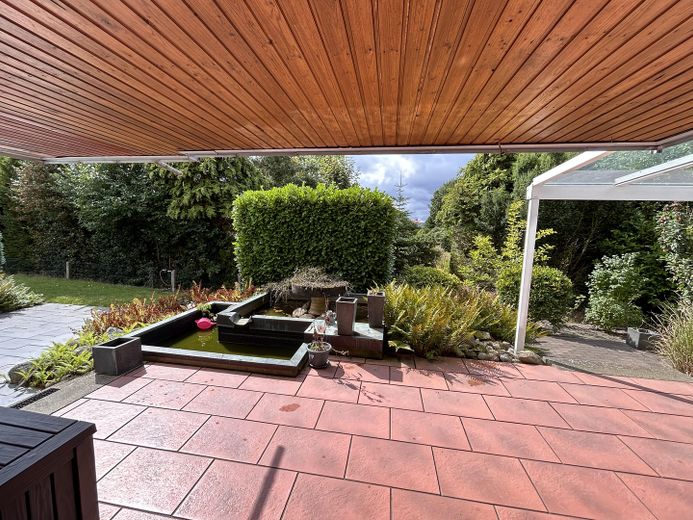
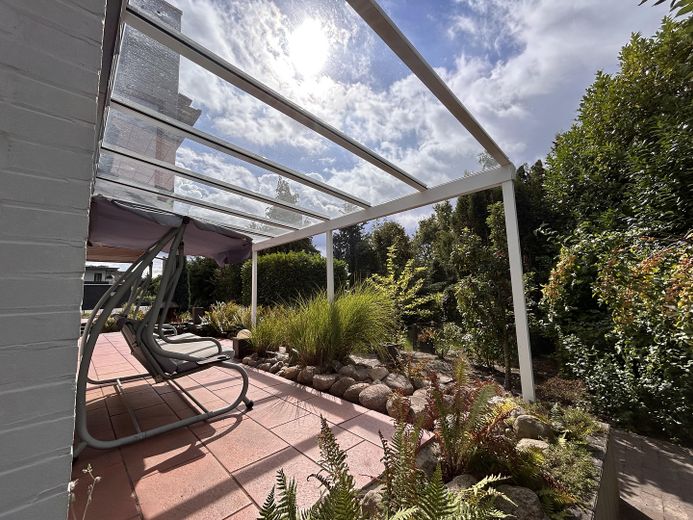
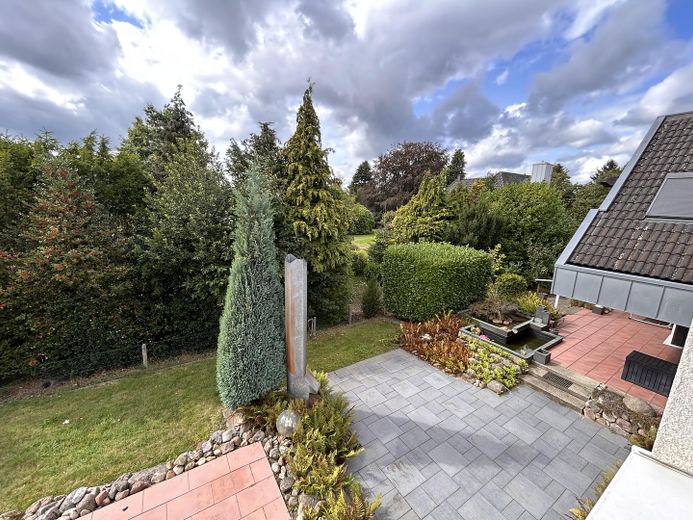
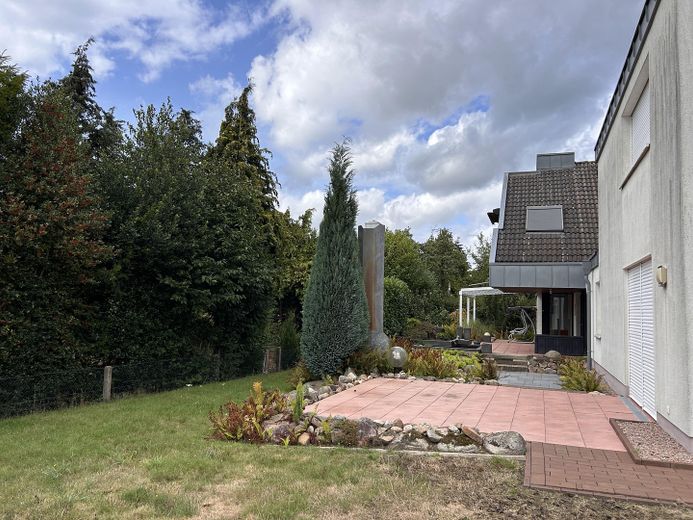
The garden is designed to be easy to maintain, with two outdoor pools (ponds), an outdoor fireplace, etc. Here you can relax in complete peace and enjoy views of greenery!.
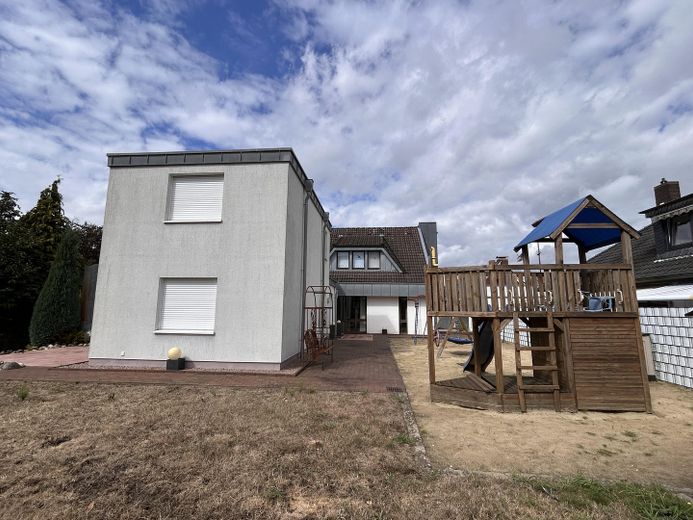
The playground and the garden house (custom-made) invite young and old to linger.
Here you have the opportunity to purchase an exceptional property in a prime location in Haselünne on a large plot, offering plenty of scope for design options as well as genuine potential for further extensions.
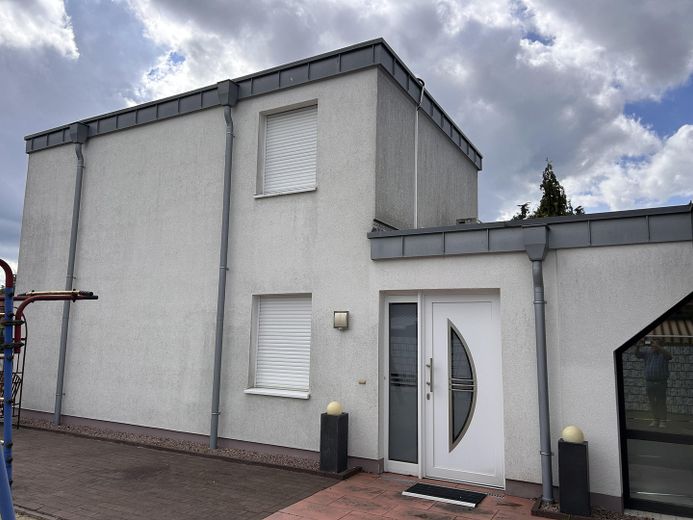
The façade was completely clad in high-quality titanium zinc approximately 15 years ago.
In addition to the living areas, there are also utility areas.
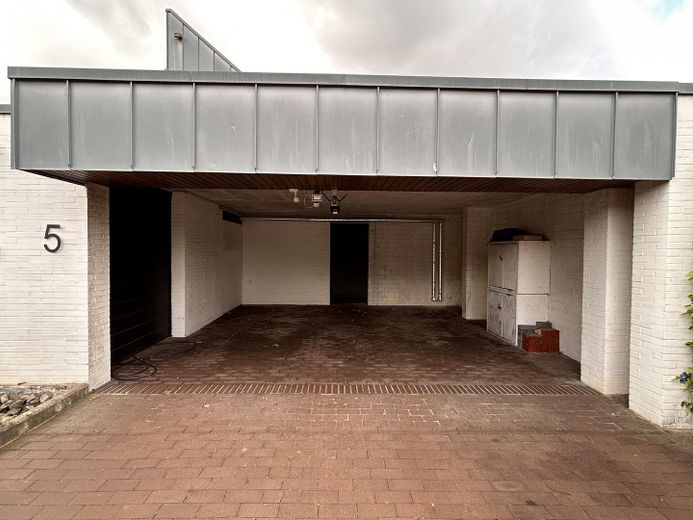
These consist of a brick carport (approximately 30m?) and a wooden carport. There are also three additional lockable rooms for garden furniture, bicycles, etc.
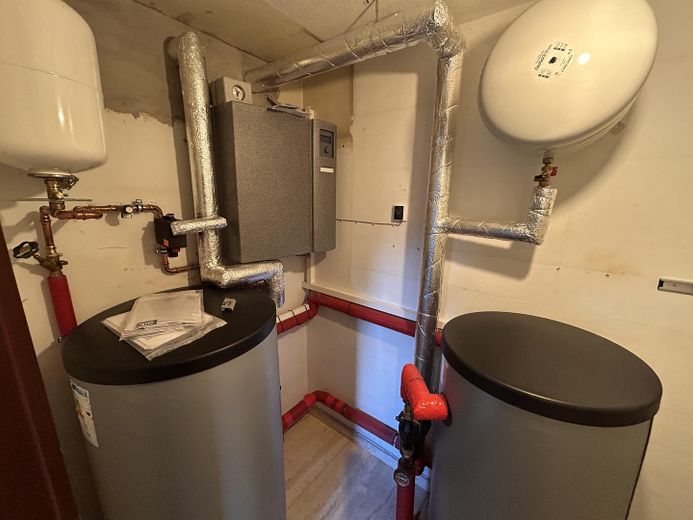
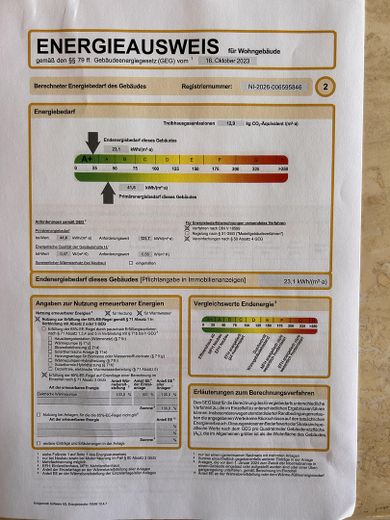
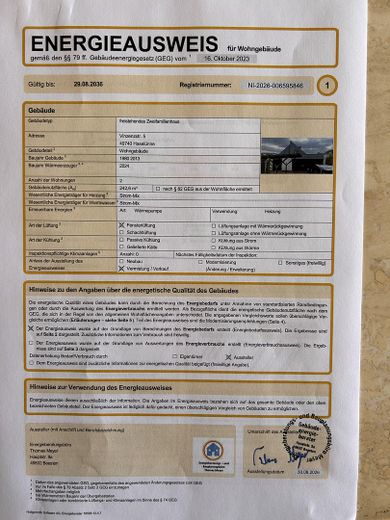
In 2024, the building was equipped with a new photovoltaic system (13.33 KW) and a battery storage system of 10.2 KW. Hot water is supplied via a Novelan air-source heat pump, also from 2024.
Here is a summary at a glance:
Total living space: approximately 215 m2
Utility space approximately 50 m?
Plot area, 1053 m2
Photovoltaic system, battery storage, heat pump 2024
If I have aroused your interest, please contact me only if you are seriously interested (no estate agents!).
The project will be sold commission-free.
The hospital, doctors, dentist, Edeka, and also the indoor swimming pool are all within walking distance in the immediate vicinity of the house.
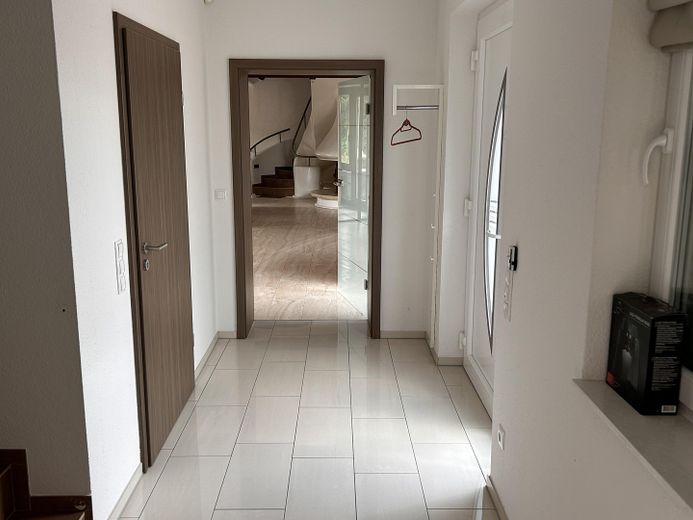
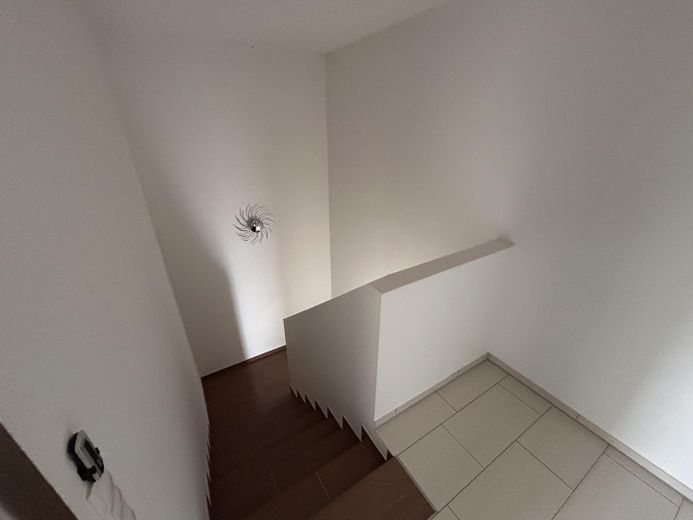
The property has natural stone flooring in the basement of the older building. The upper floor and the new building have light-colored tiles. There is underfloor heating in the basement, the upper bathroom, and throughout the entire extension. The rest of the upper floor of the older building is heated with radiators. A flexible room layout would still be possible.
You can reach me at
01775196795
Your destination goes to Google Maps only when you submit the form. TraumImmo neither stores nor logs it.
As already described, the property is centrally located in the city.
In a prime location in Haselünne. All daily necessities are in the immediate vicinity. Doctors, a dentist, the hospital, indoor swimming pool, Edeka, etc. The city center is immediately accessible on foot.