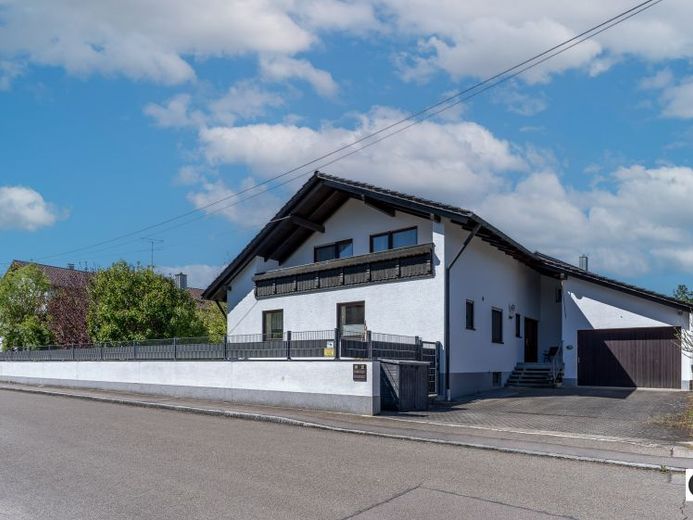
| Type | Detached house |
|---|---|
| Living area approx. | 141 m² |
| Bedrooms | 2 |
| Rooms | 5 |
|---|---|
| Bathrooms | 1 |
| Plot area | 906 m² |
|---|---|
| Usable floor area | 348 m² |
| Purchase price | 719.000 € |
|---|---|
| Price per m² | 5,099.29 €/m² |
| Commission | 3,57% |
Calculate using this listing's purchase price. Every assumption is editable and all figures are non-binding estimates.
The initial payment is estimated as loan amount × (interest + repayment) ÷ 12. Individual lending terms, special repayments and further fees are not included. Tax, notary and agent costs may differ in your case. This is not a financing offer or financial advice.
Your inputs are calculated only in this browser and are not saved or sent to TraumImmo.
More financing calculators and assumptionsThe detached single-family home is situated in an attractive residential area of Gaimersheim and provides a solid foundation for individual living with a long-term outlook. The plot and building structure offer diverse opportunities for further development and adaptation to different lifestyles. The property is aimed at buyers looking for a home with substance and who are prepared to implement their own ideas step by step.
The ground floor impresses with a clear room layout and bright living areas, with the living room, conservatory and two bedrooms being particularly flooded with light thanks to their south-facing orientation. The conservatory creates a harmonious transition to the garden, which also faces south, and extends the living space with a sheltered area overlooking the greenery. This creates a place equally suitable for everyday life and relaxing hours.
Several bedrooms, children's rooms and additional rooms allow for flexible use, for example for families, multigenerational living or working from home. Changing life circumstances can also be accommodated well thanks to the existing room layout. The living space is complemented by a fully basemented lower level with extensive areas for storage, hobbies or an office.
From there, a small staircase leads down to the wood storage area, from which the workshop and garage can be reached via a staircase.
The garage offers additional convenience and is already equipped with a wallbox.
A particular highlight is the as-yet undeveloped attic, which offers the possibility of creating approximately 90 to 100 square metres of additional living space. Whether as a separate residential unit, a spacious retreat or an extension of the existing living concept – this represents significant potential for the property. Overall, the house offers a rare combination of established structure, scope for development and a location that combines peace and proximity to the city in a balanced manner.
Your destination goes to Google Maps only when you submit the form. TraumImmo neither stores nor logs it.
 980.000 € Dream home in a prime location in Gaimersheim85080 Gaimersheim– Gaimersheim
 755.000 € Modern semi-detached house in Gaimersheim-Lippertshofen – including plot85080 Gaimersheim / Lippertshofen

